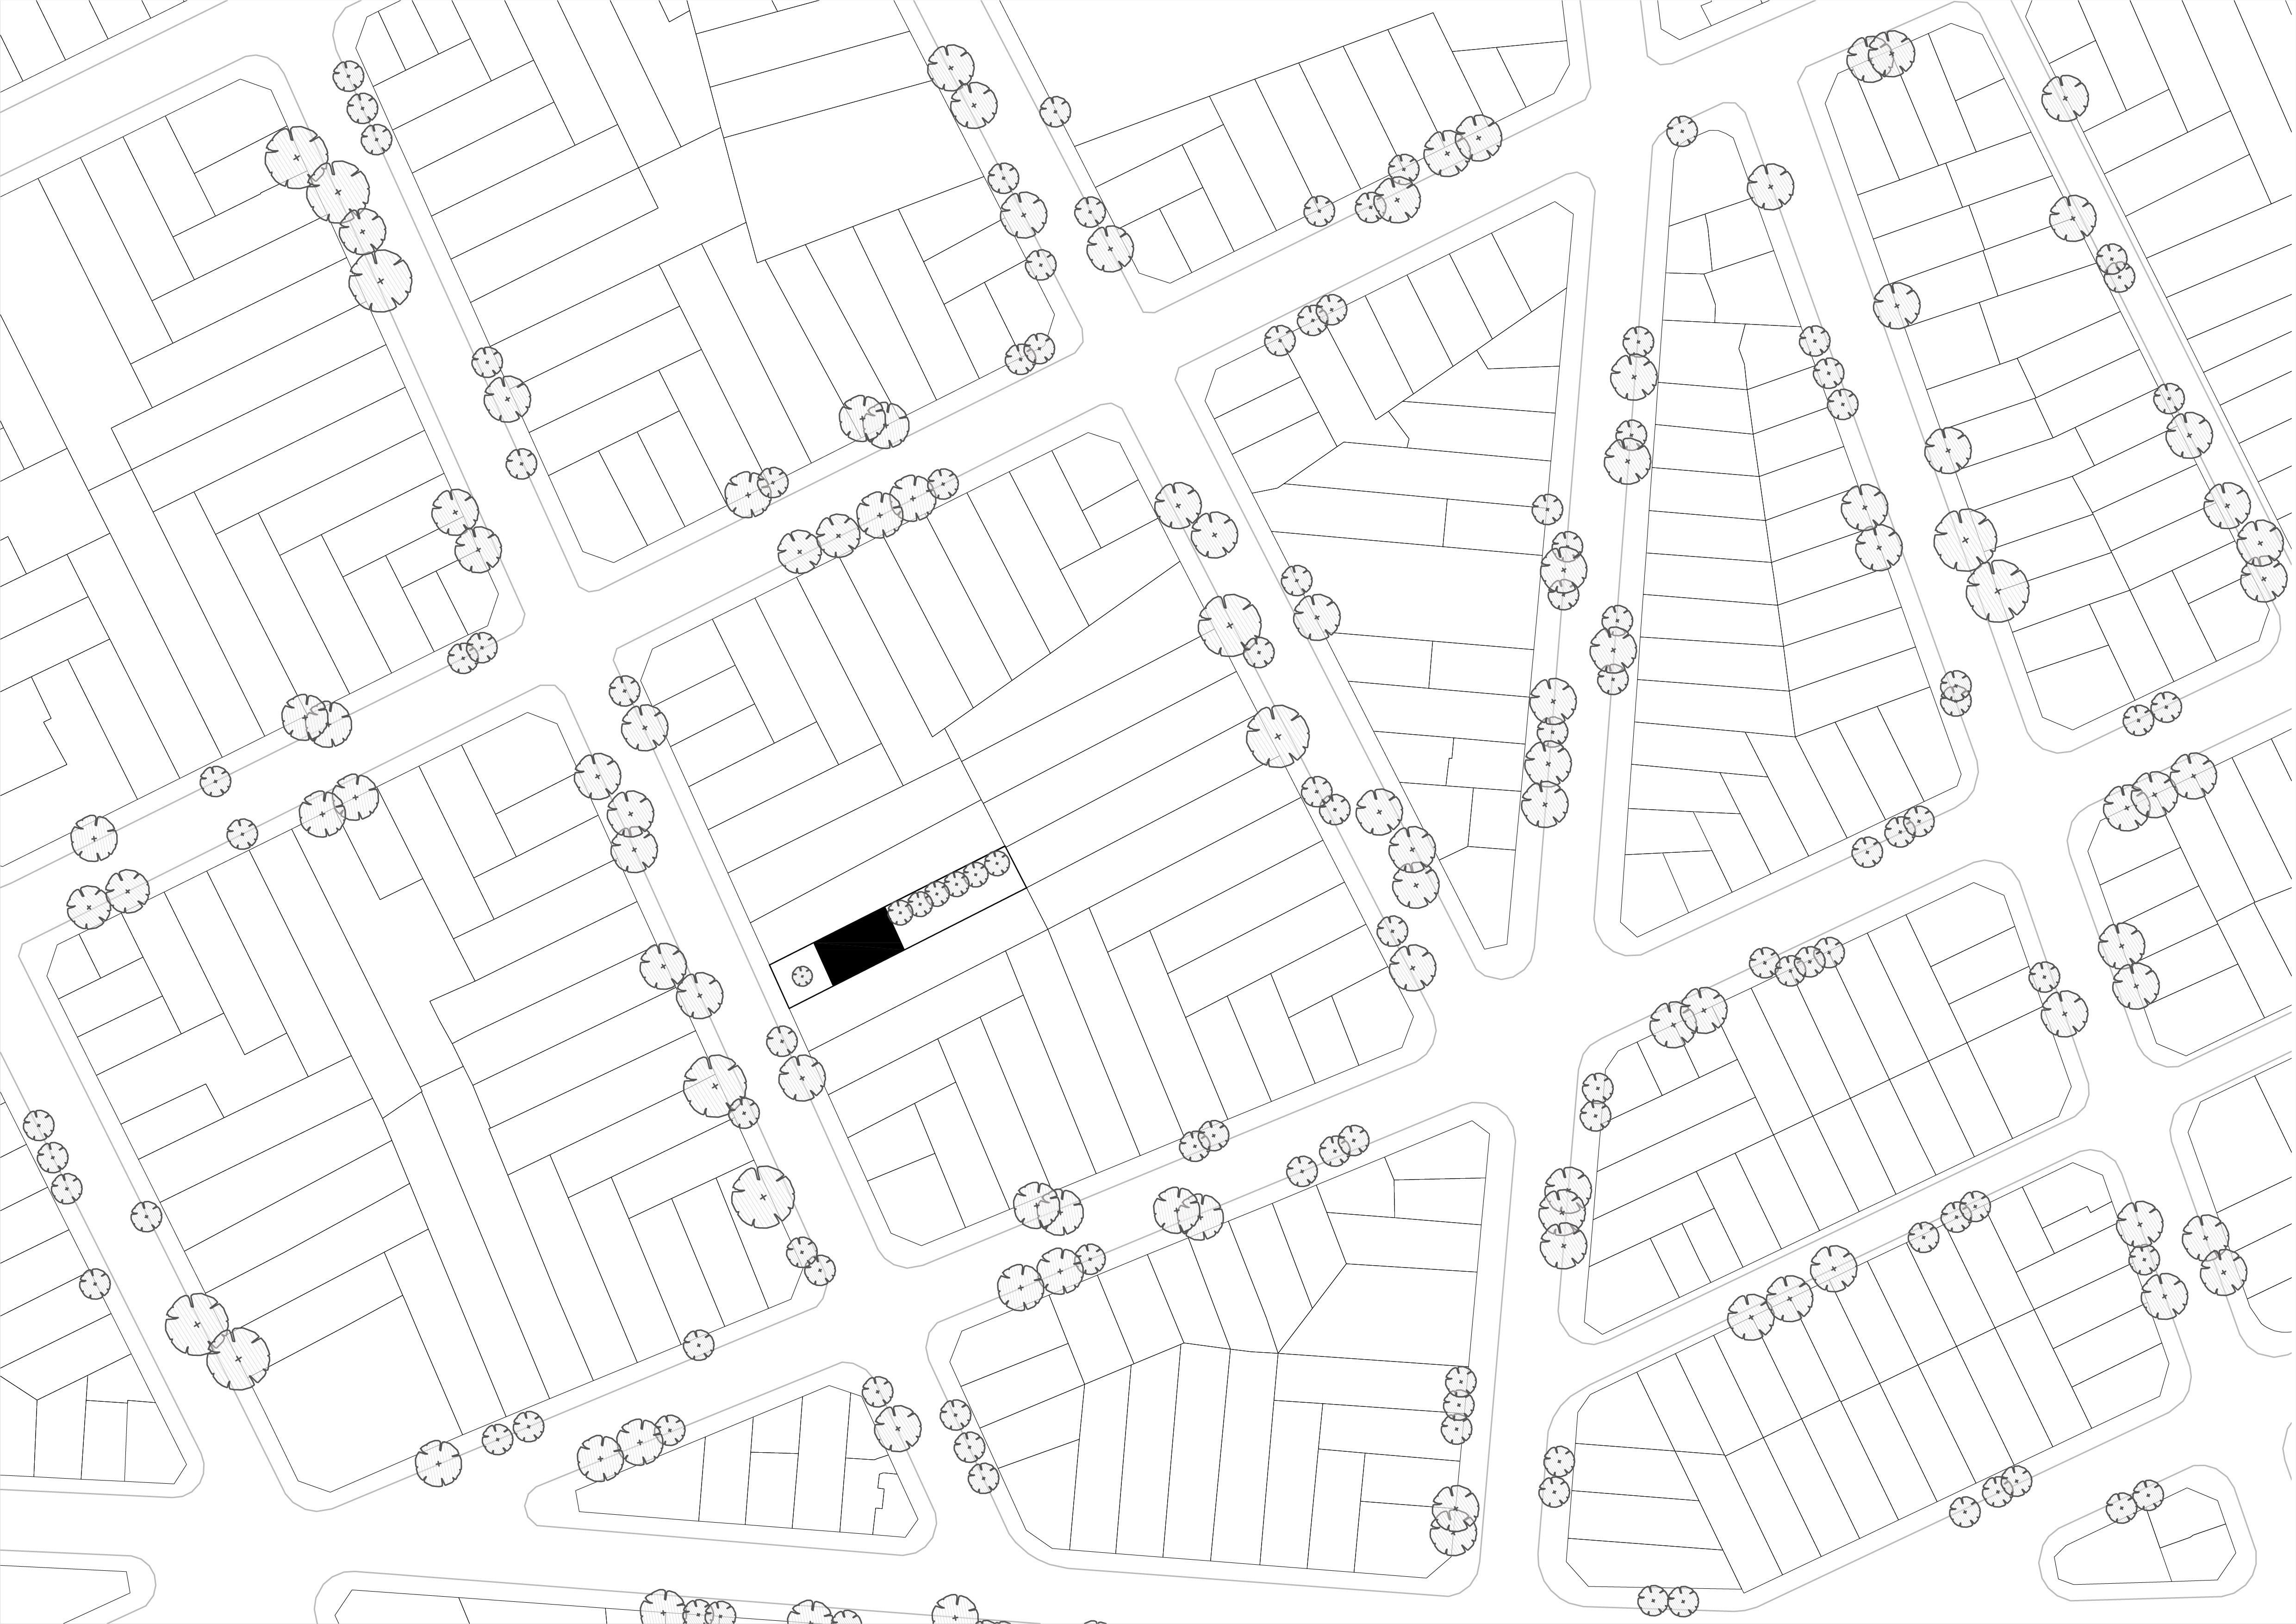
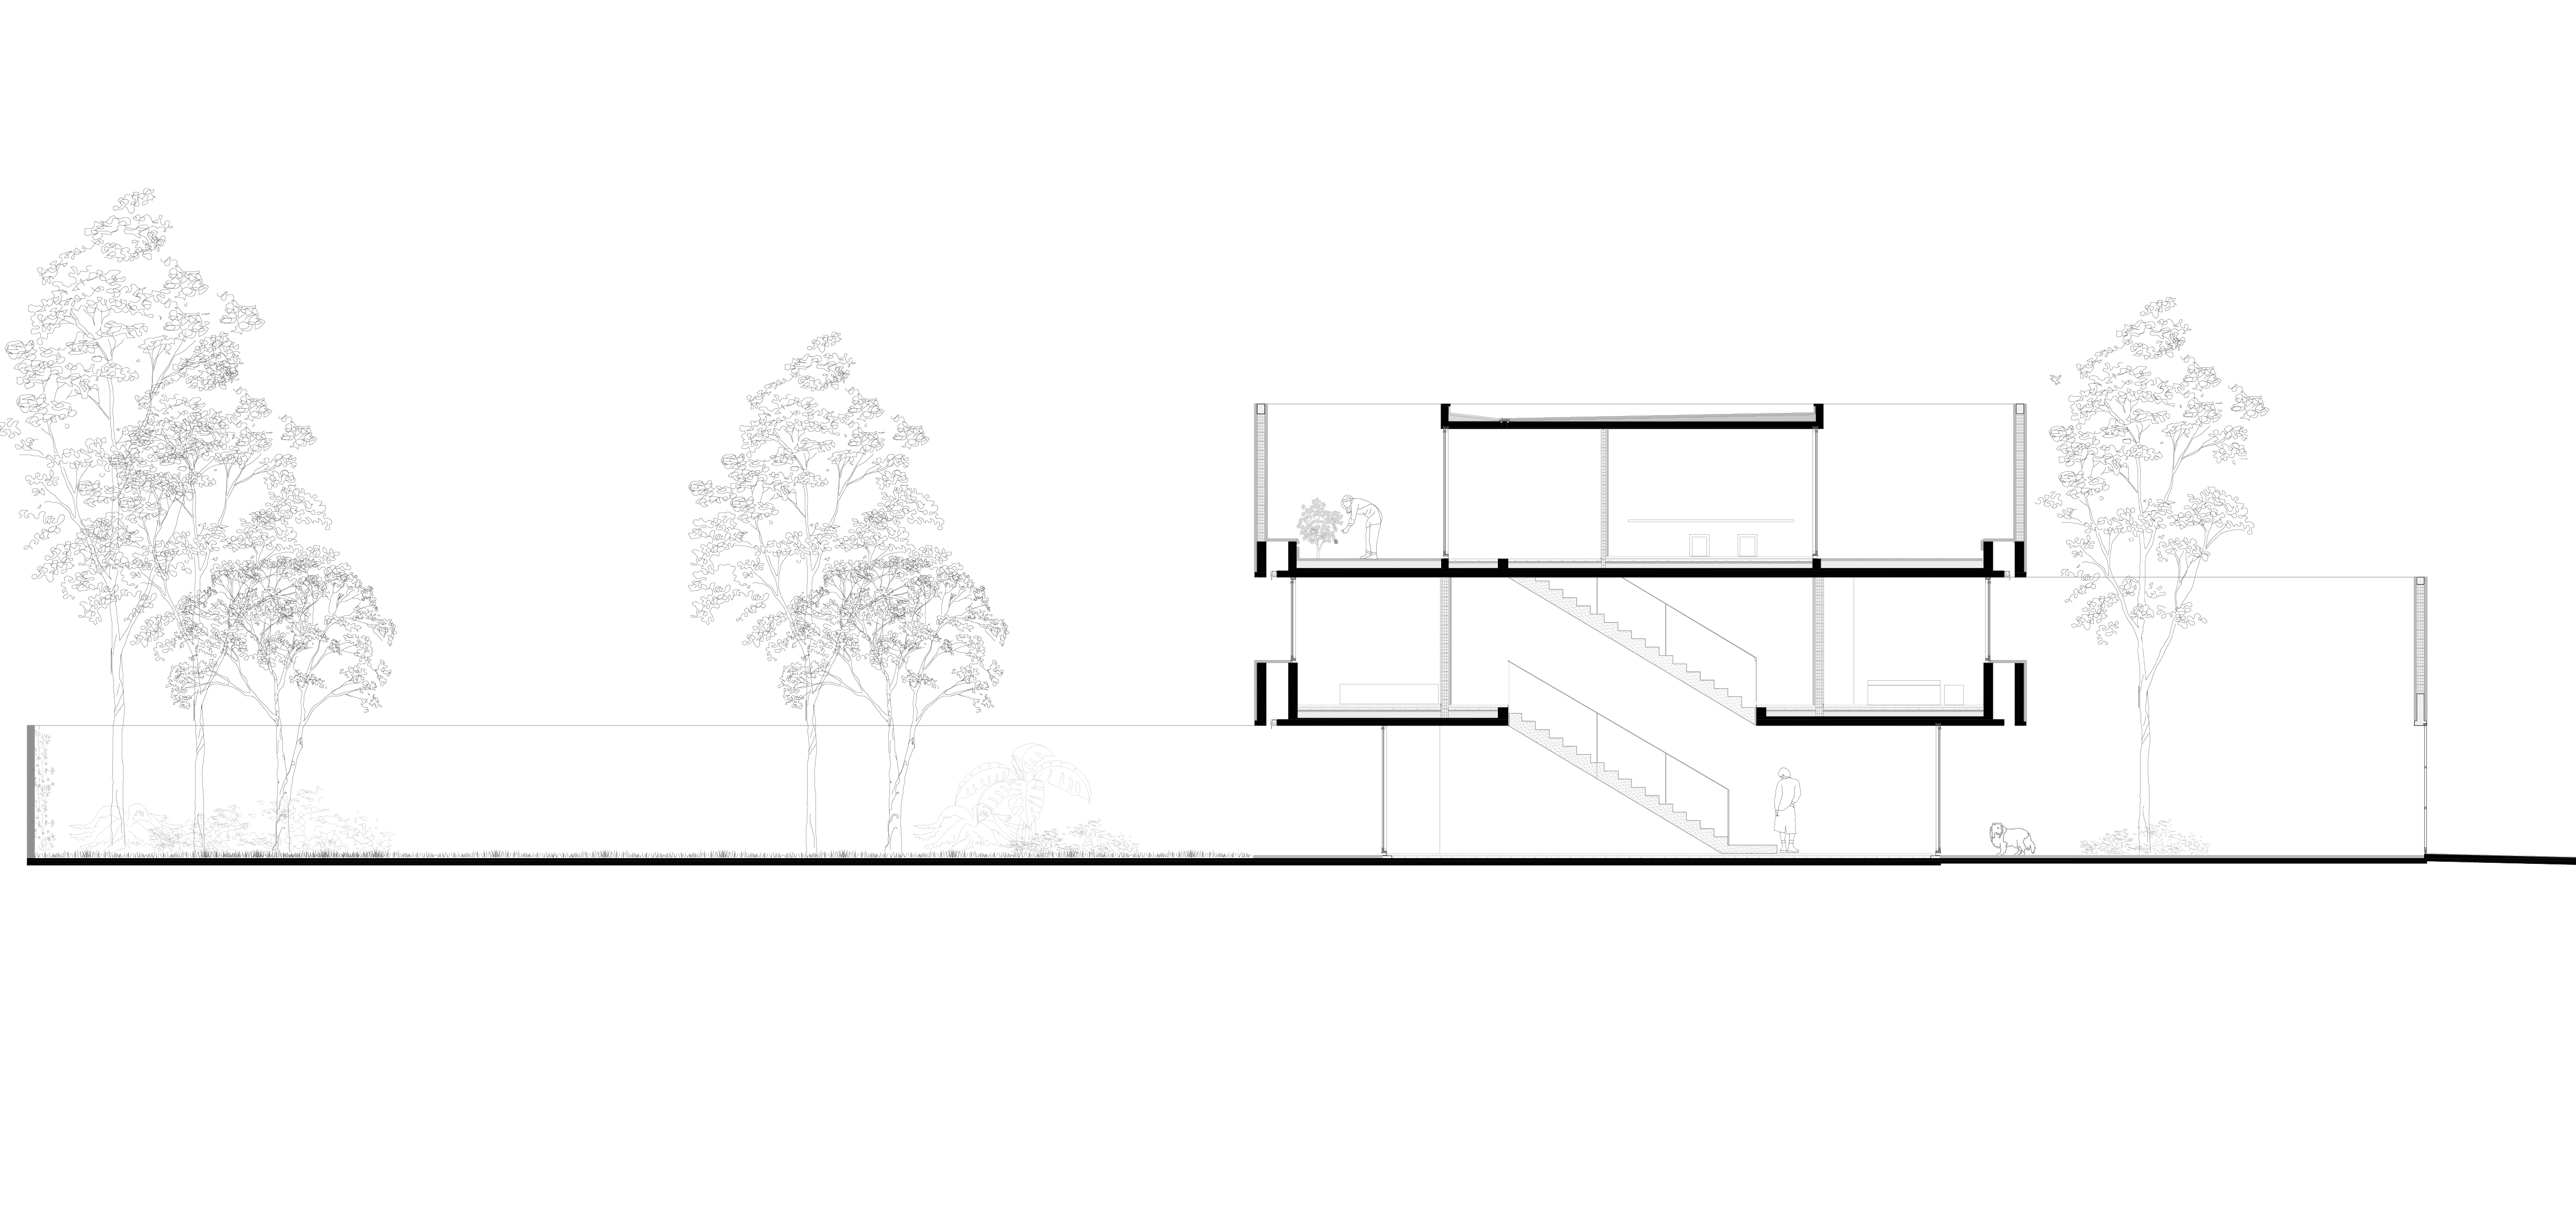
The house is organized around a sequence of voids. Set on a narrow urban lot between party walls in the Caballito neighborhood, the project gives equal importance to built and open space, allowing family life to unfold both indoors and across the courtyards created by the house.
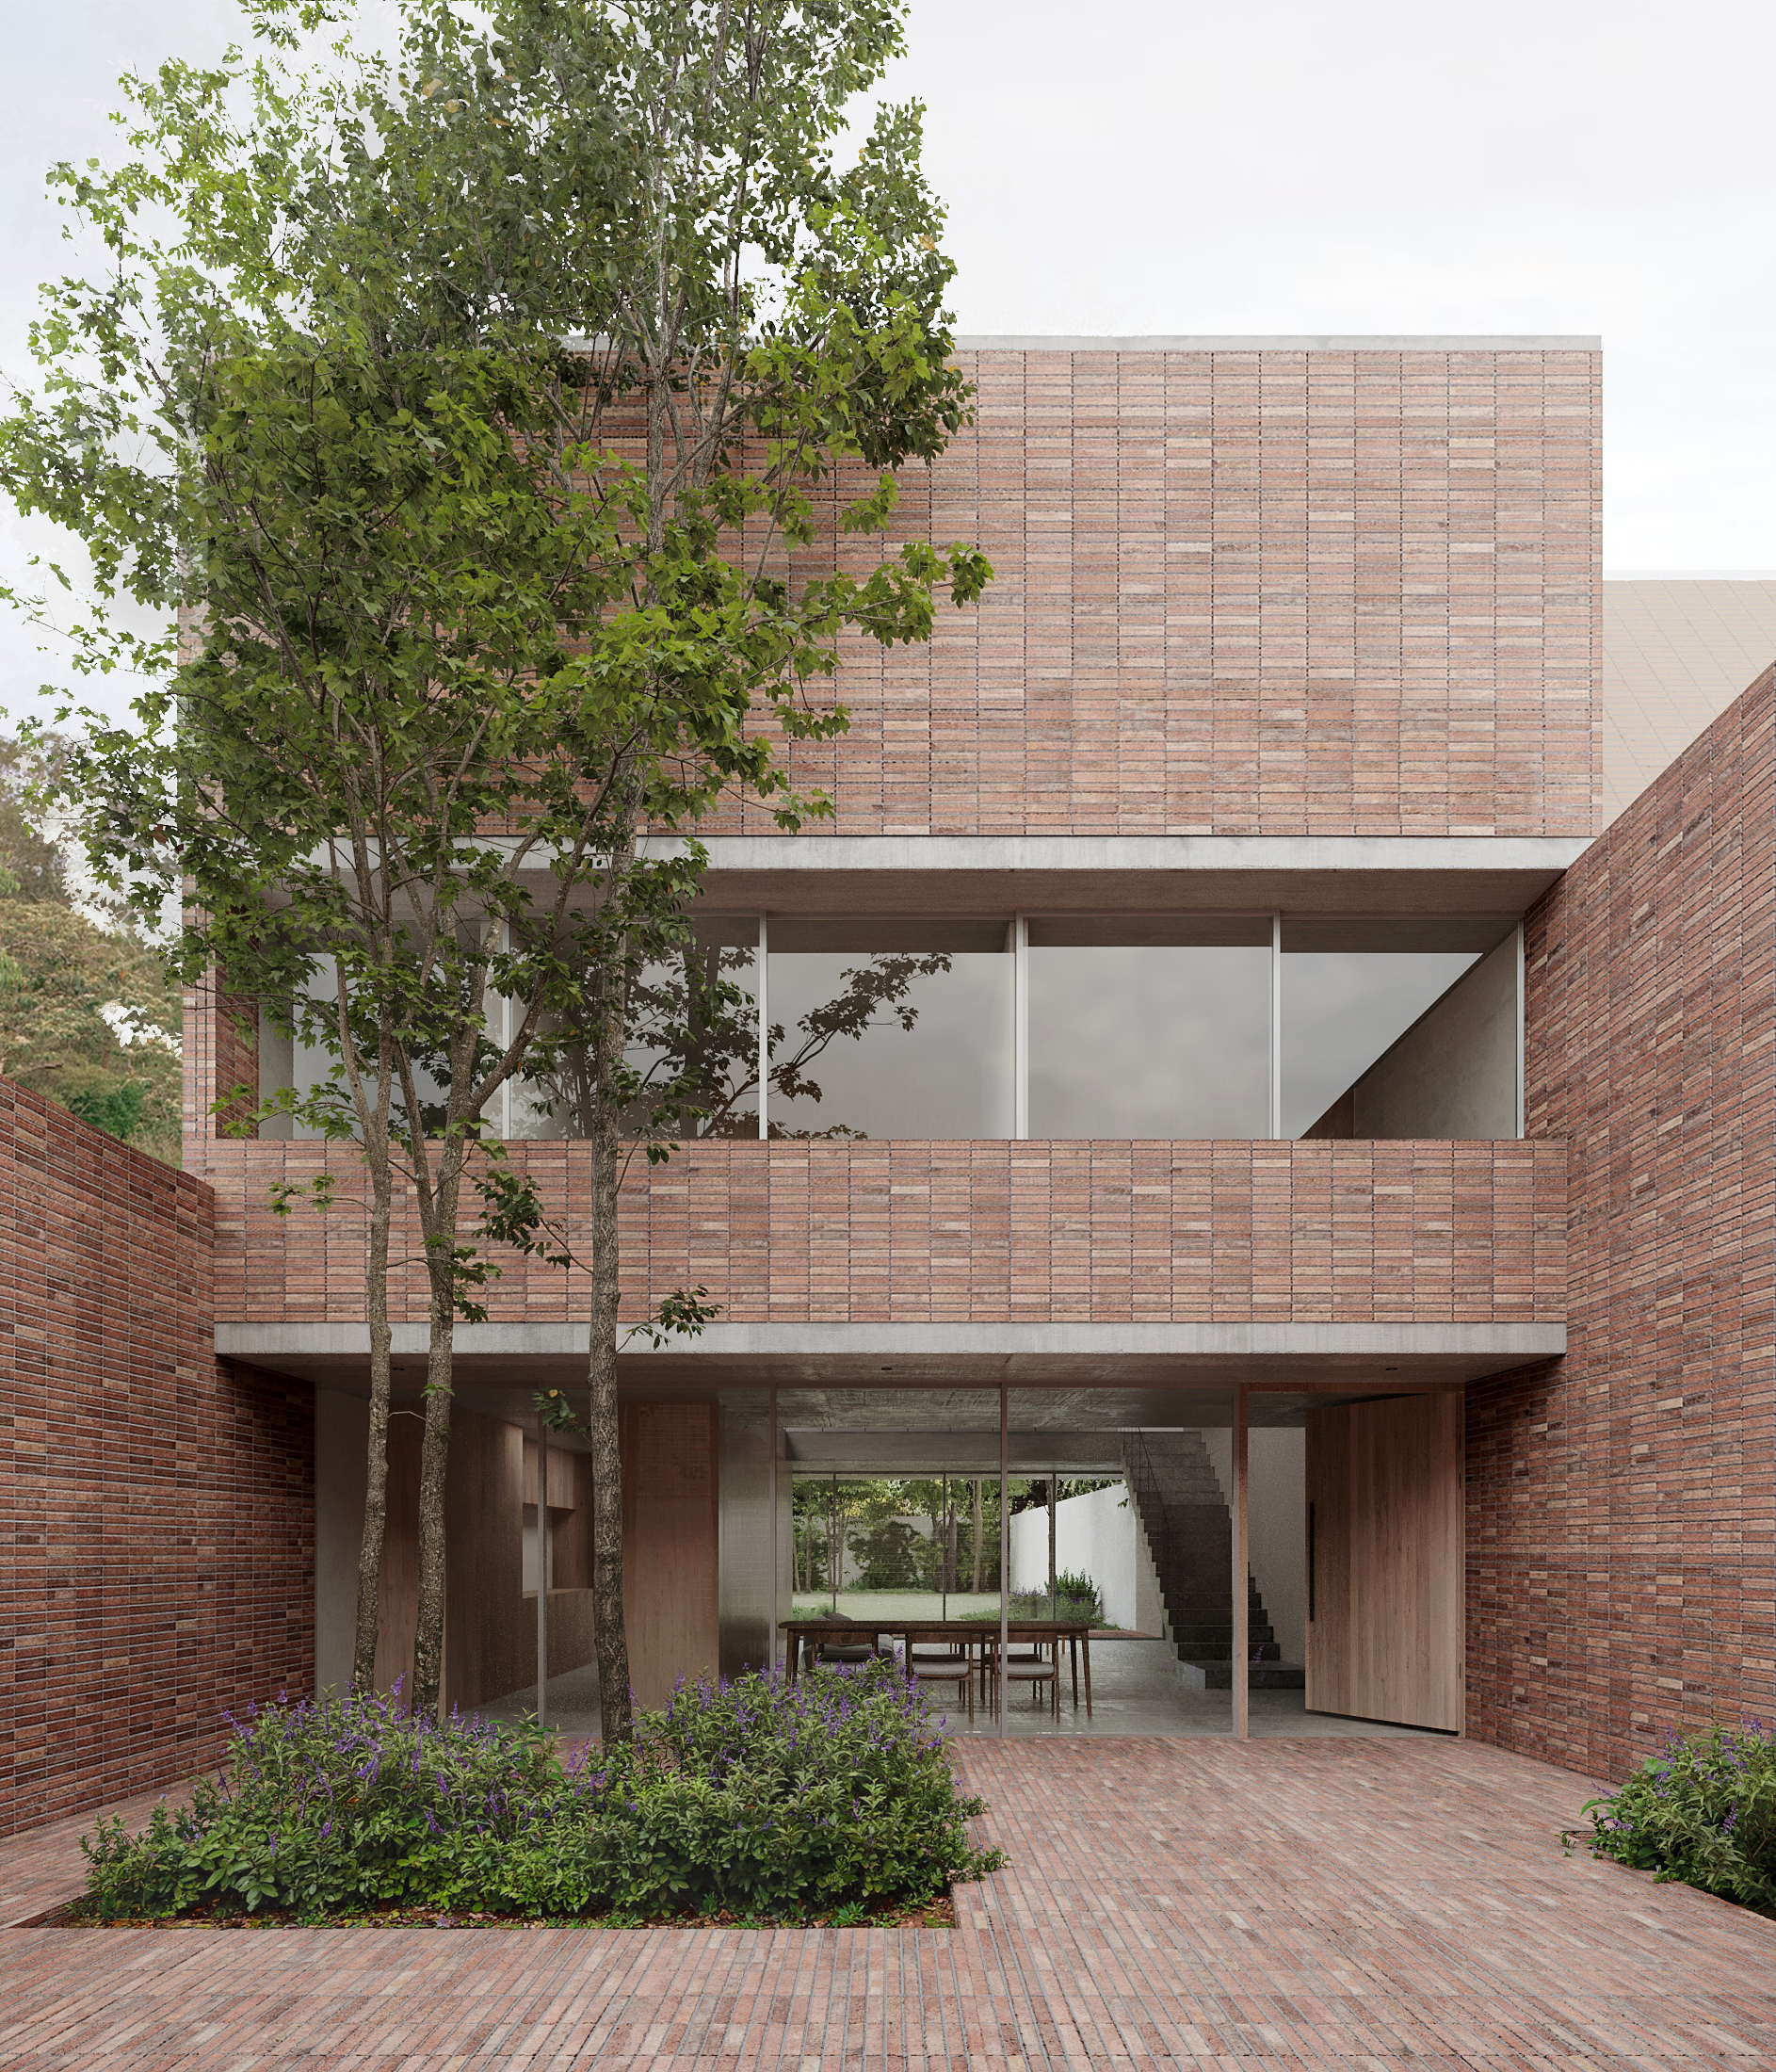
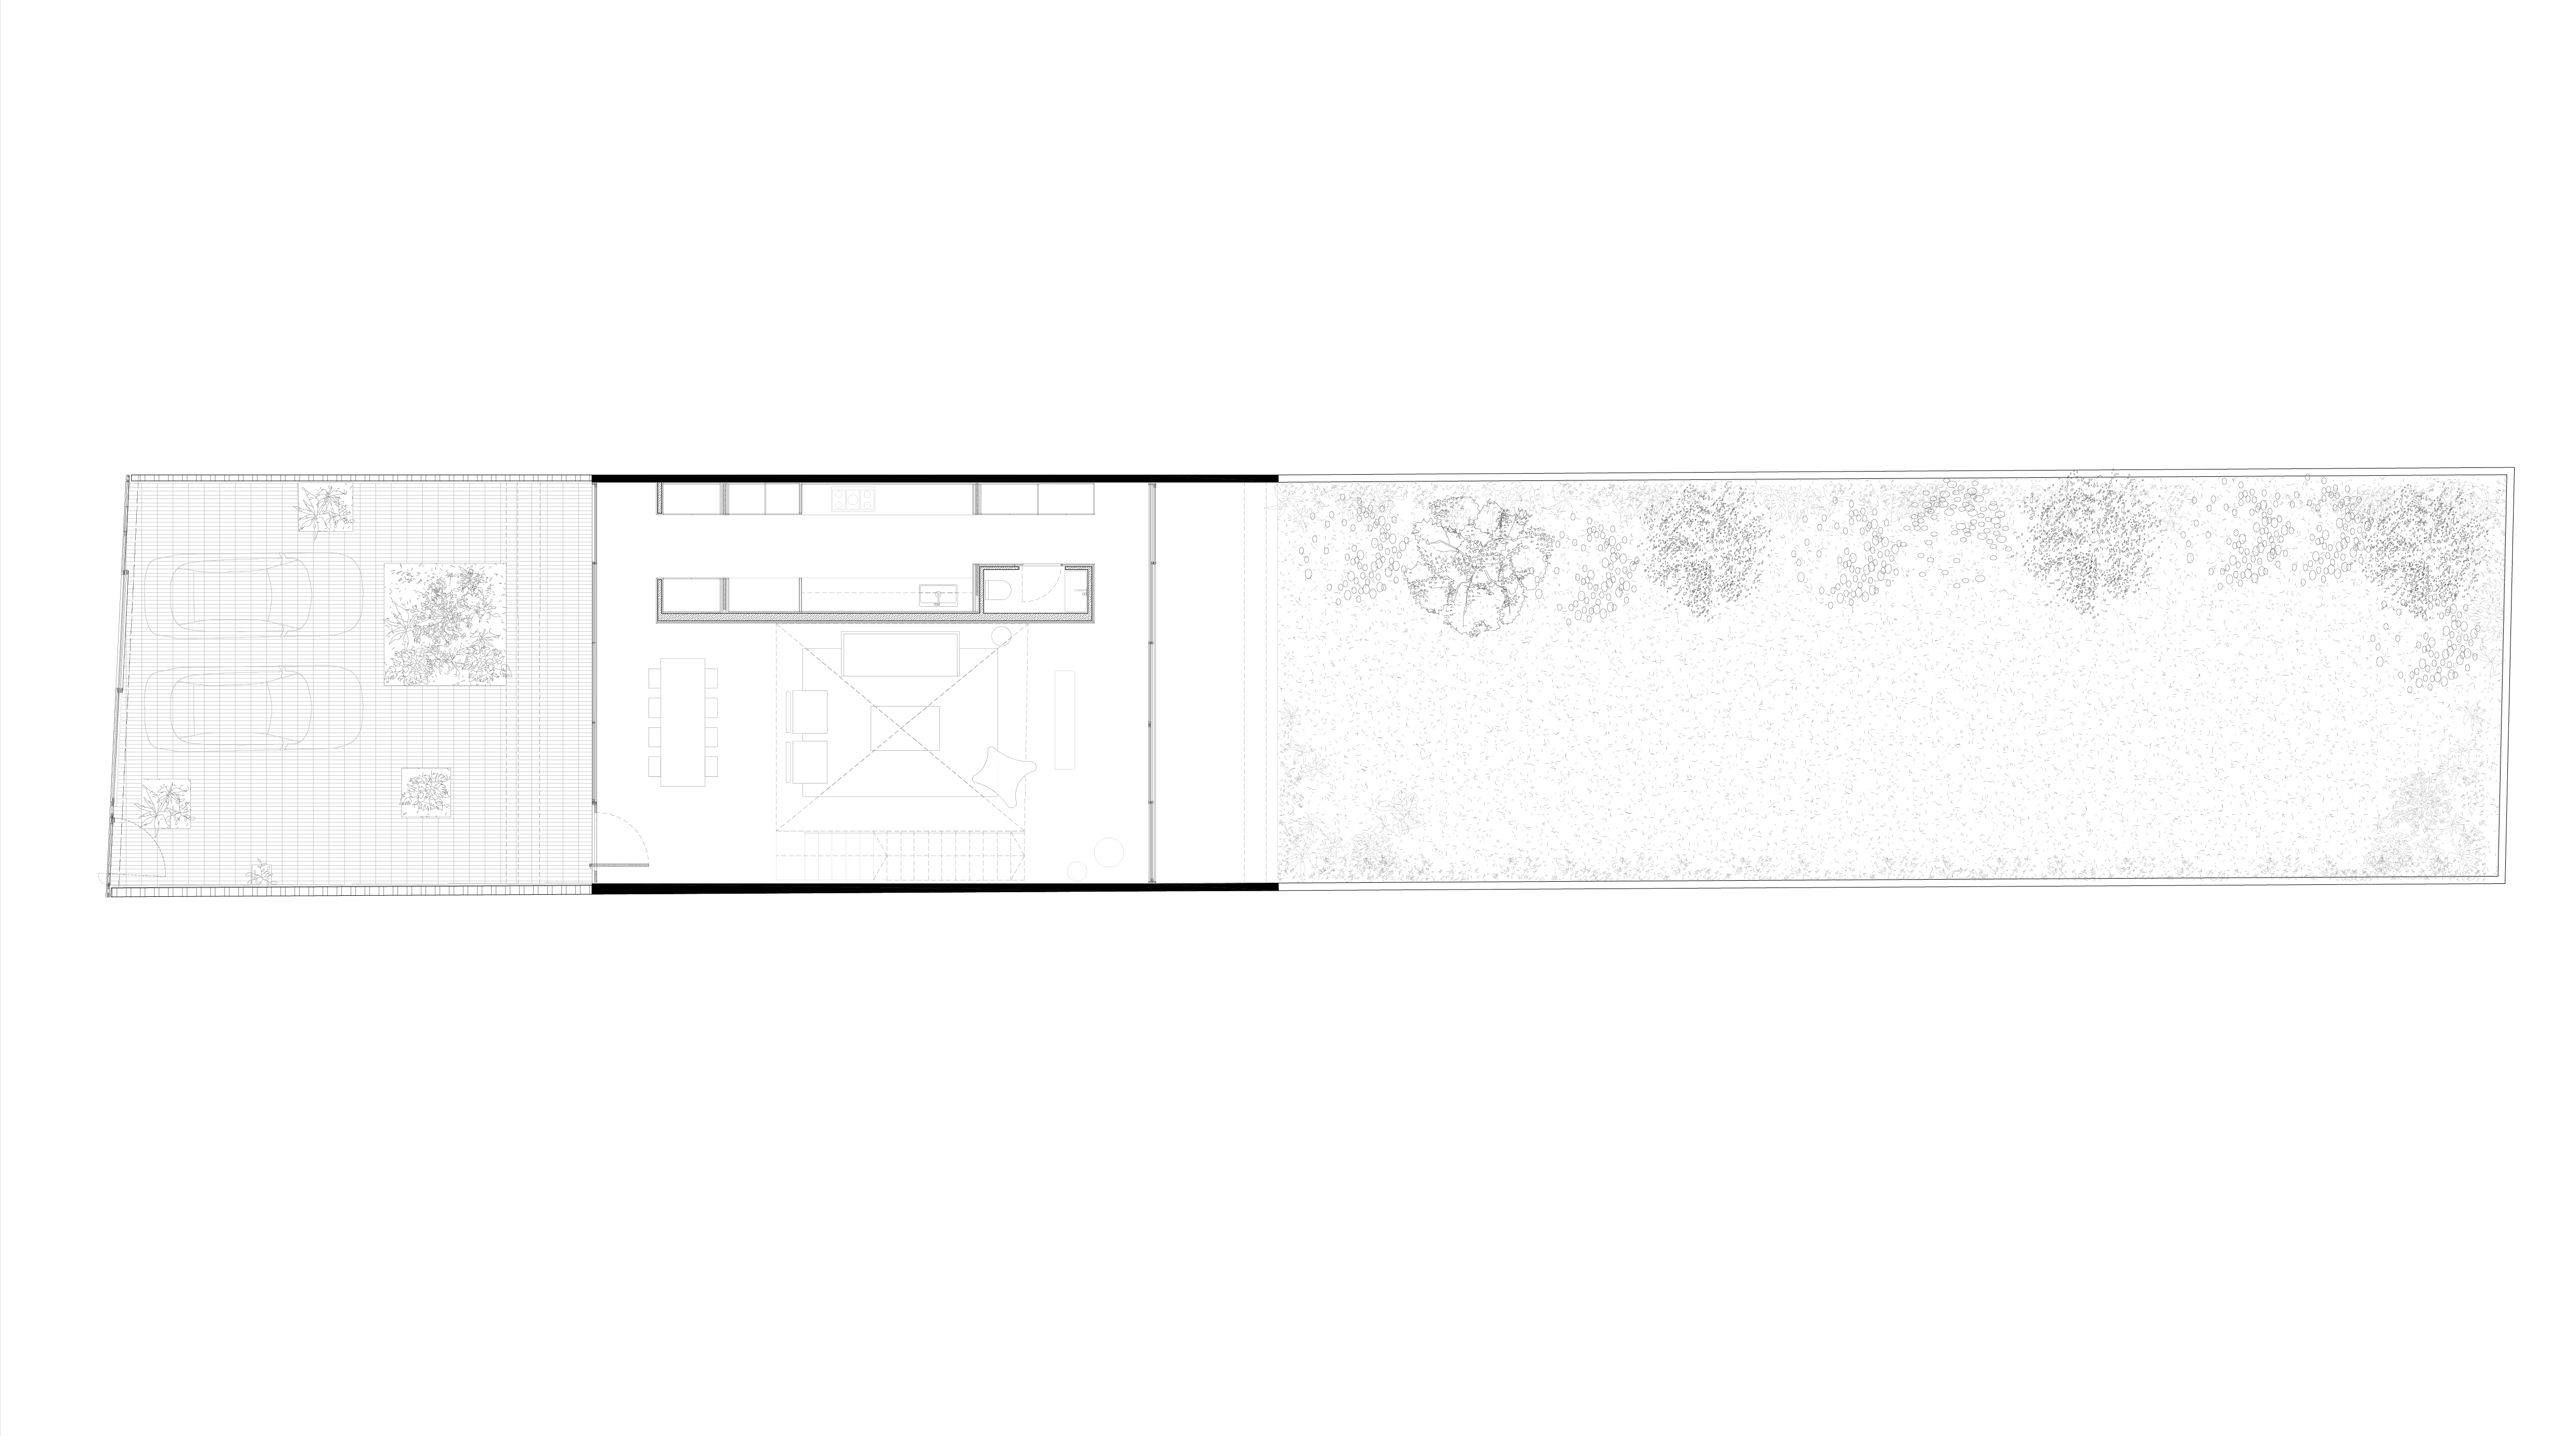
From the street, the first space is a large entrance courtyard. This hardscaped brick patio provides parking while also accommodating mature trees that rise through the paving and cast shade. The brick extends beyond the ground, climbing the party walls and the house façade to enclose the courtyard on every side. This continuous material treatment transforms a space of arrival and service into a room in its own right: a warm, sheltered open-air space where light shifts across a single surface throughout the day and the trees are outlined against the walls.
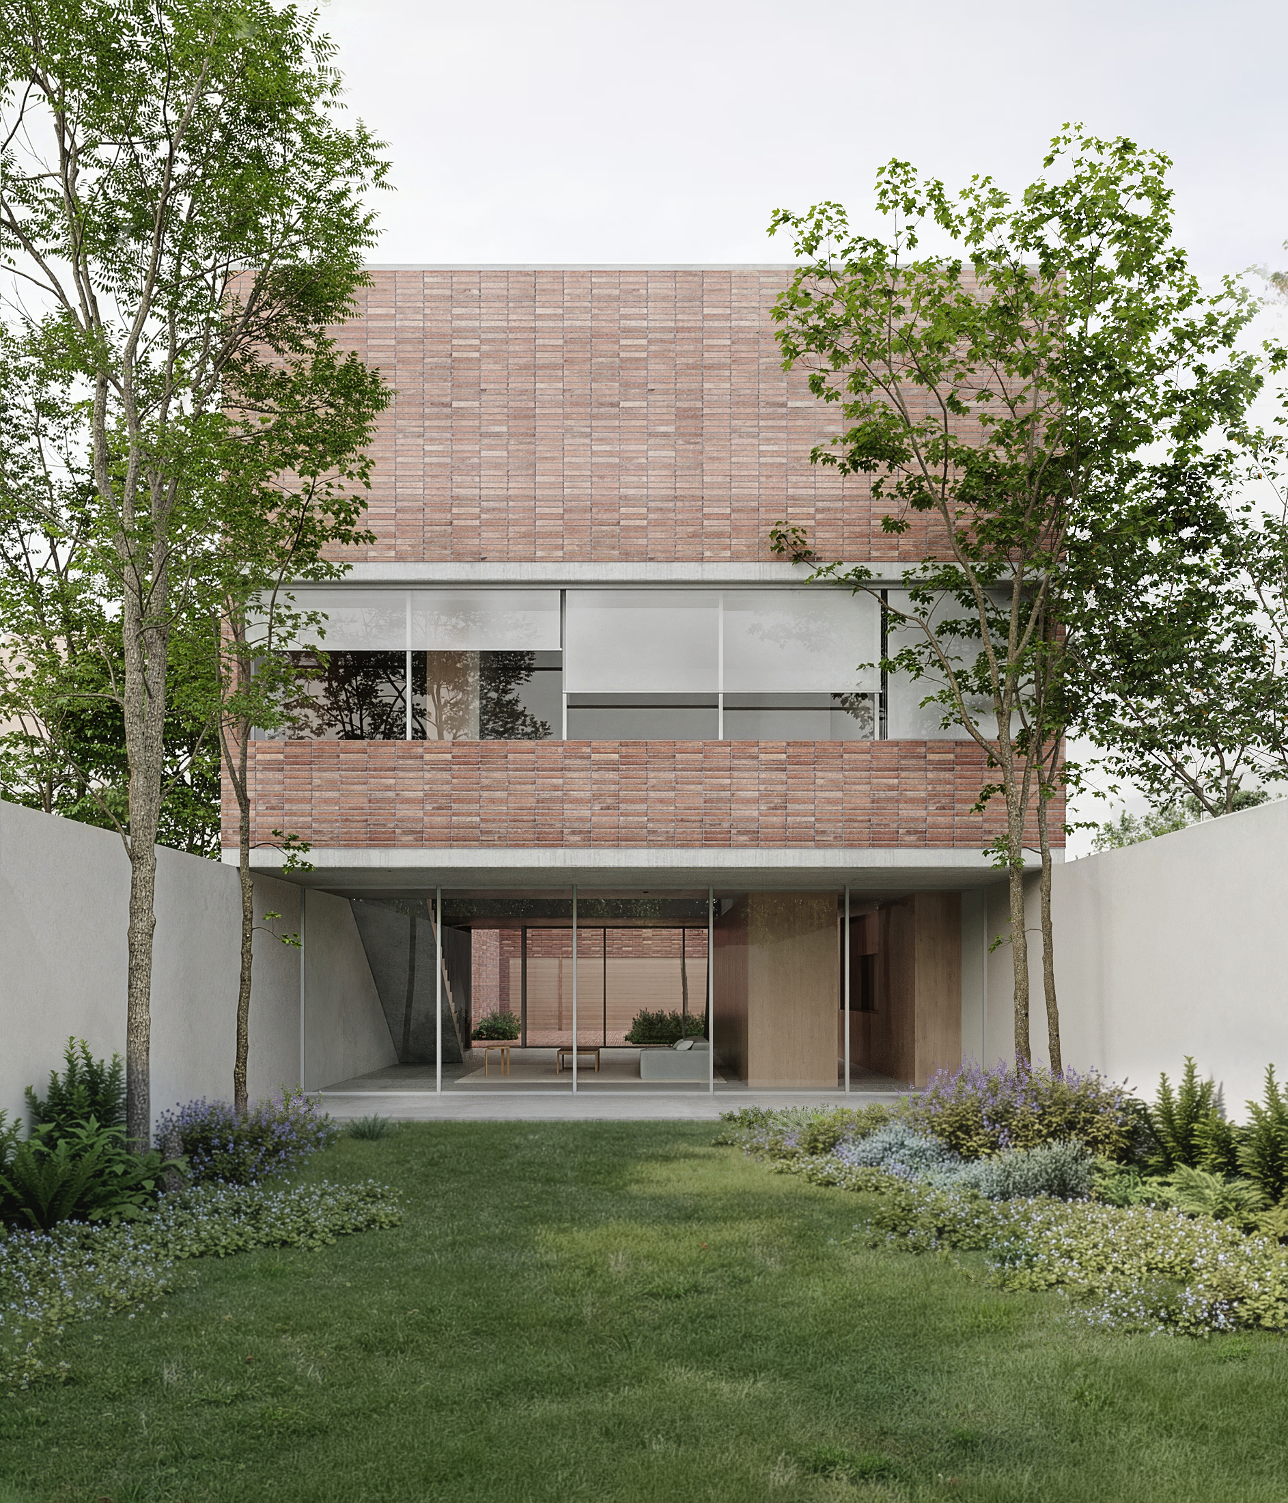
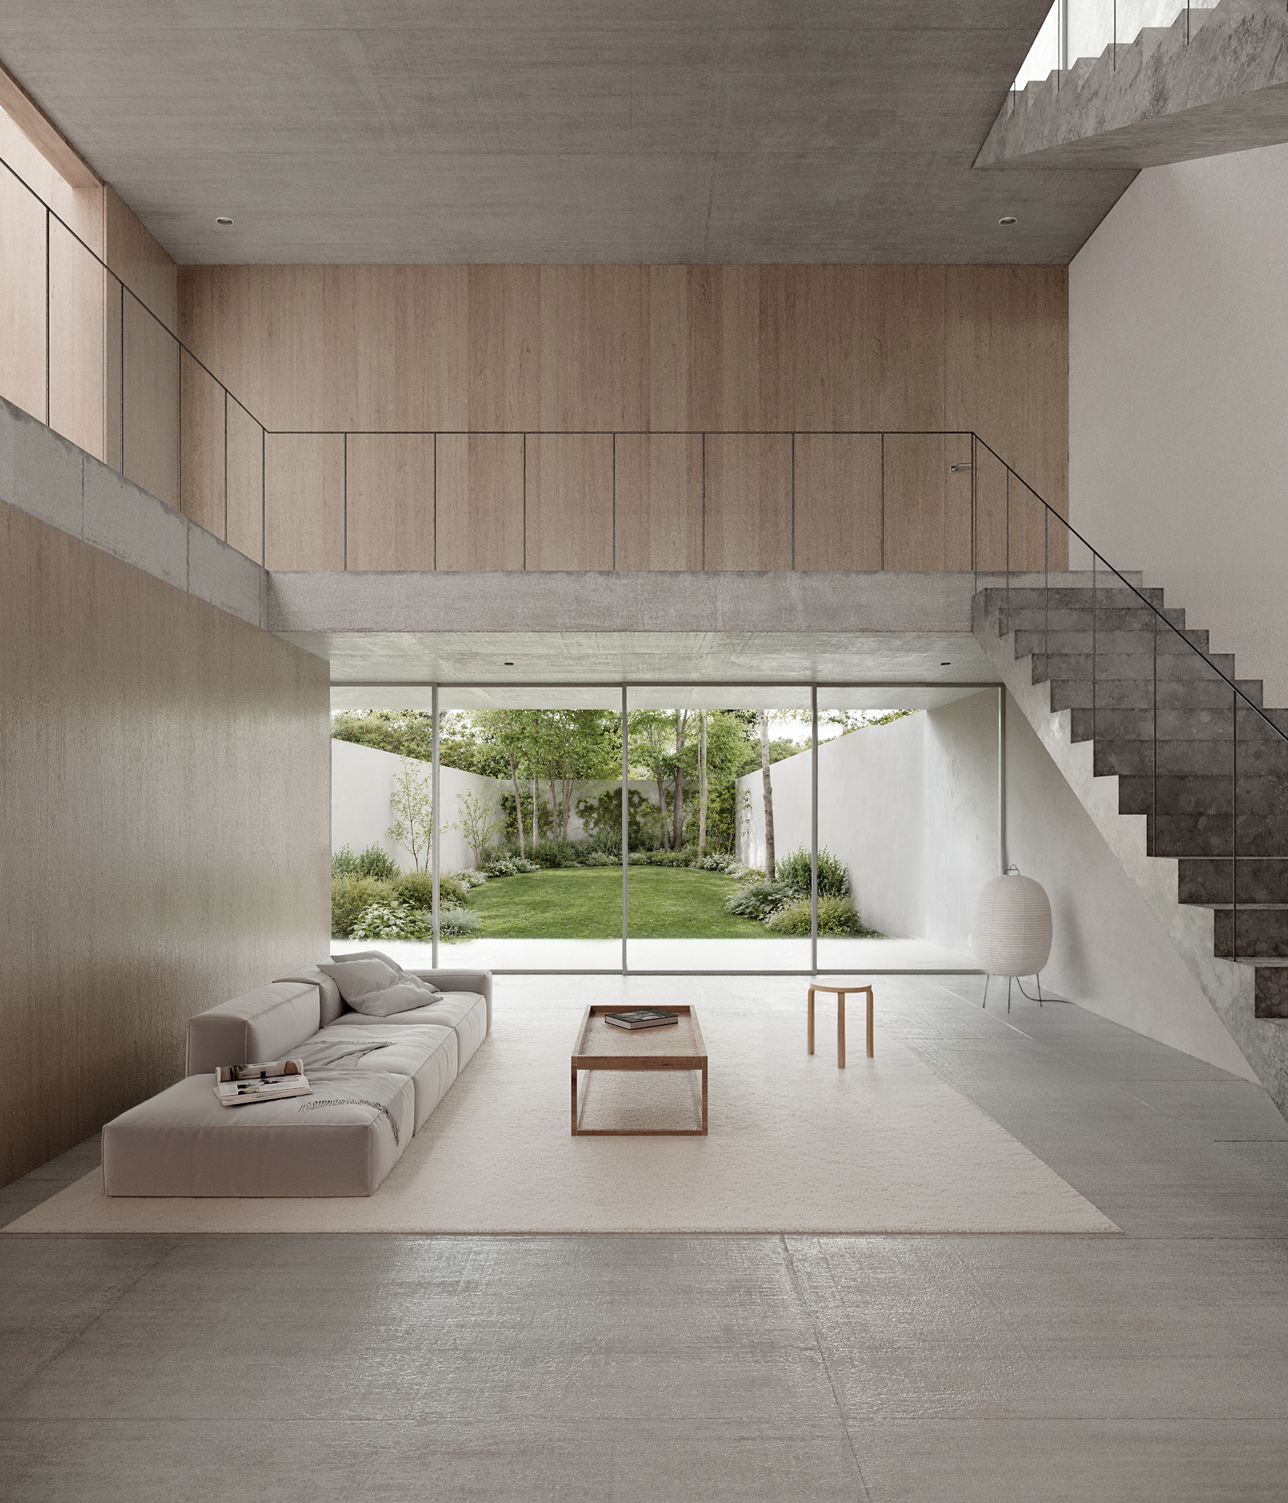
The ground floor brings together the shared life of the house and works as a continuous passage. From the brick courtyard, the interior opens through to the garden at the rear, which is green, expansive, and open. Facing the garden, the ground floor becomes completely transparent. The living room, dining area, and kitchen are suspended between two outdoor spaces: the mineral courtyard at the front and the planted garden behind. The house thus becomes a threshold between two forms of nature, one built and the other cultivated.
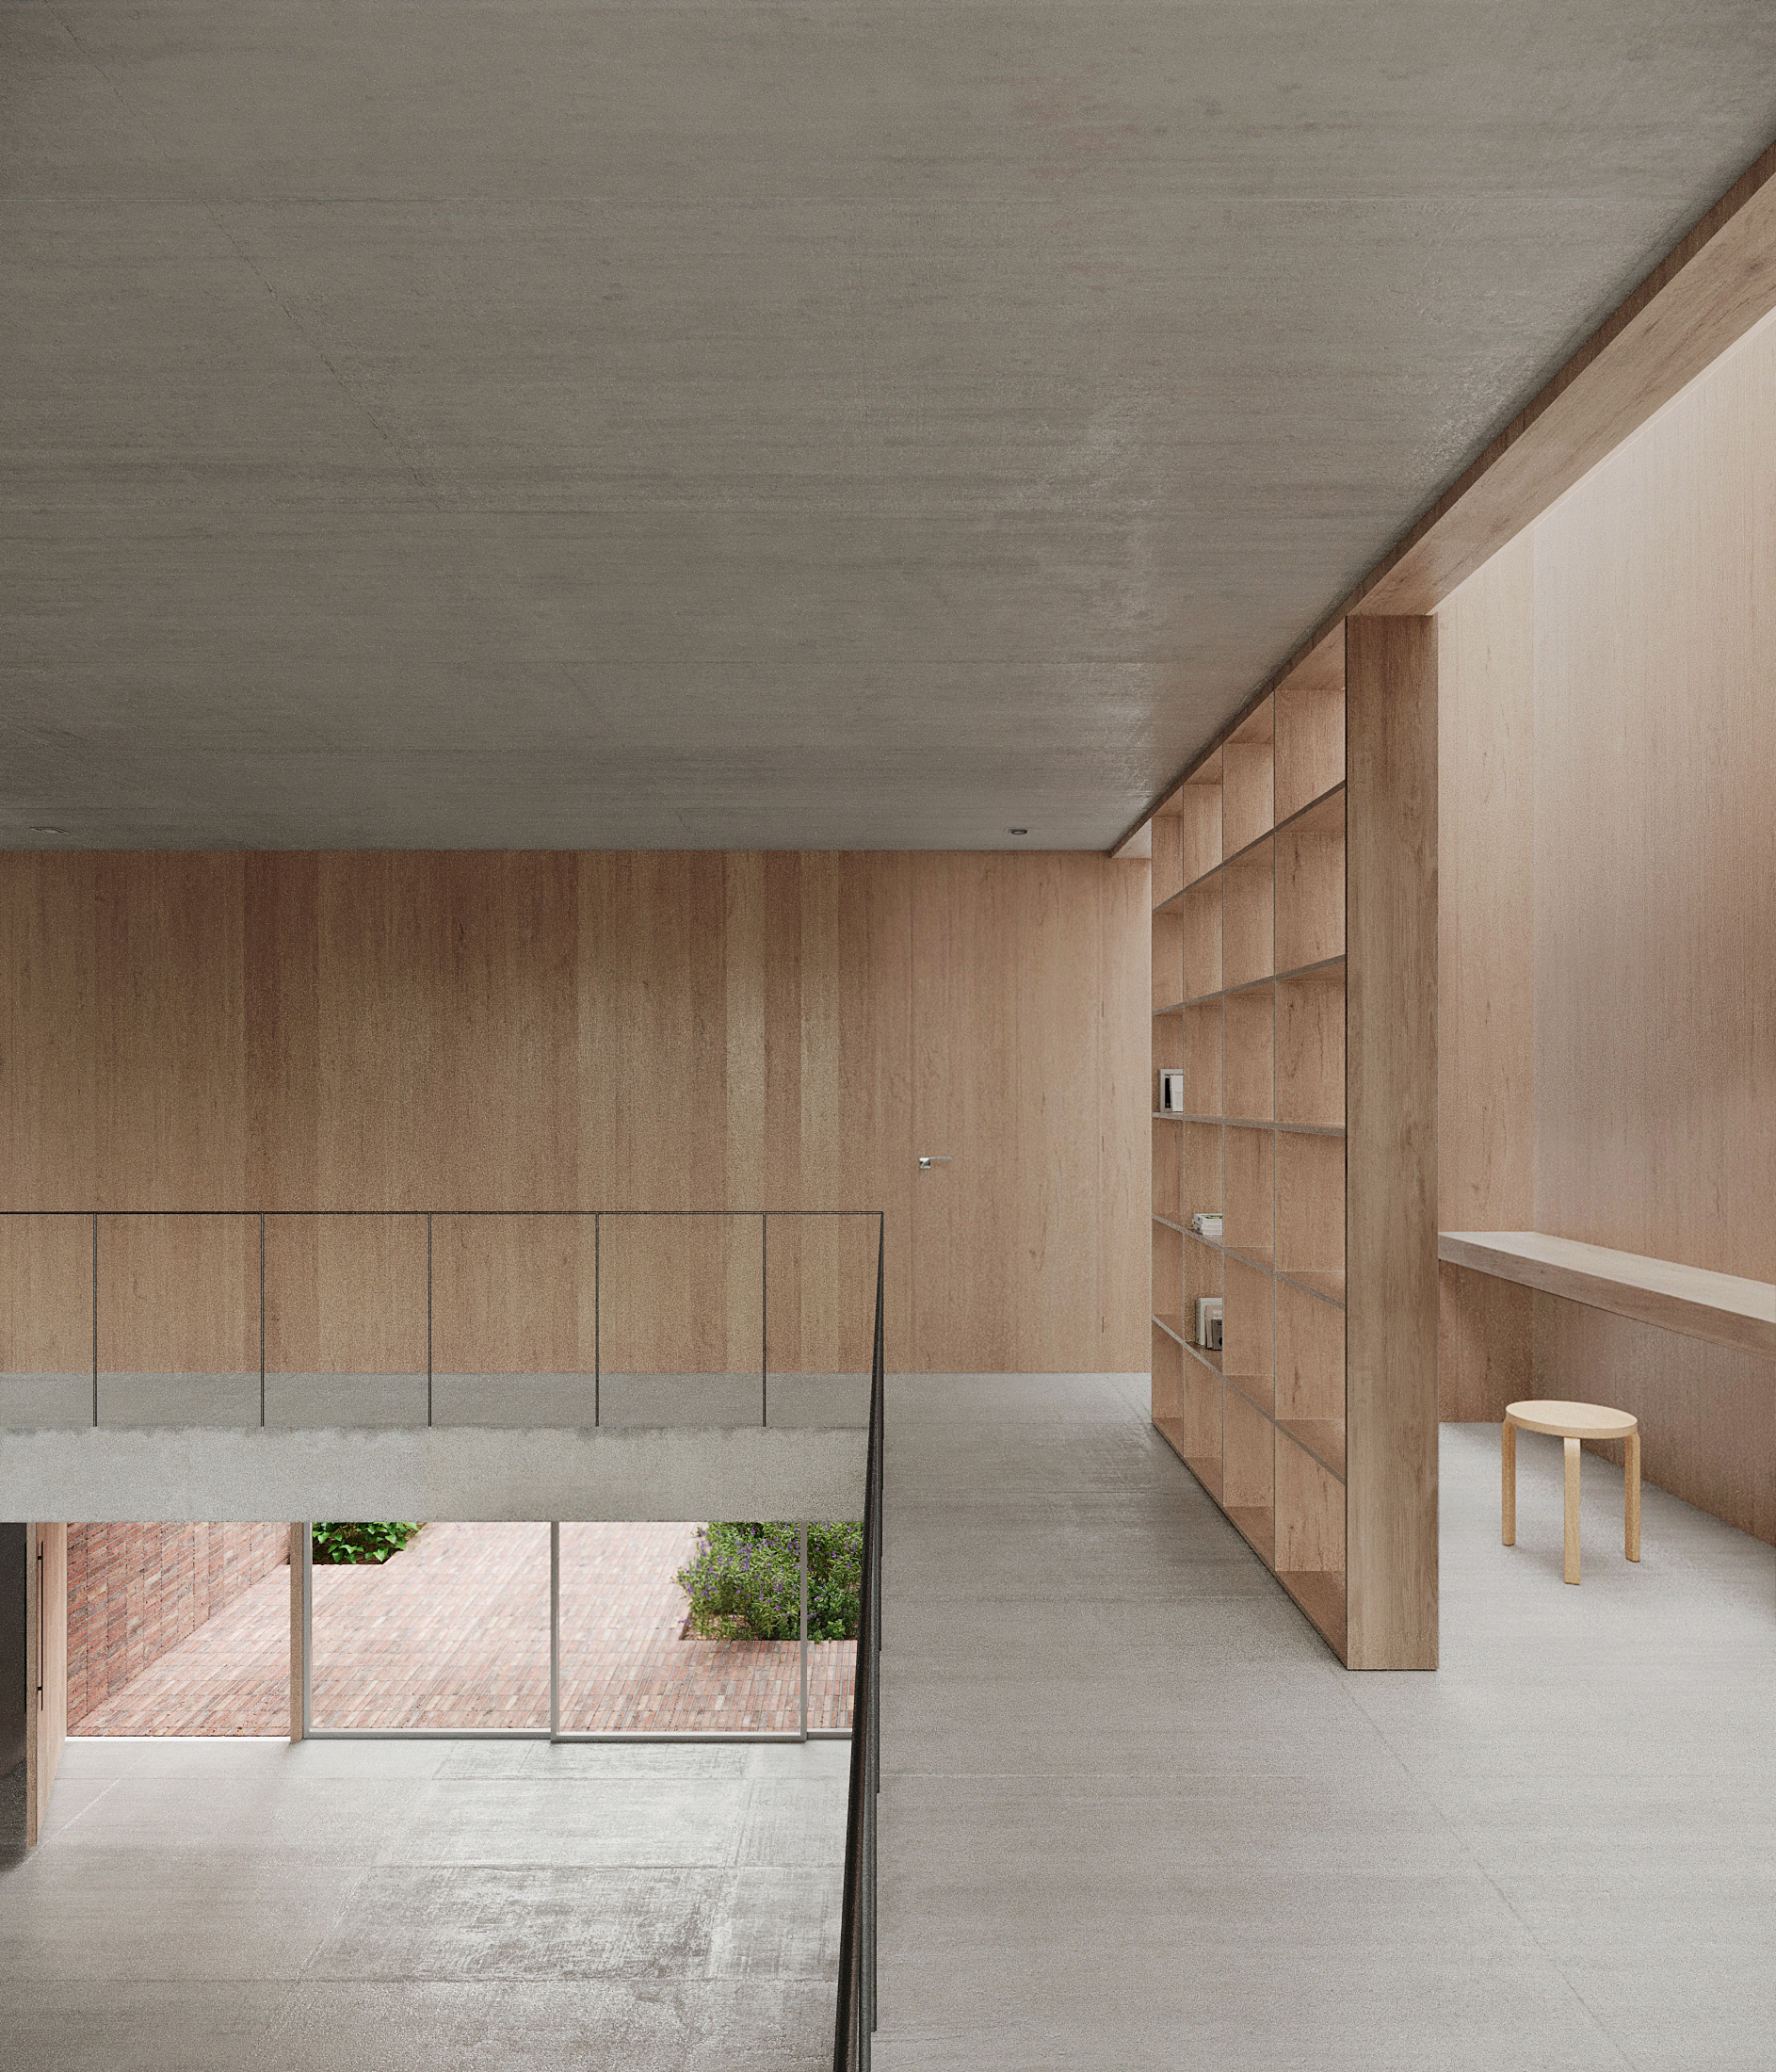
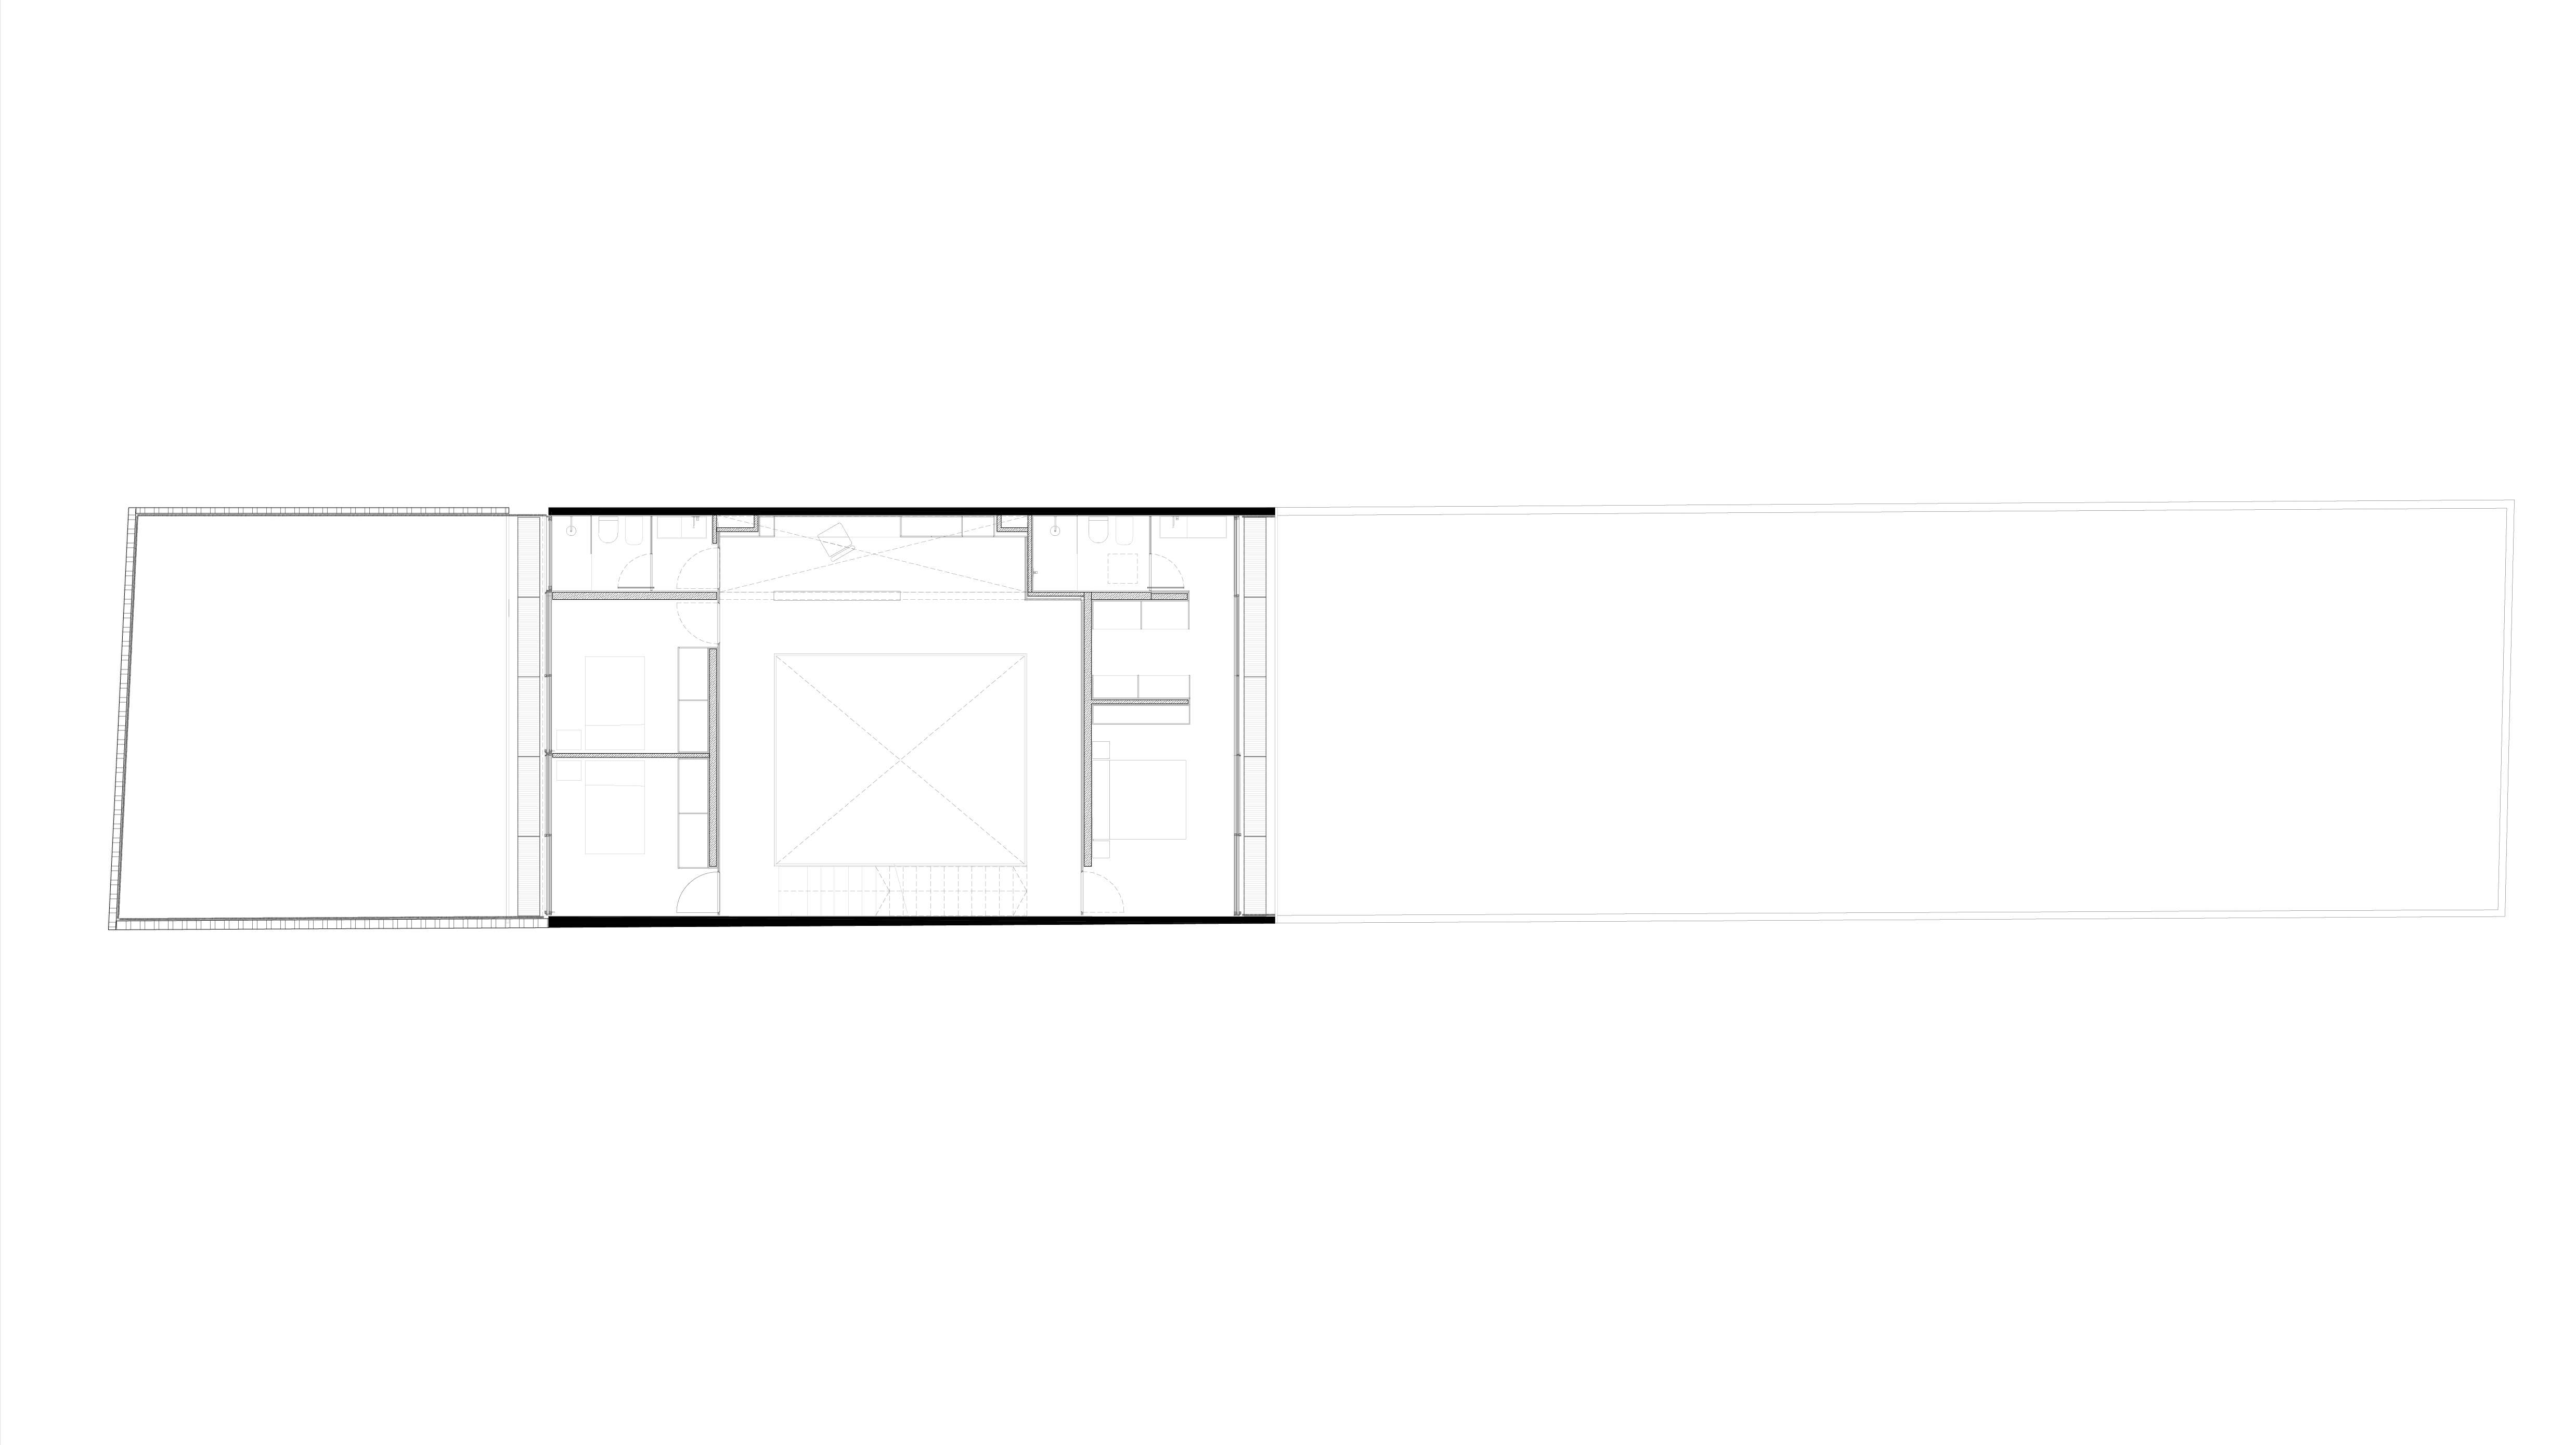
The three bedrooms are located on the first floor. Their arrangement creates a double-height space above the living room, connecting the levels vertically and drawing light from the garden deep into the interior. From the bedrooms, family life below can be perceived without sacrificing privacy, while from the living room, the space extends upward beyond the conventional domestic scale.
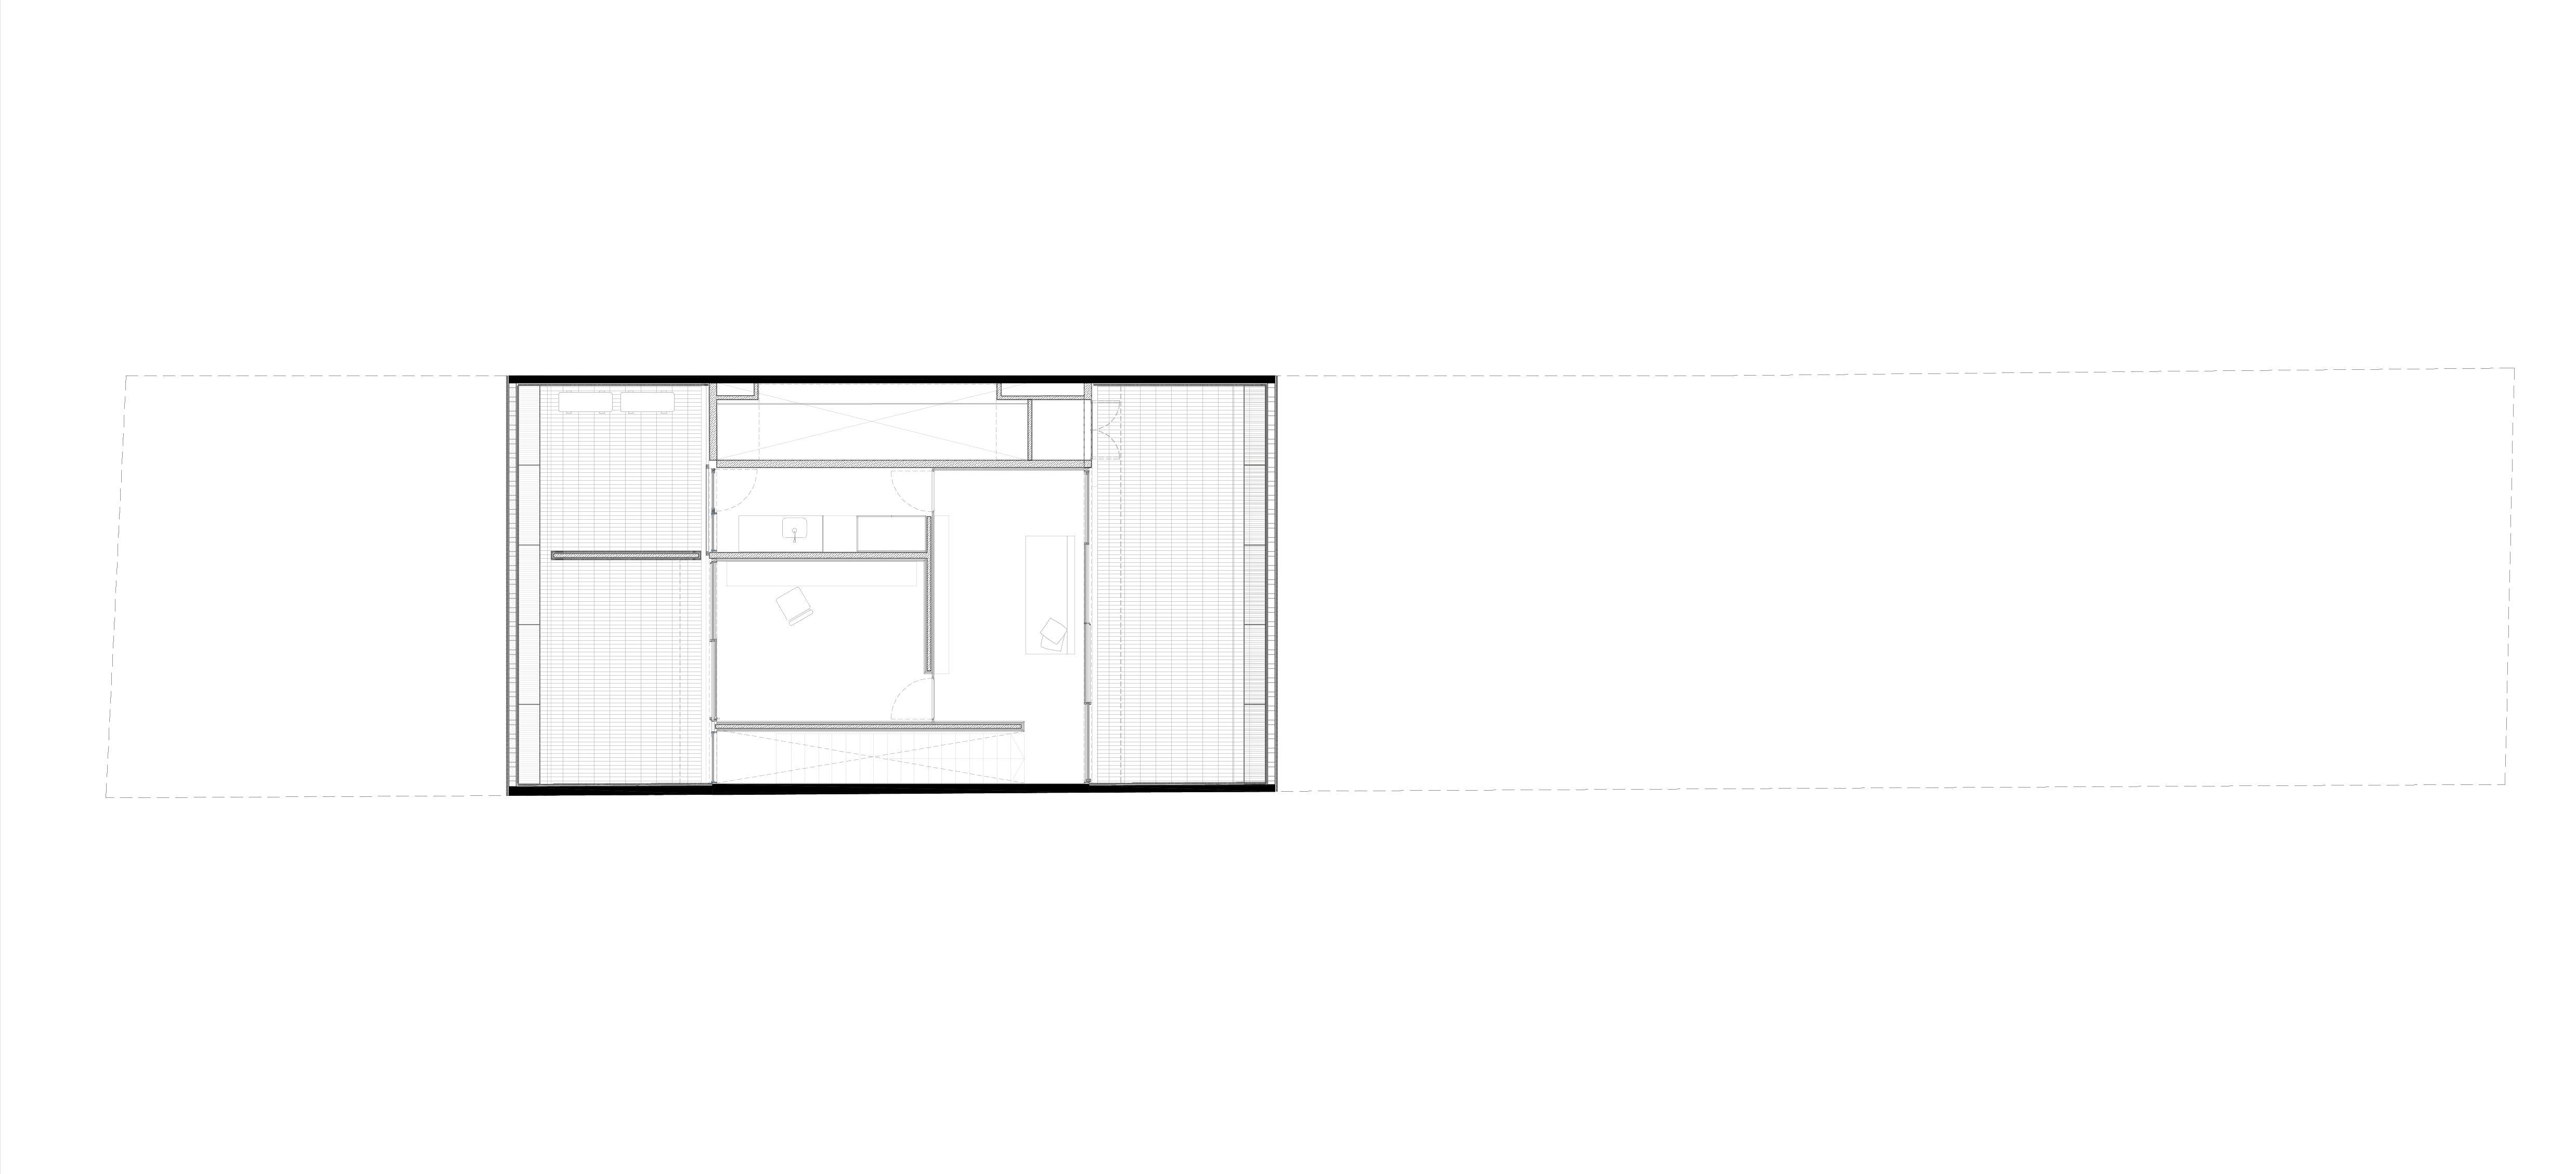
The top floor is conceived as the family’s intimate heart. It contains a shared living space, more secluded than the one on the ground floor, designed for spending time together away from the street and from visitors. Two additional private courtyards, also entirely clad in brick, extend from this space. They reinterpret the entrance courtyard at a different scale and height: open-air rooms sheltered from view, extending the living area outdoors and making it usable throughout the seasons.
Brick is the material that unifies the project. It covers the floors, party walls, façades, and upper-level courtyards, creating a continuous envelope that alternates between enclosure and openness. Rather than a single volume surrounded by a garden, the house is conceived as a sequence of outdoor spaces carved from the same mass of brick, each with its own character and degree of intimacy: the entrance courtyard, the rear garden, and the sky courtyards.