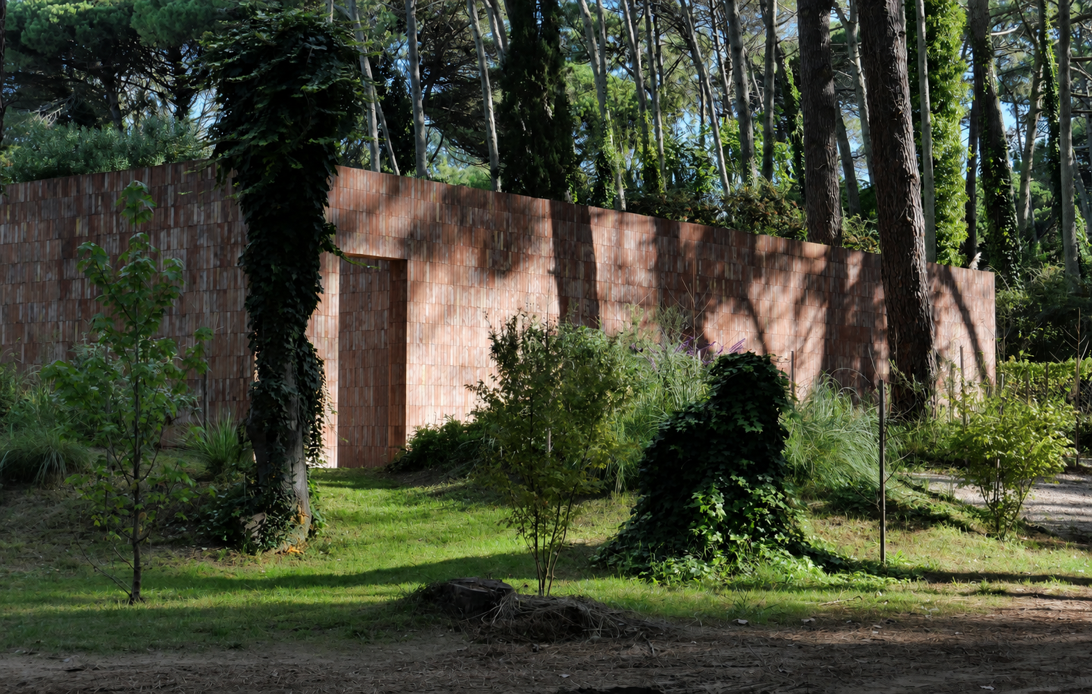
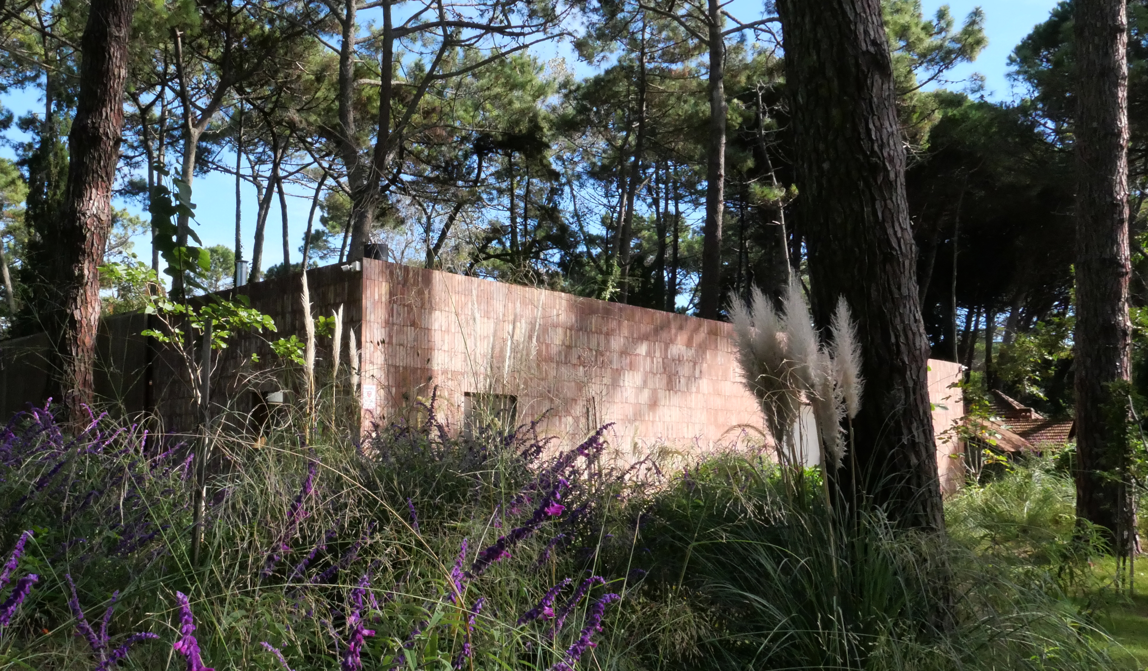


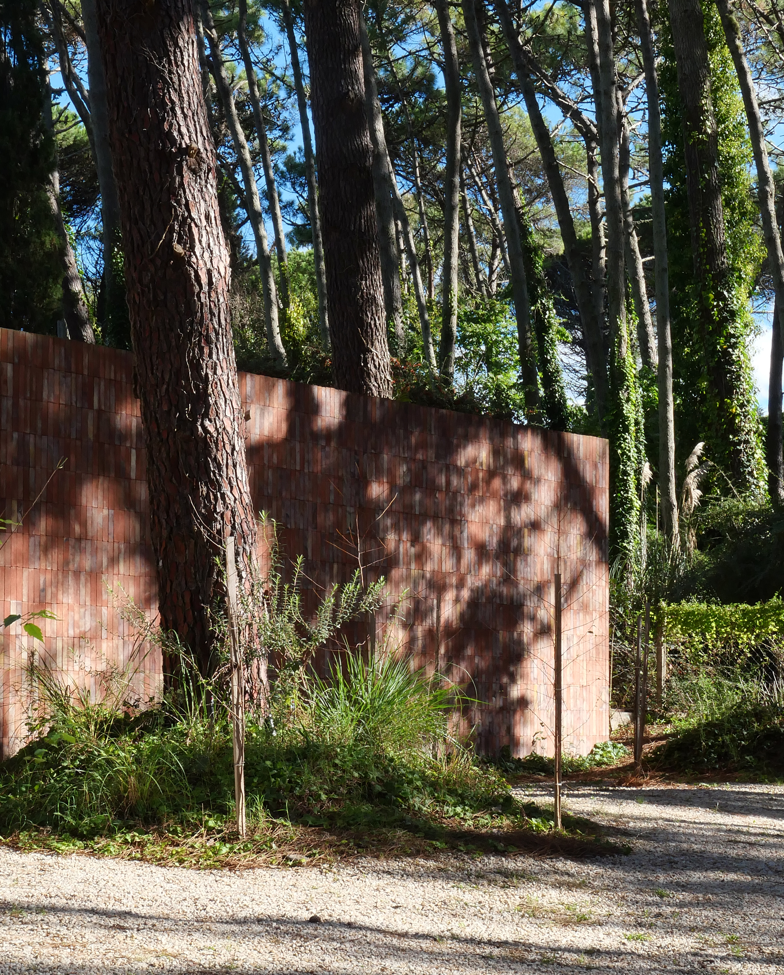
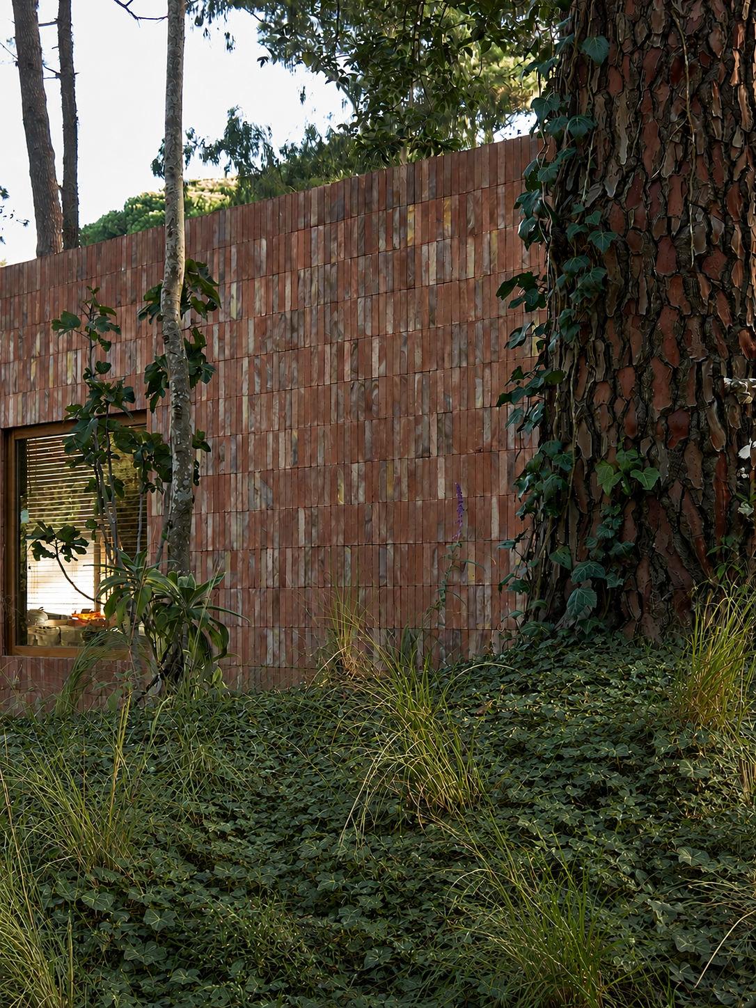
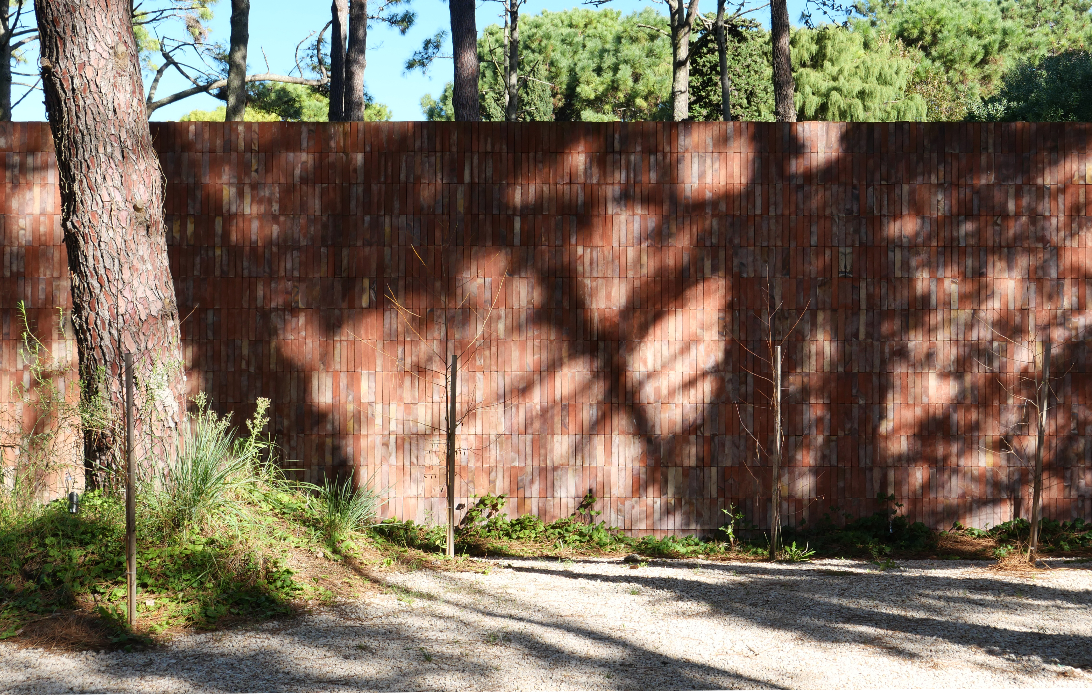


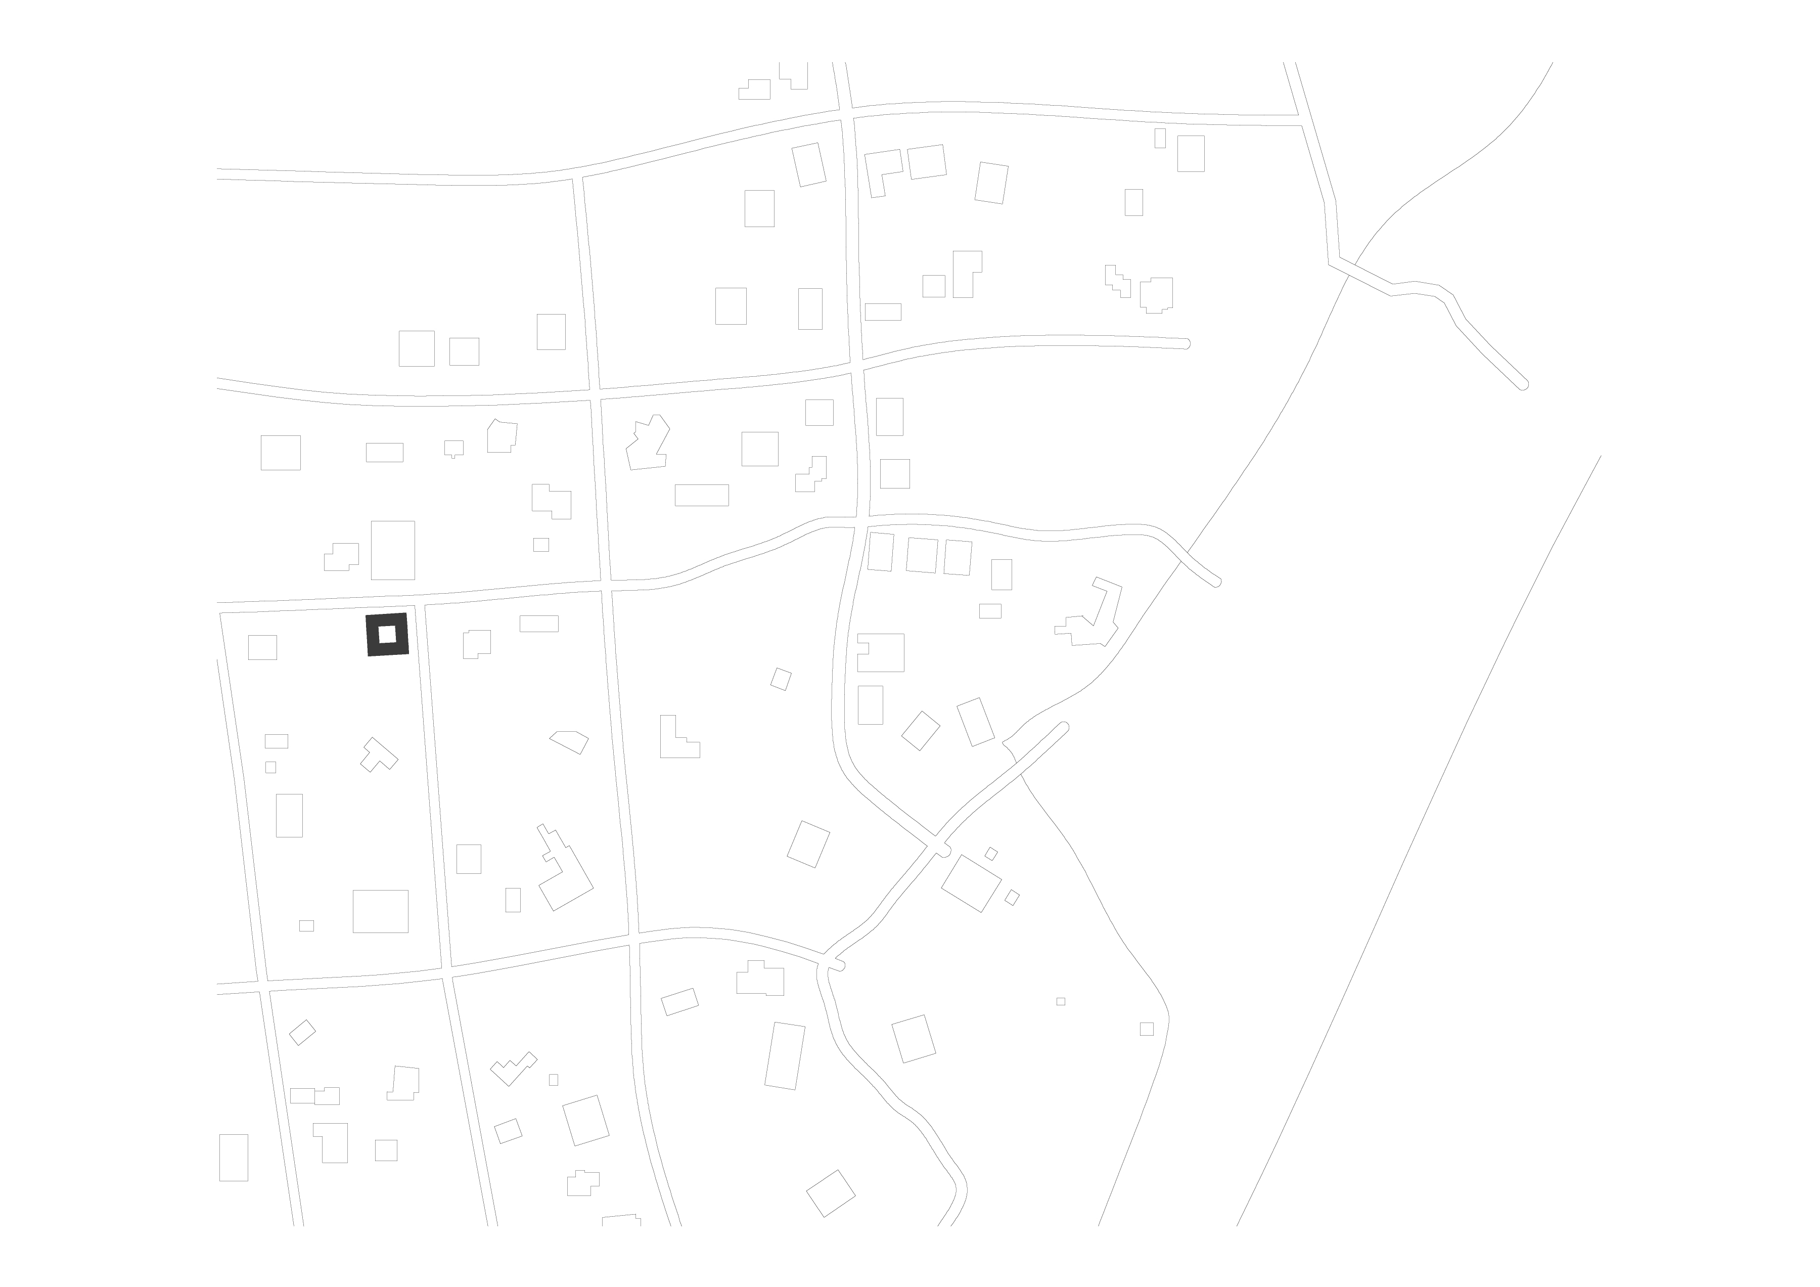
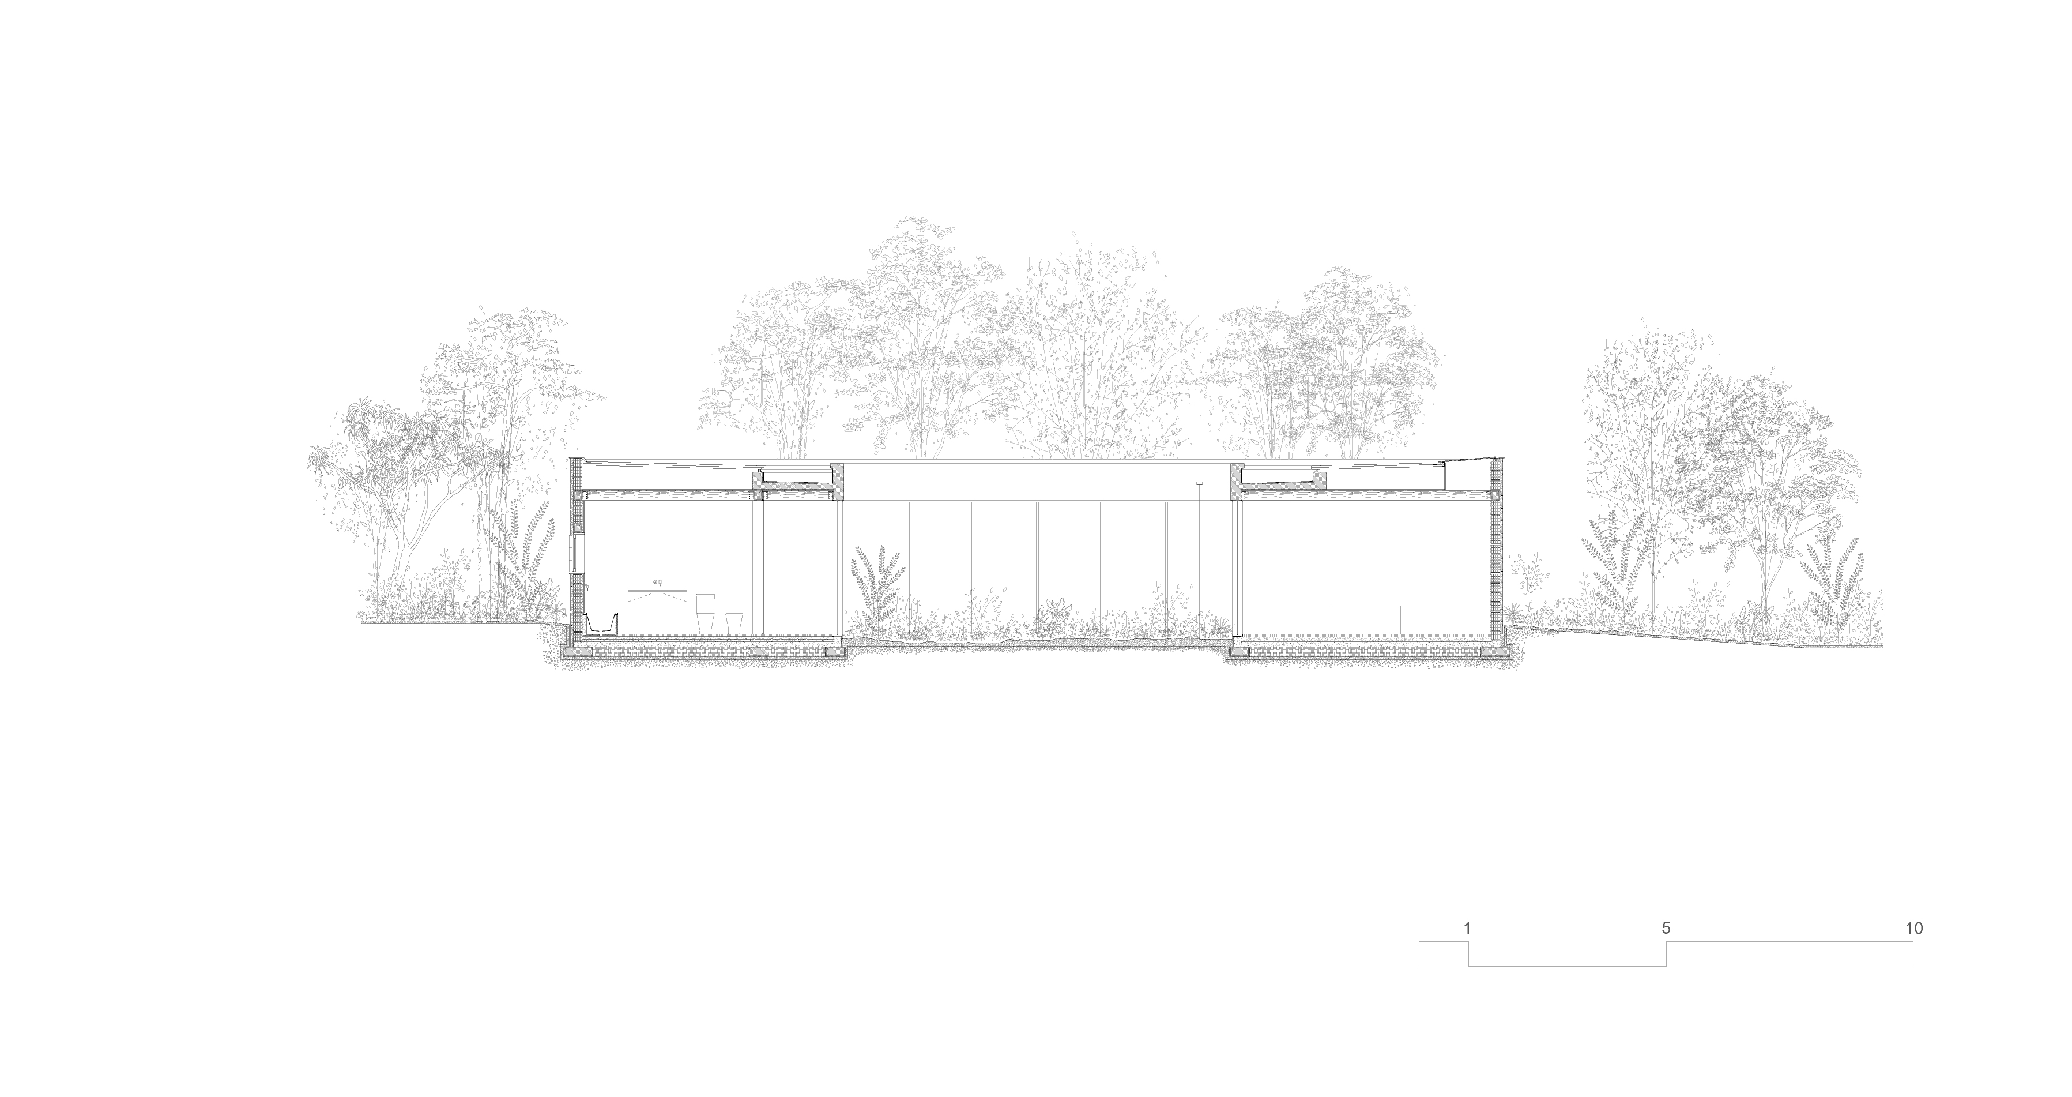
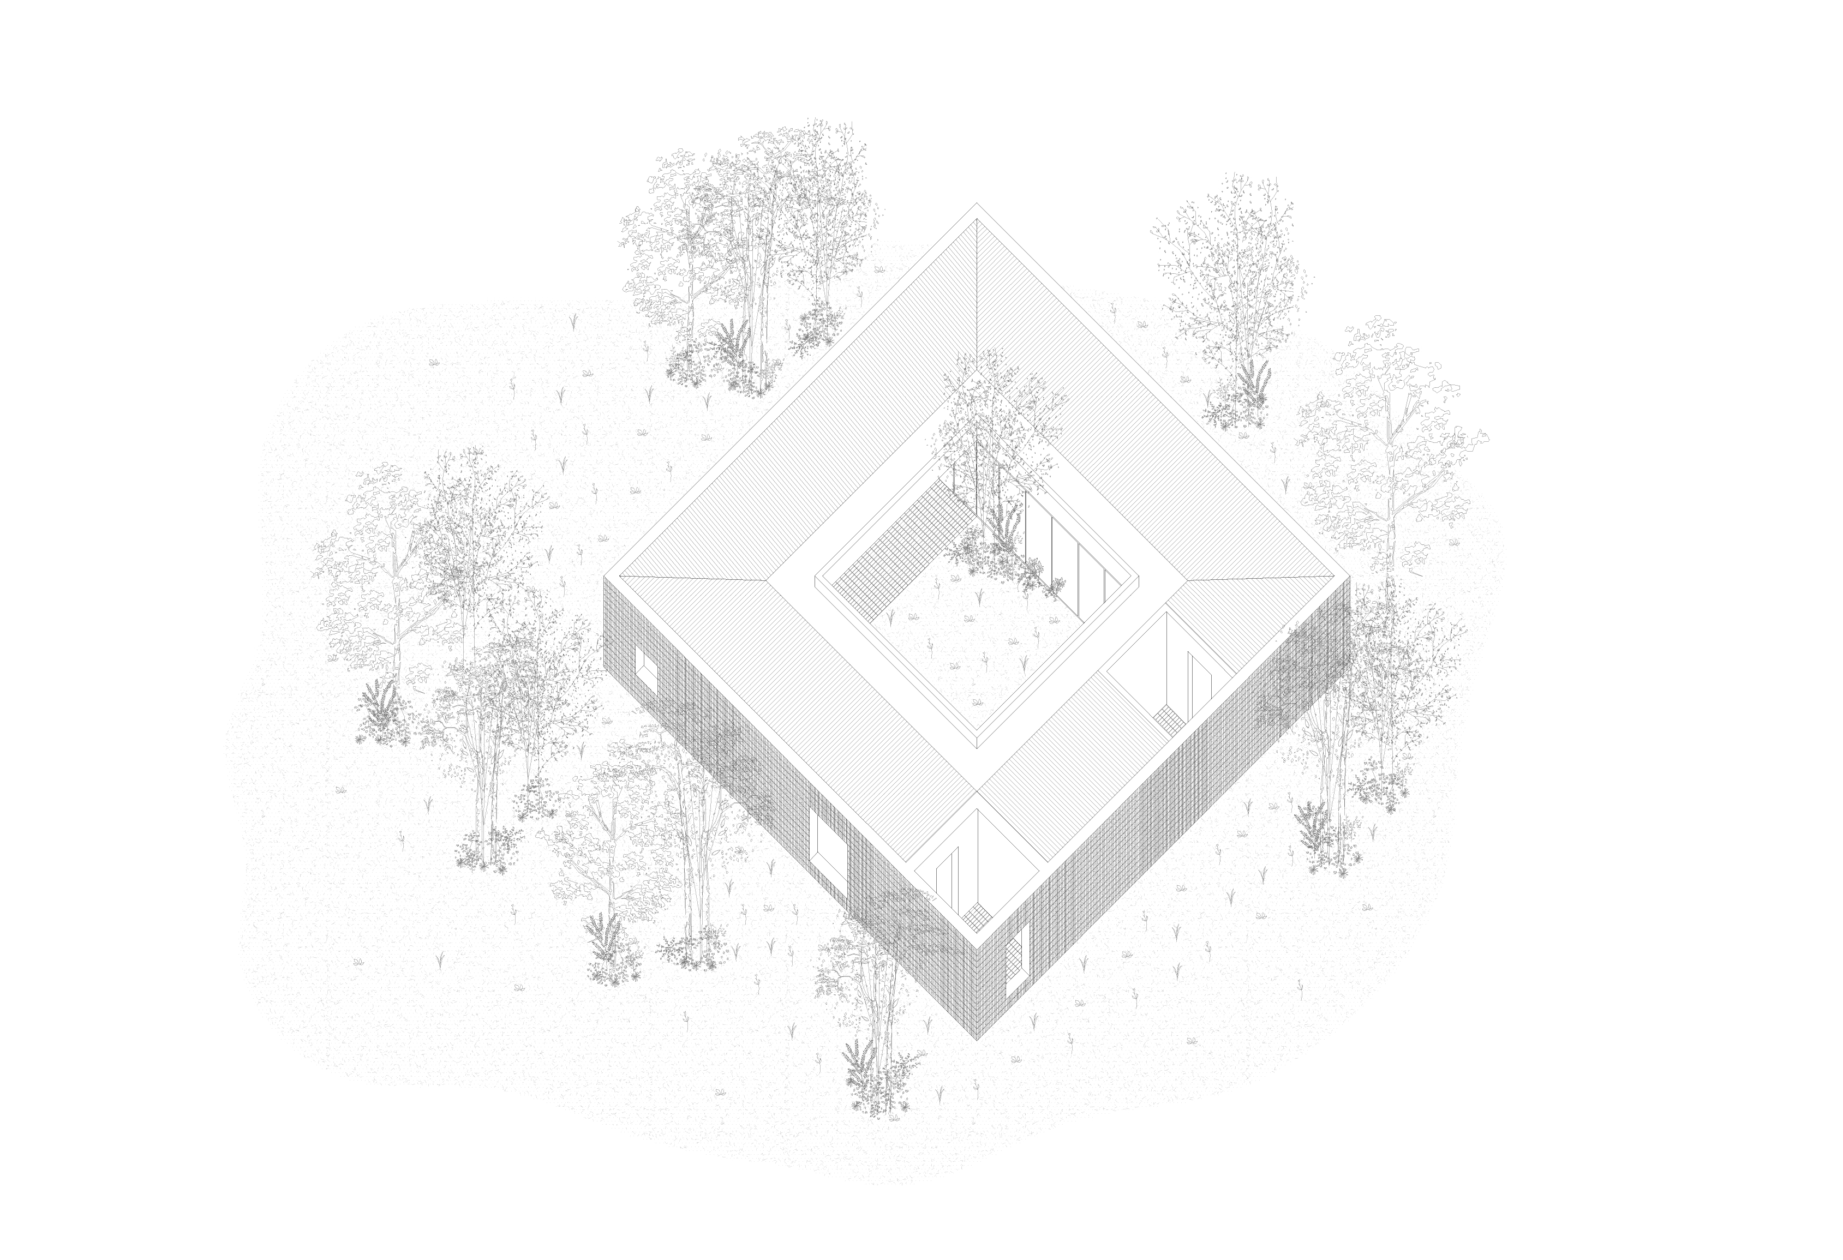
The house is located in the forest of Cariló, on a sloped plot with dense, wild vegetation. From the outset, the project sought to establish a quiet relationship with its surroundings—without imposing itself, without altering the living matter of the place. The intervention was meant to be minimal: an architecture barely visible, as if it had always been there. The floor is the same earth; there are no podiums or platforms.
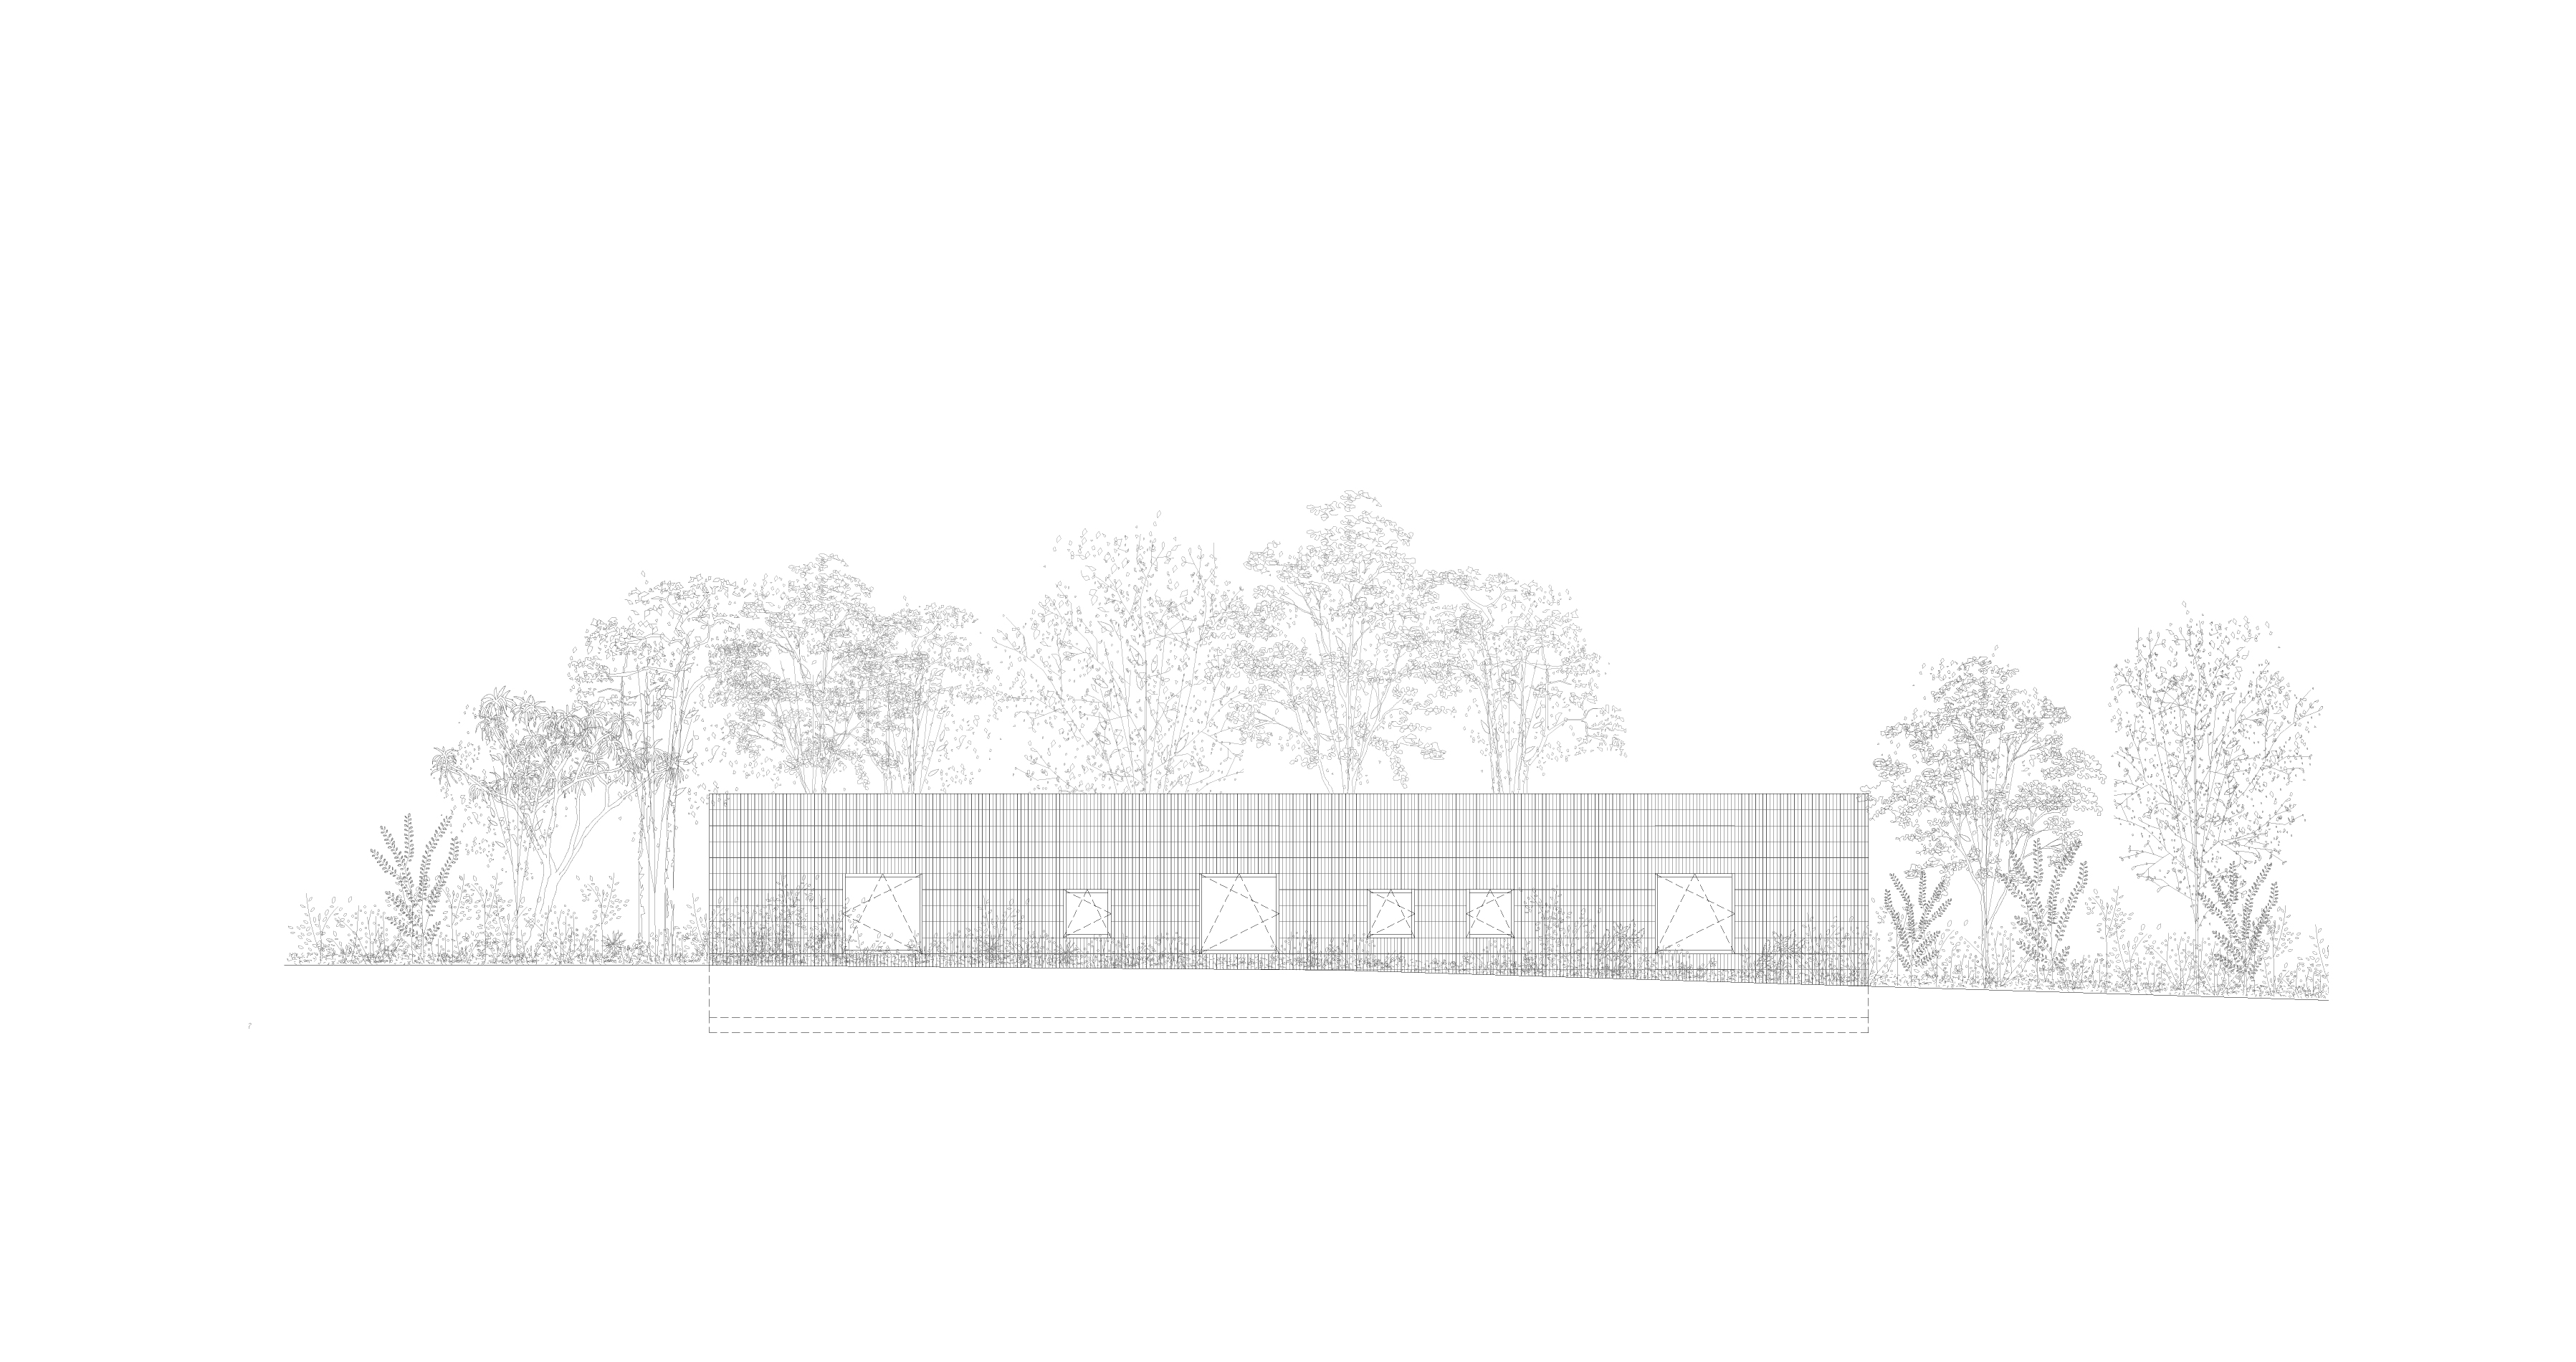
Only a straight line, traced by the upper edge of the roof, cuts across the horizon and reveals the constructed form.
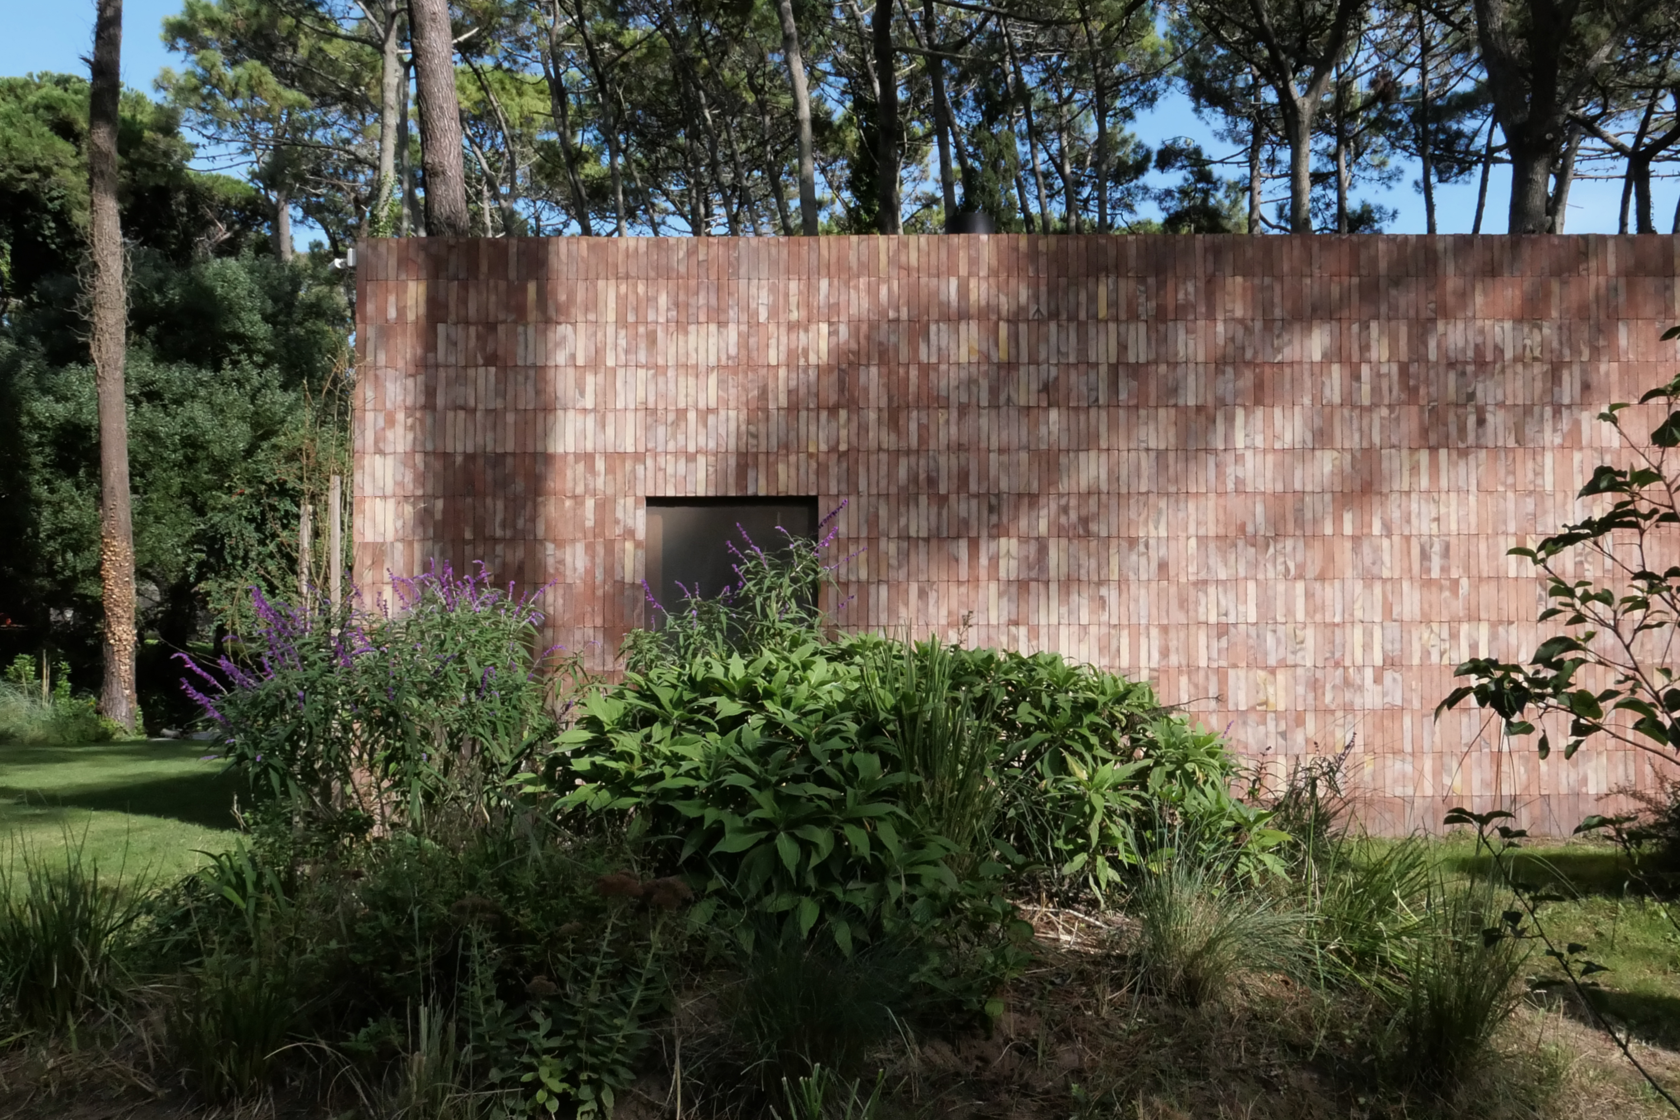
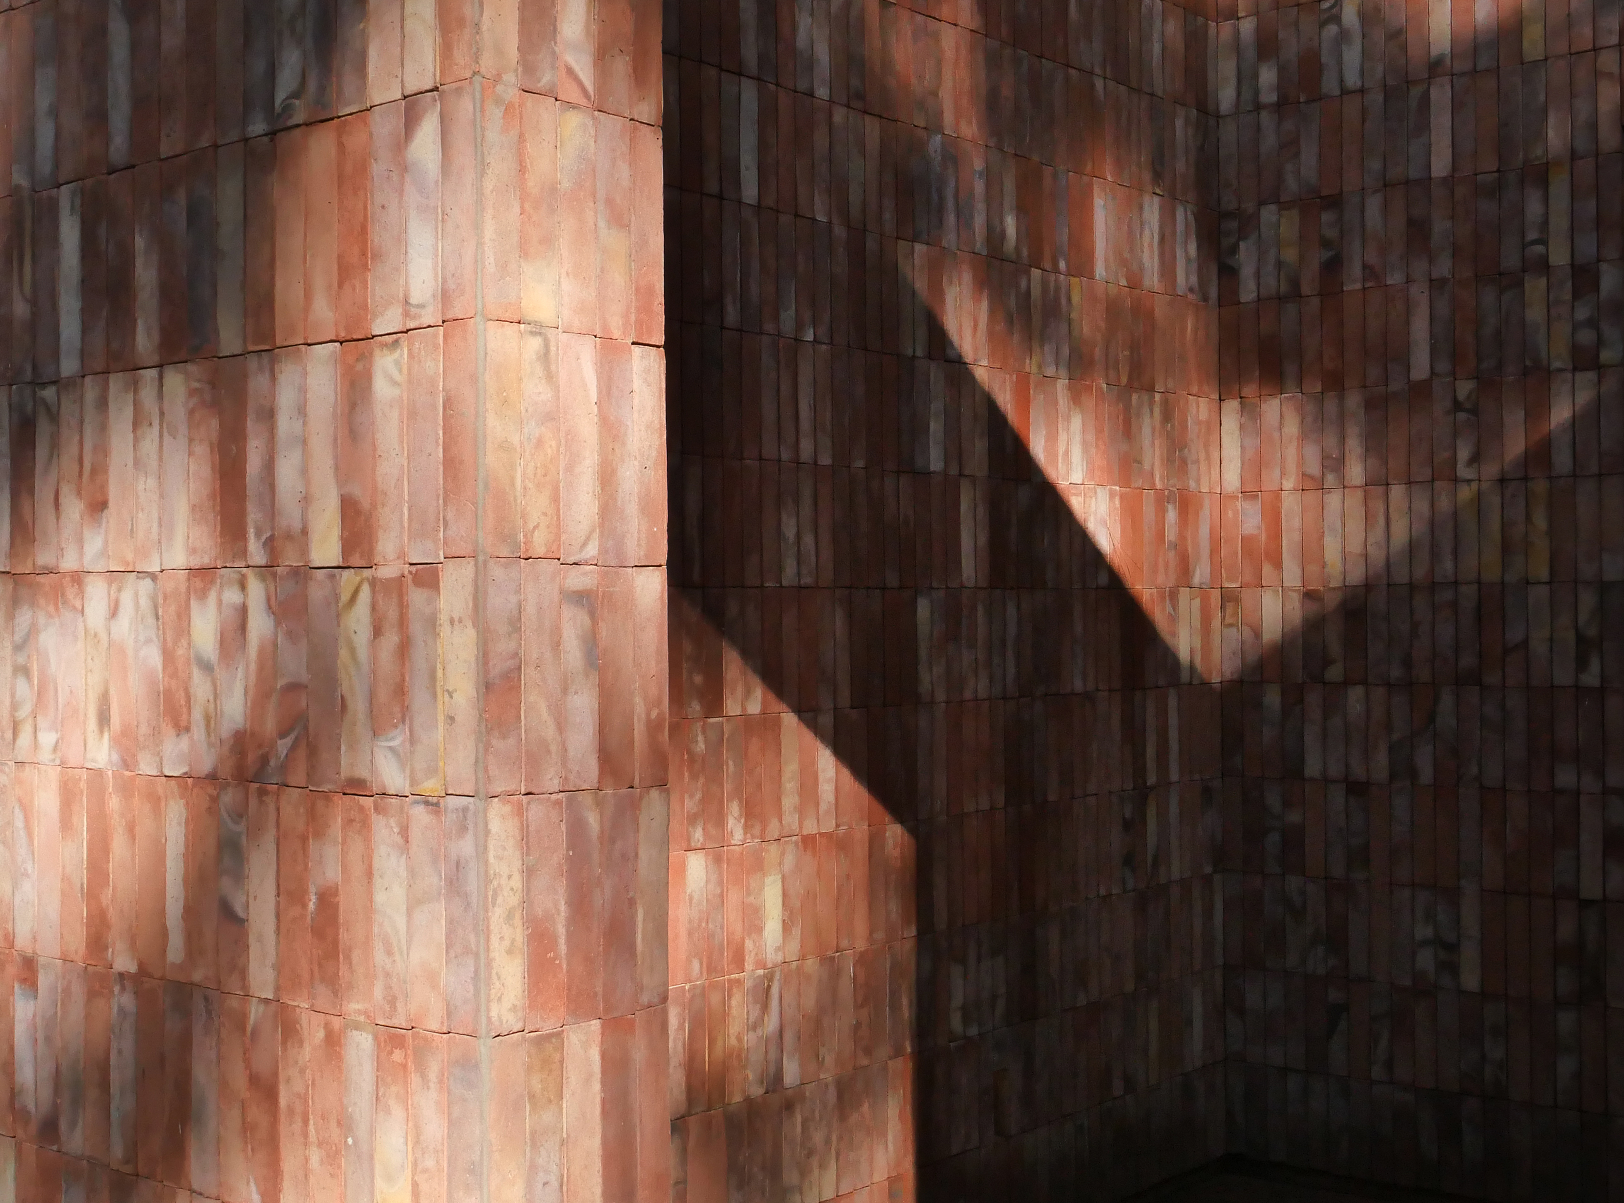
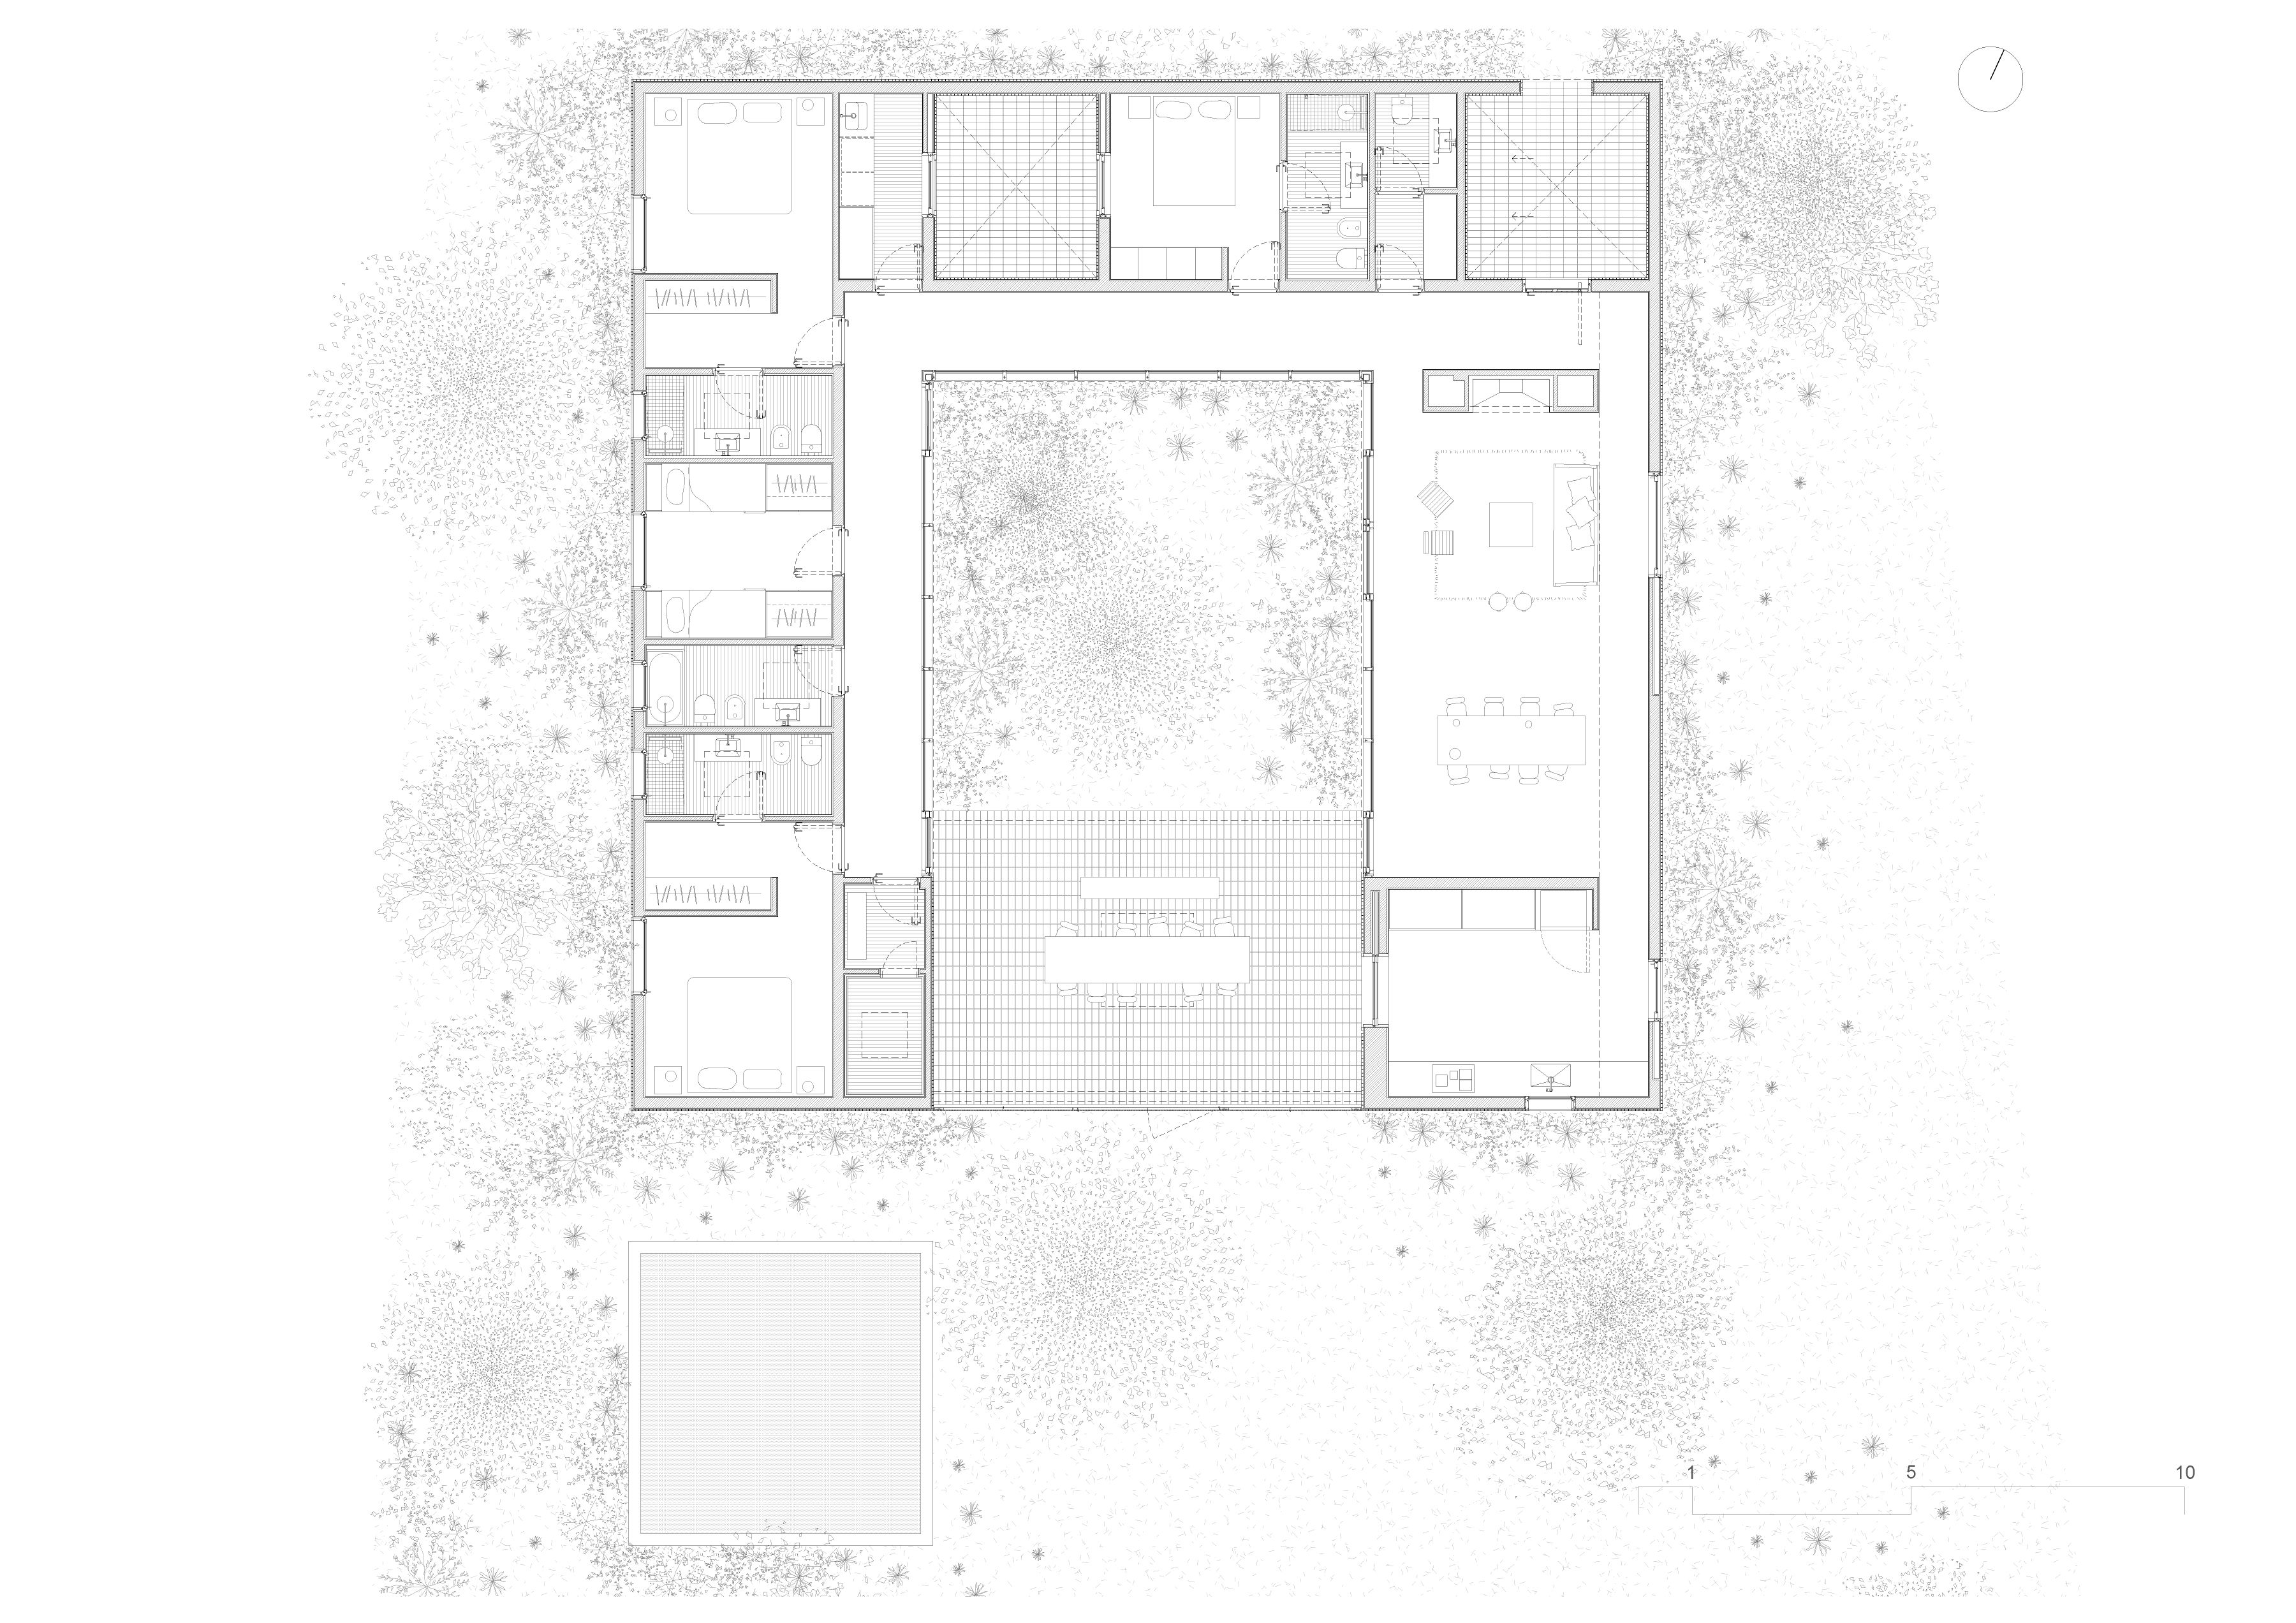
The exterior geometry is precise, contained, almost austere. A red brick volume that, in its solidity, engages in dialogue with the irregularity of the landscape. The contrast is not meant to stand out, but to make visible what was already there: the strength of the place, its wild energy, its shifting intensity. This closed envelope responds to a need for protection, for intimacy. The house shelters itself from the outside, choosing not to expose itself, and is organized around a central courtyard that gathers light and air.
The main spaces are arranged around that void. The courtyard acts as the heart of interior life, a threshold between the domestic and the natural. It is there that the passage of time becomes most evident: the moving shadow, the falling leaves, the rain touching the ground.
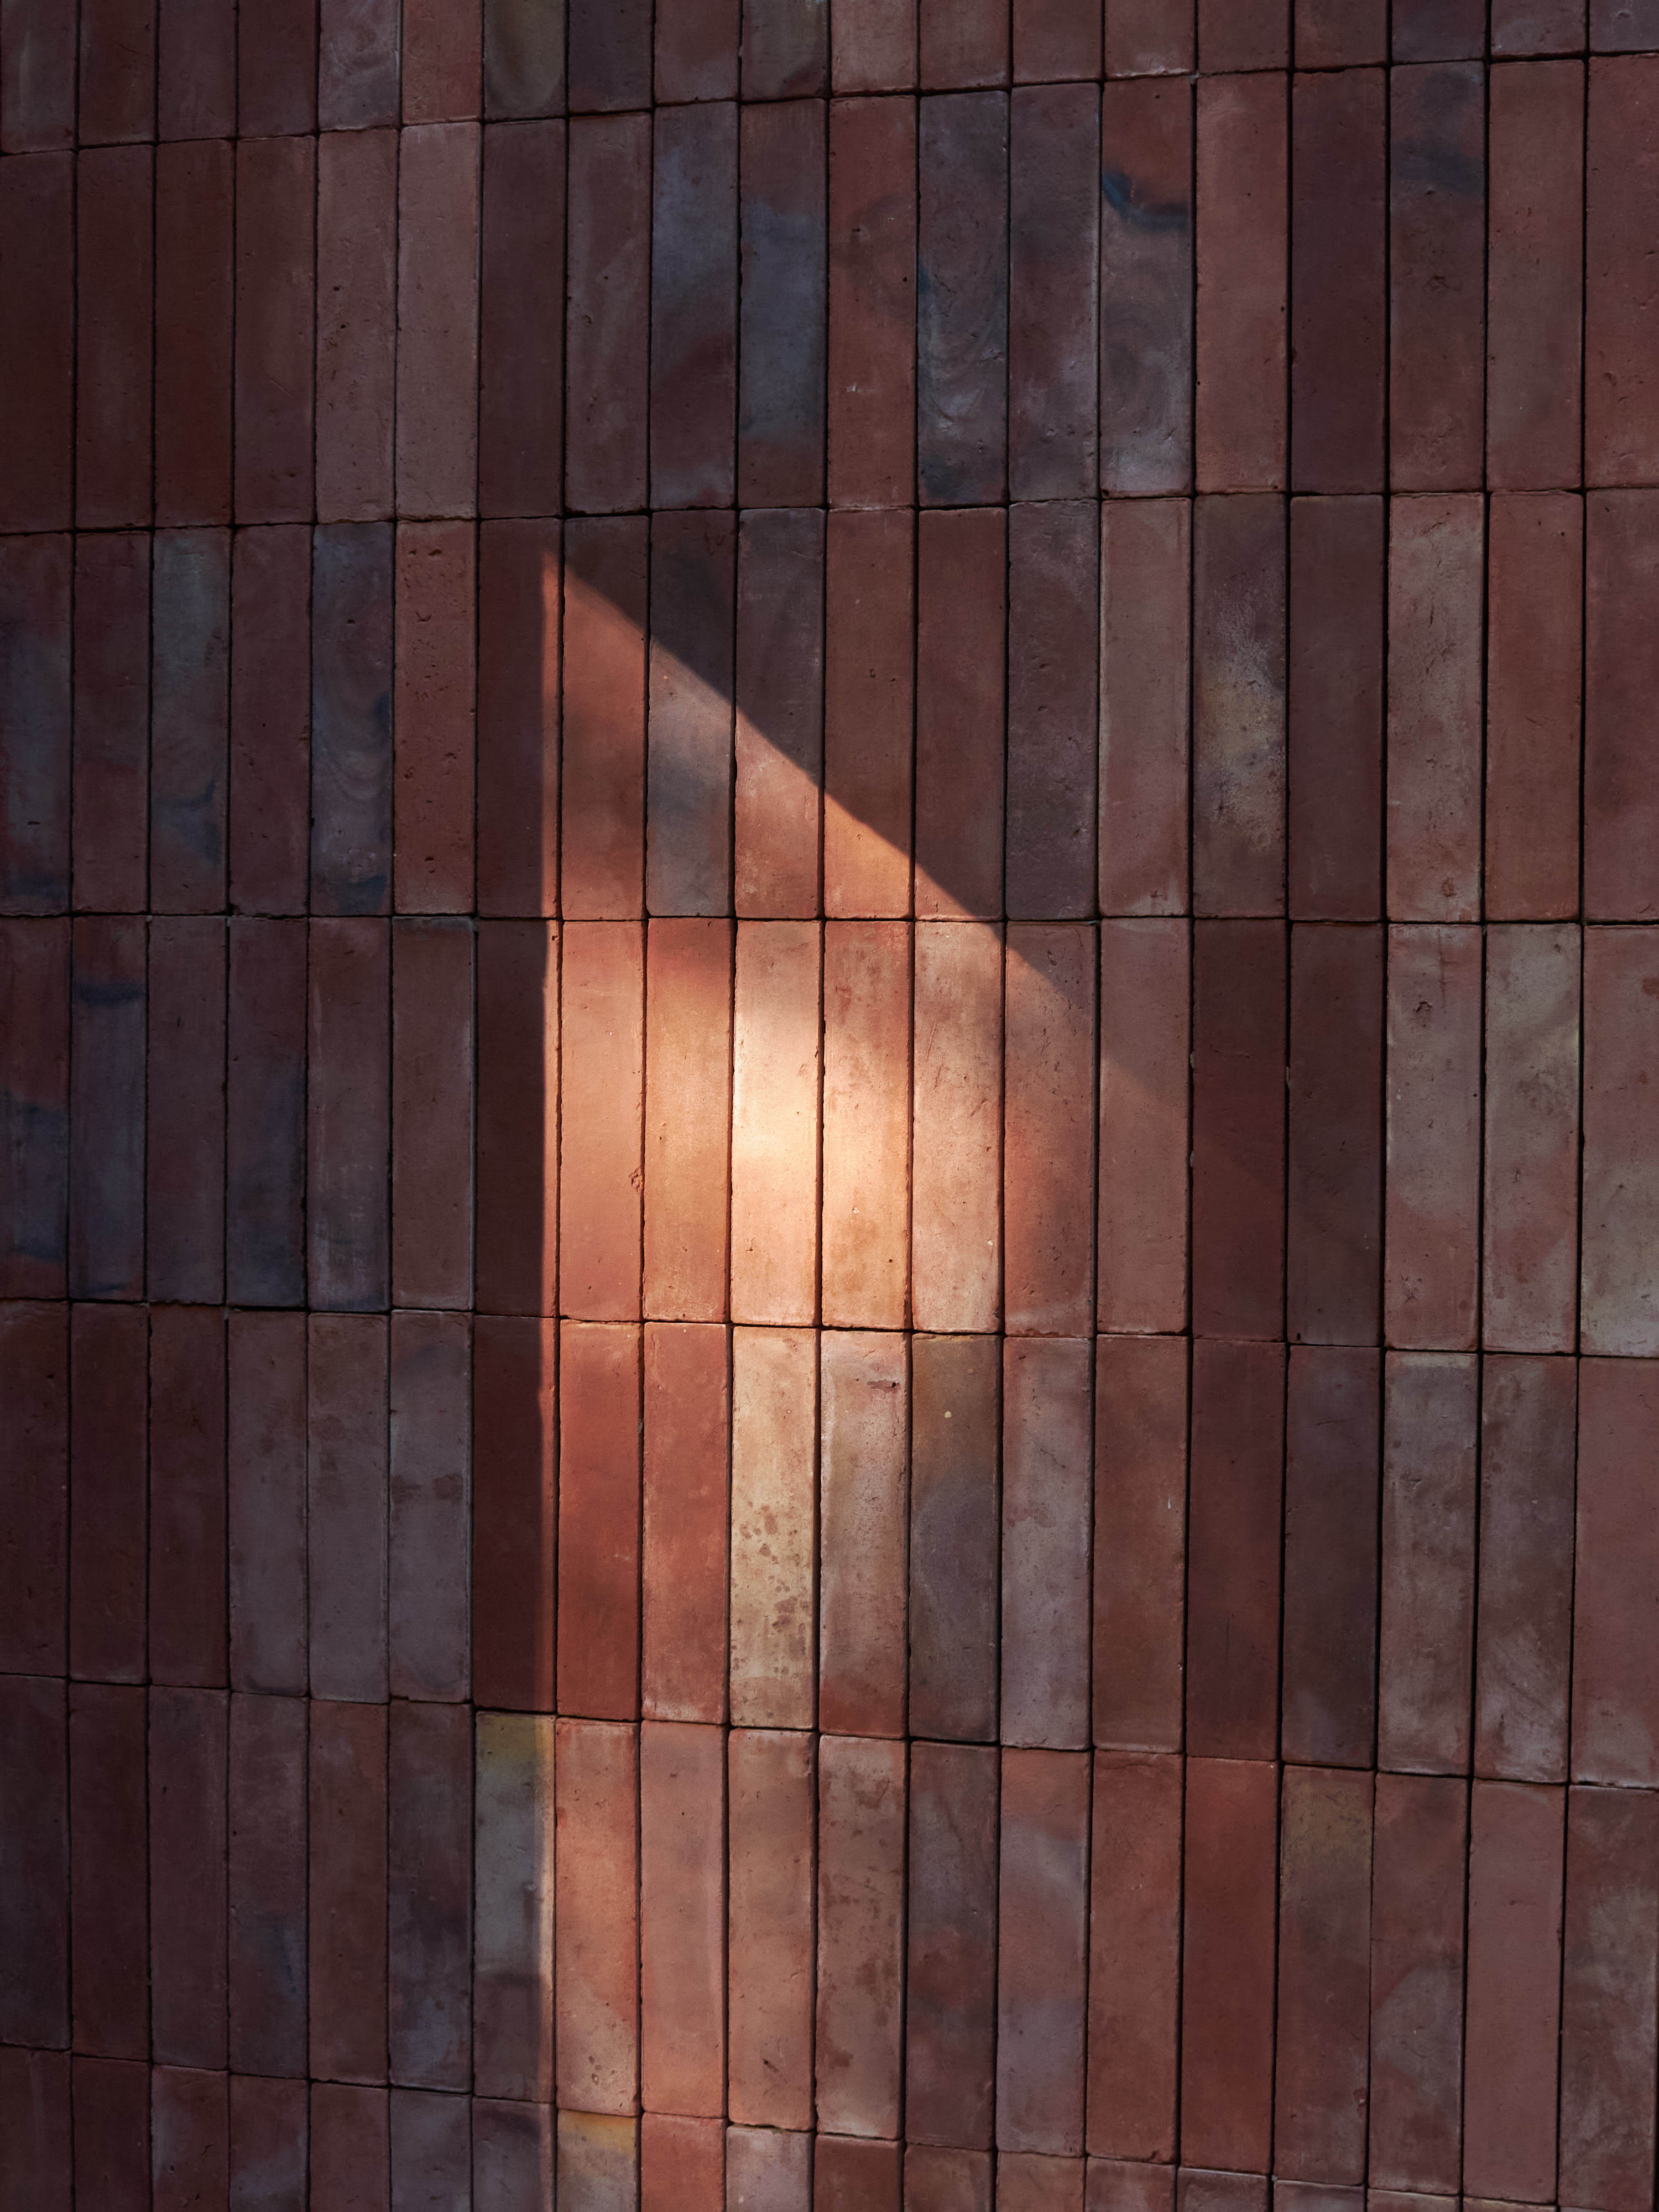
Every decision in the project was guided by the desire to strip away the superfluous and build only what is essential. There are no decorative elements, no unnecessary gestures—only material, proportion, and silence. The brick, chosen for its weight, its warmth, and its ability to age, is left exposed. The house does not pretend to be anything other than what it is: a place to inhabit, a place to look inward.