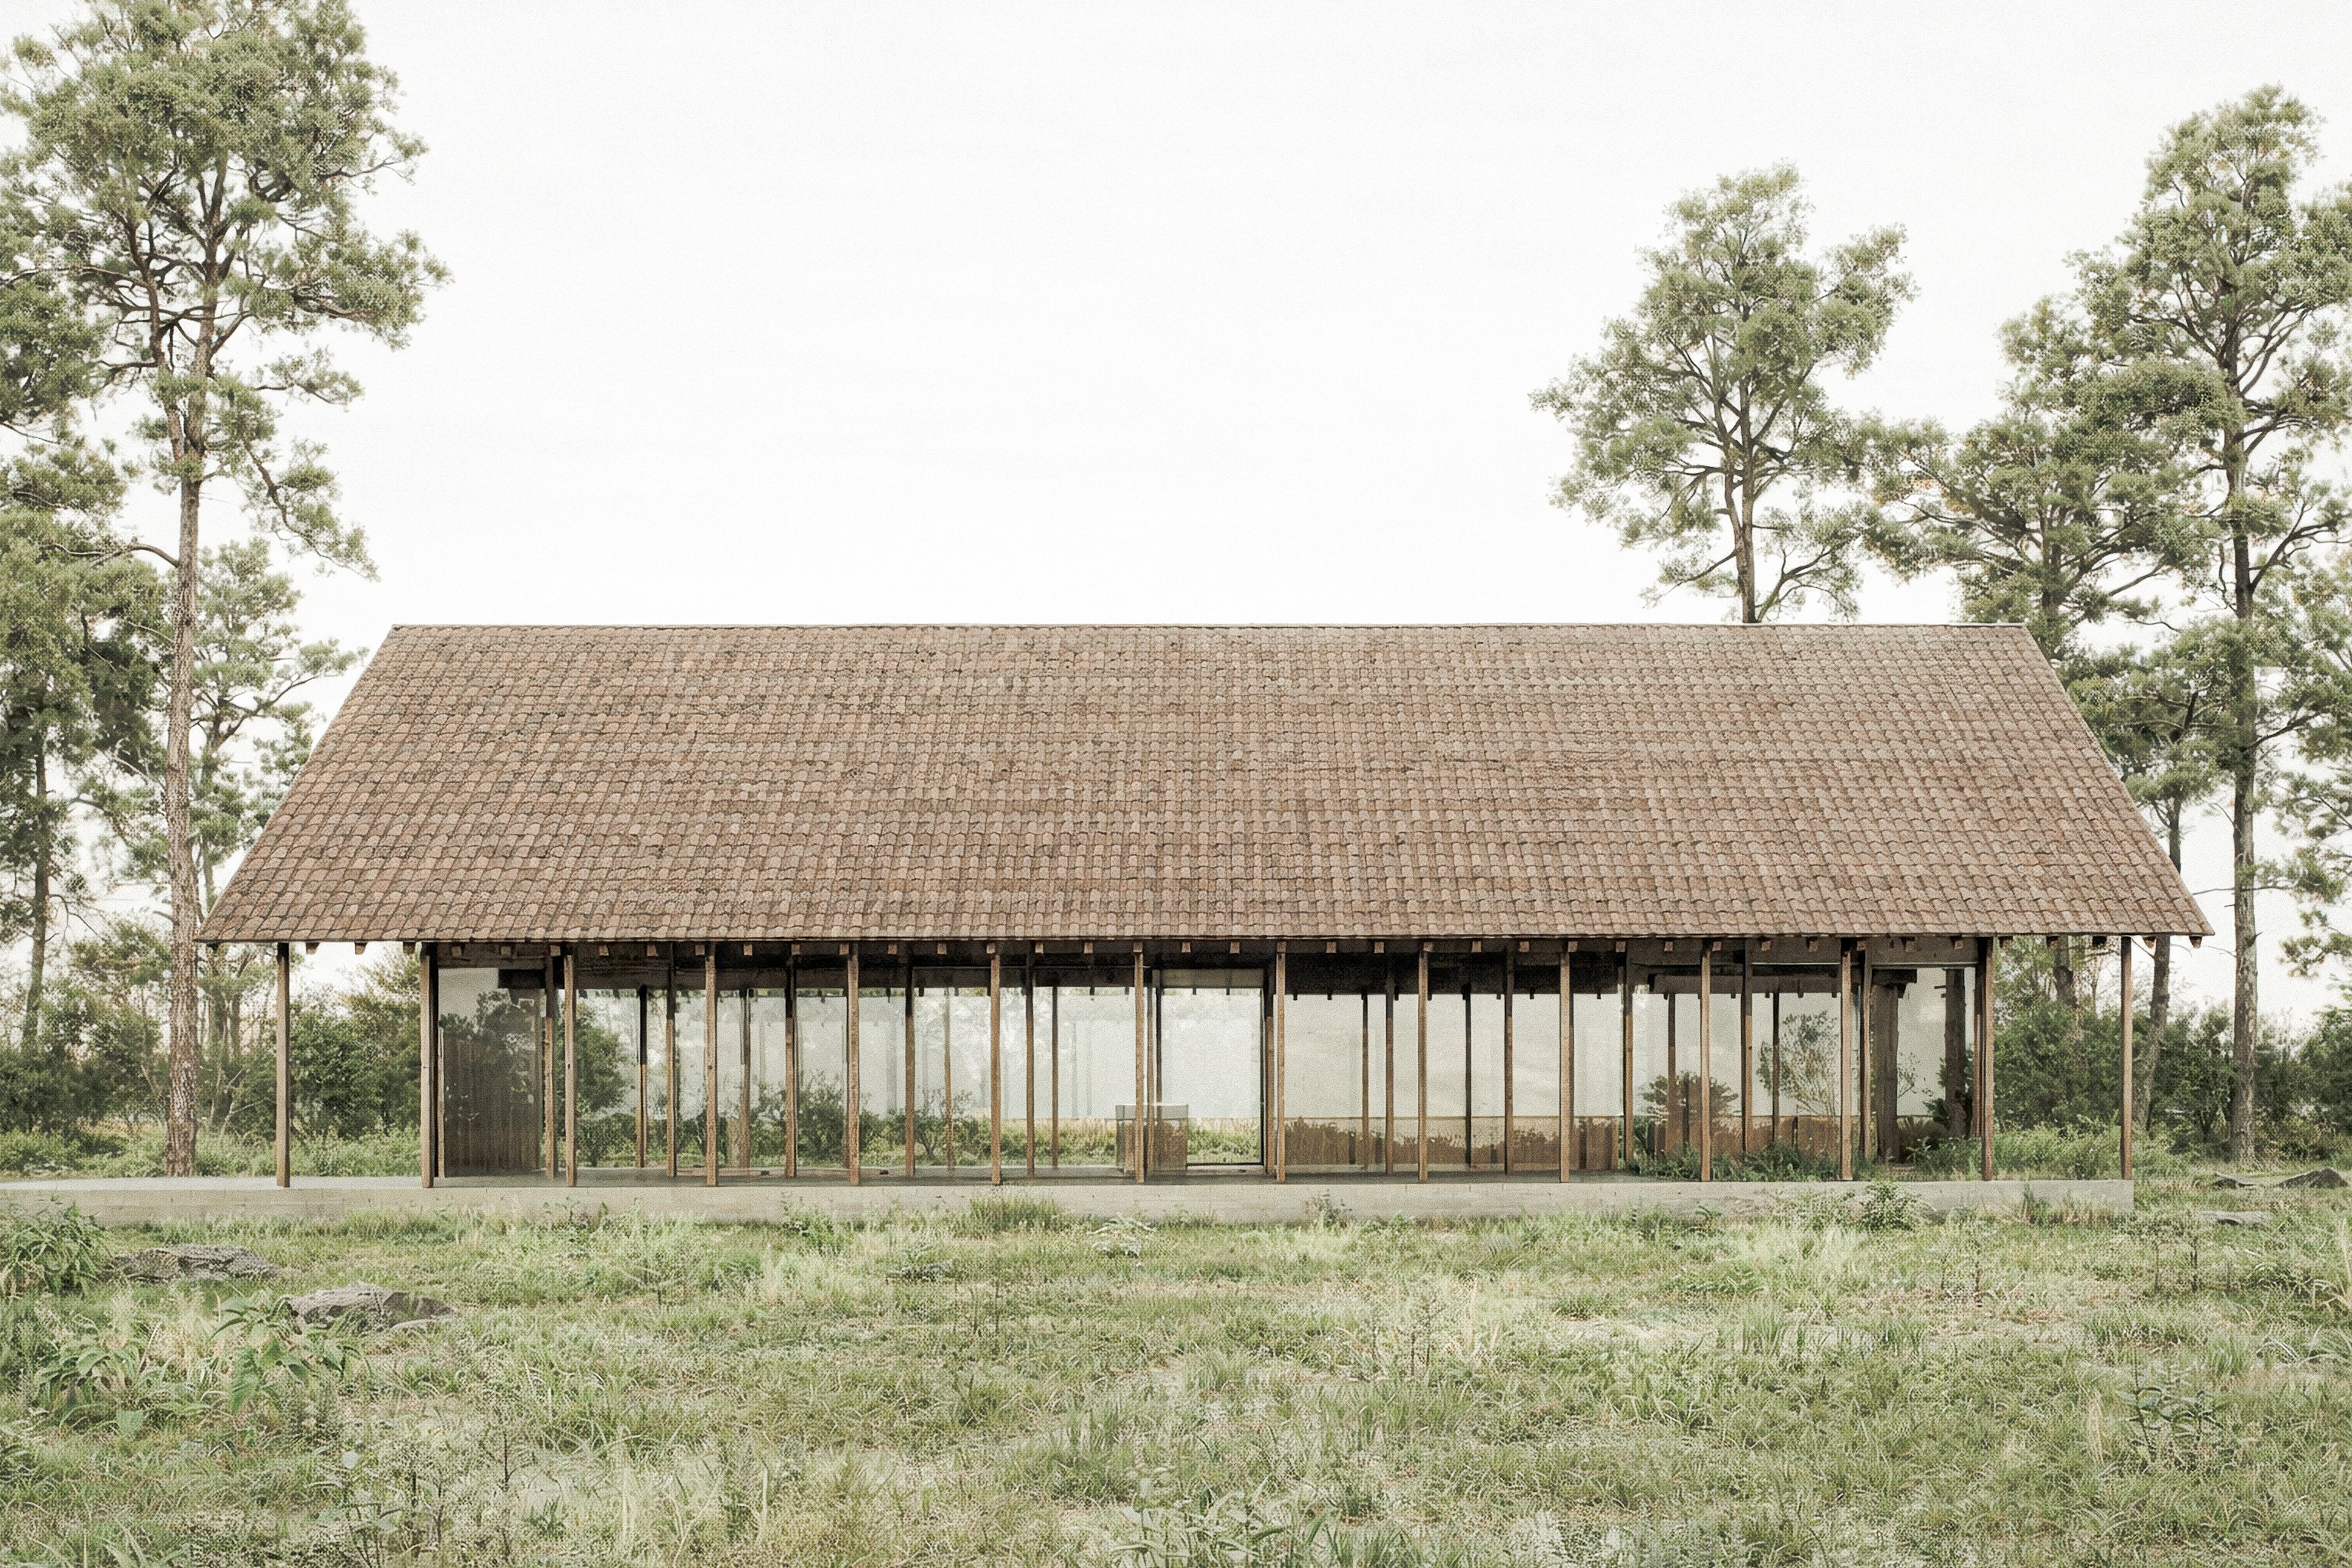
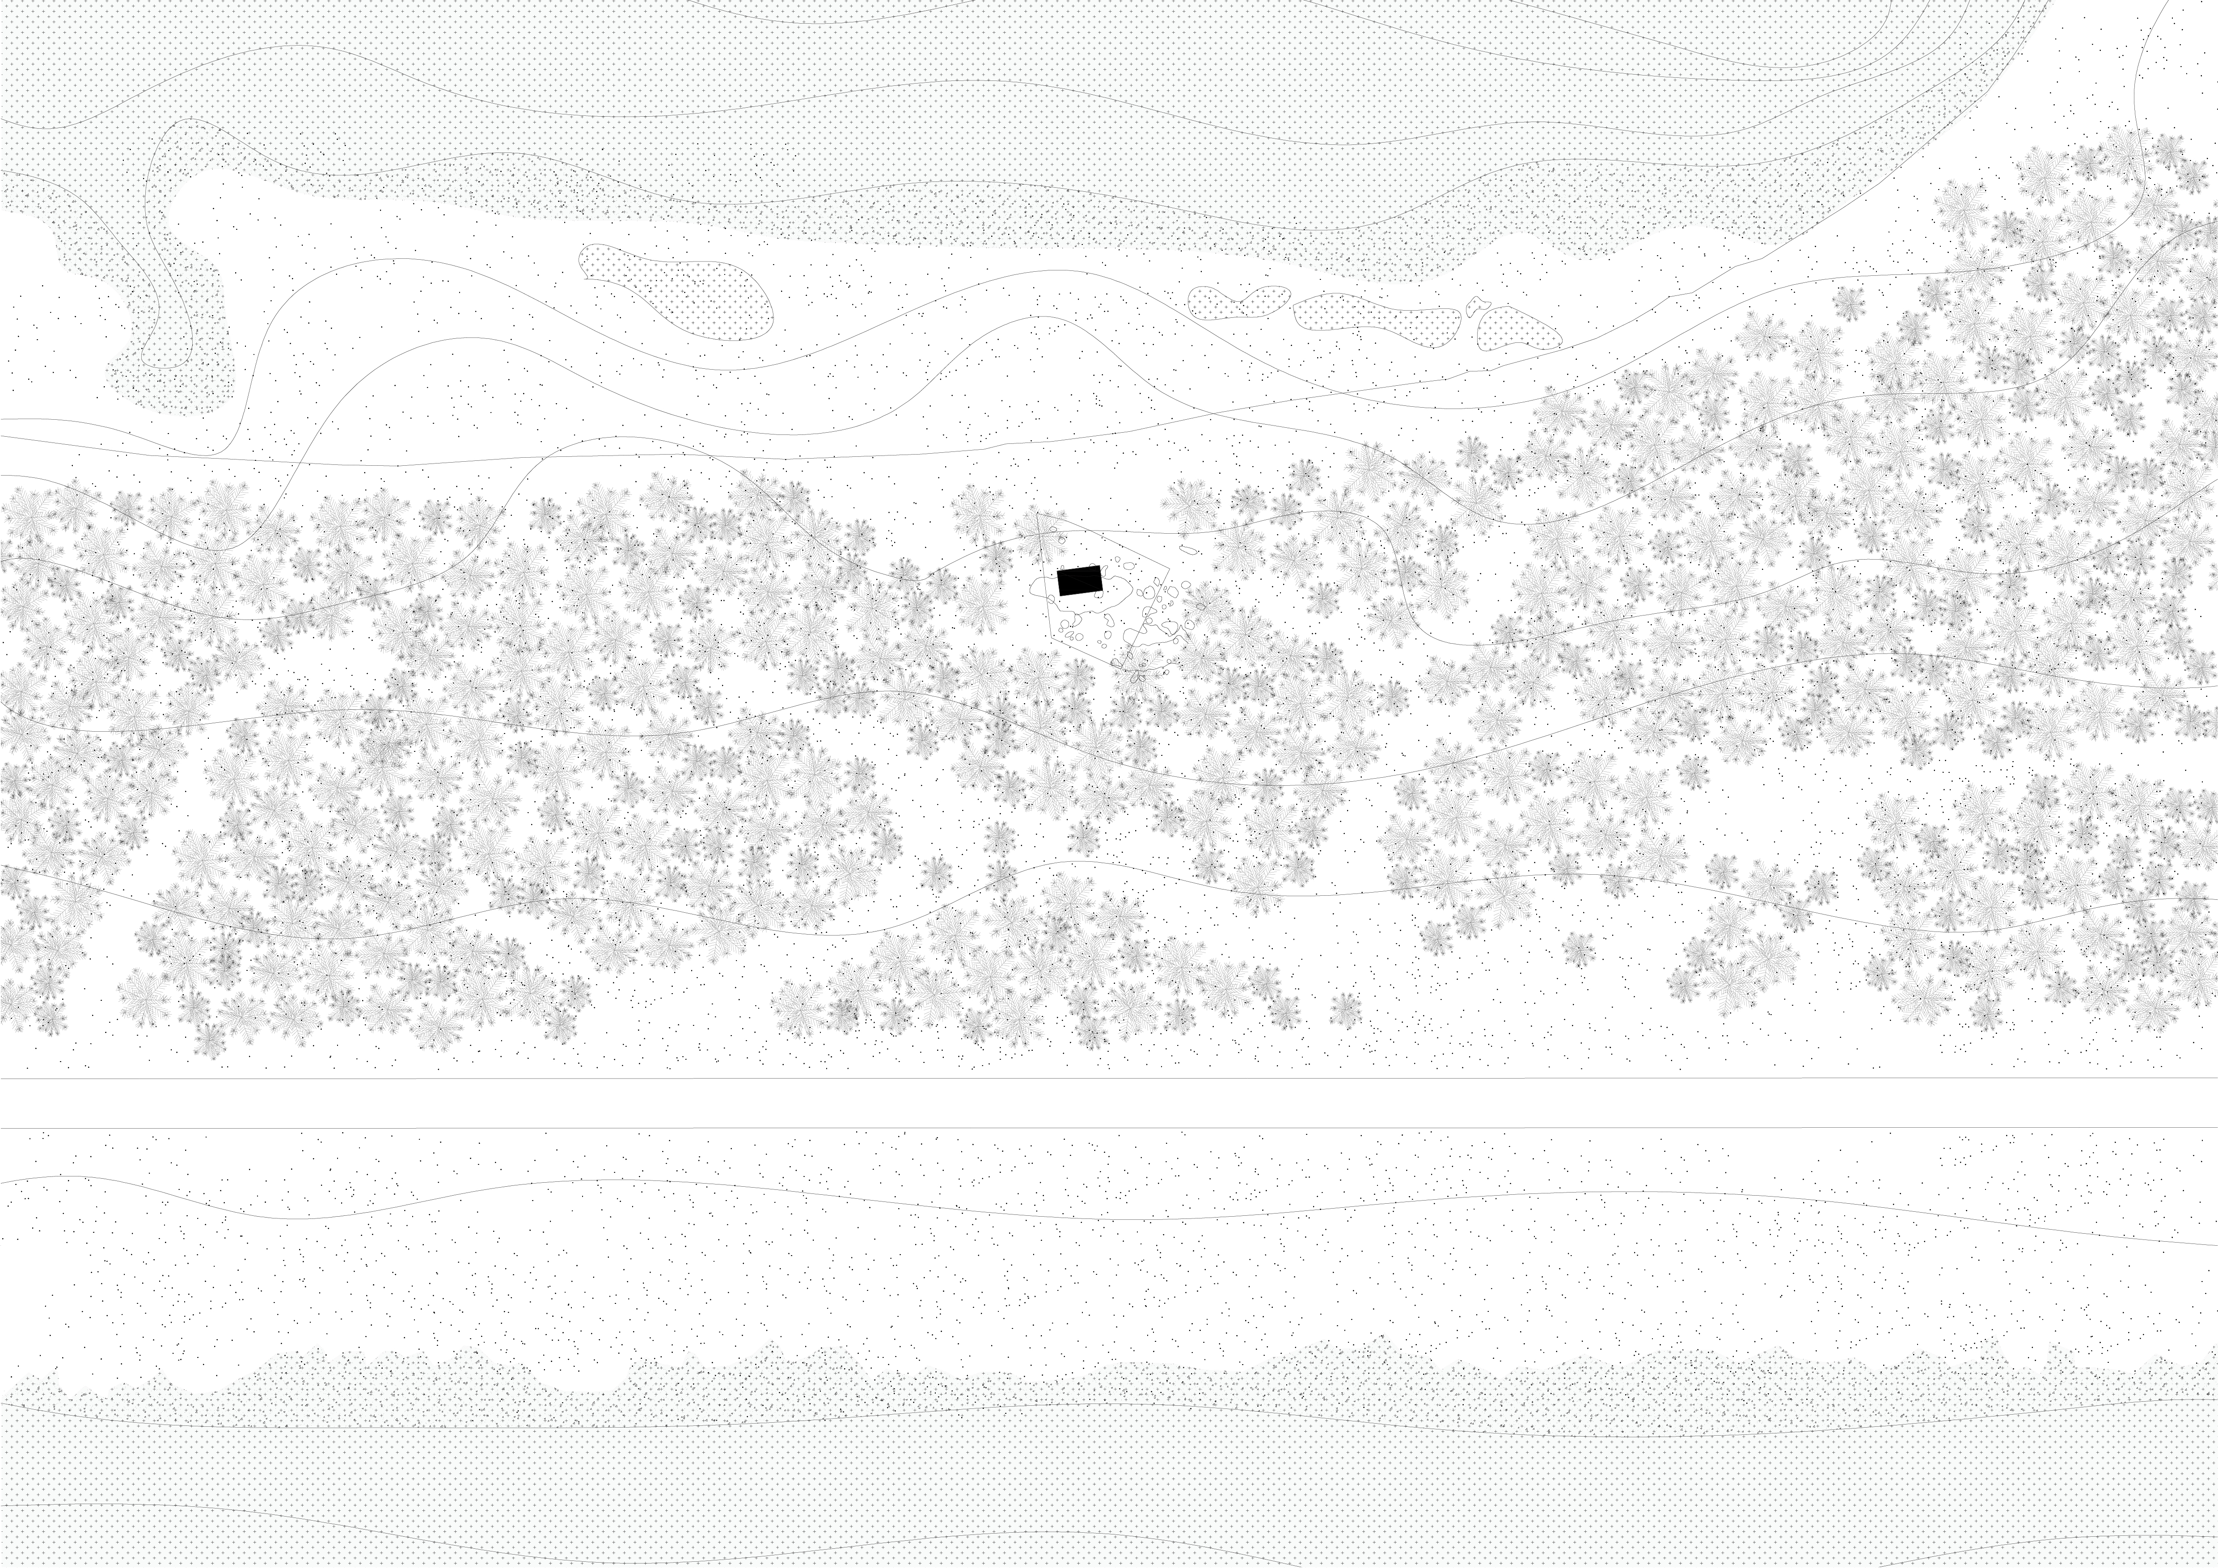
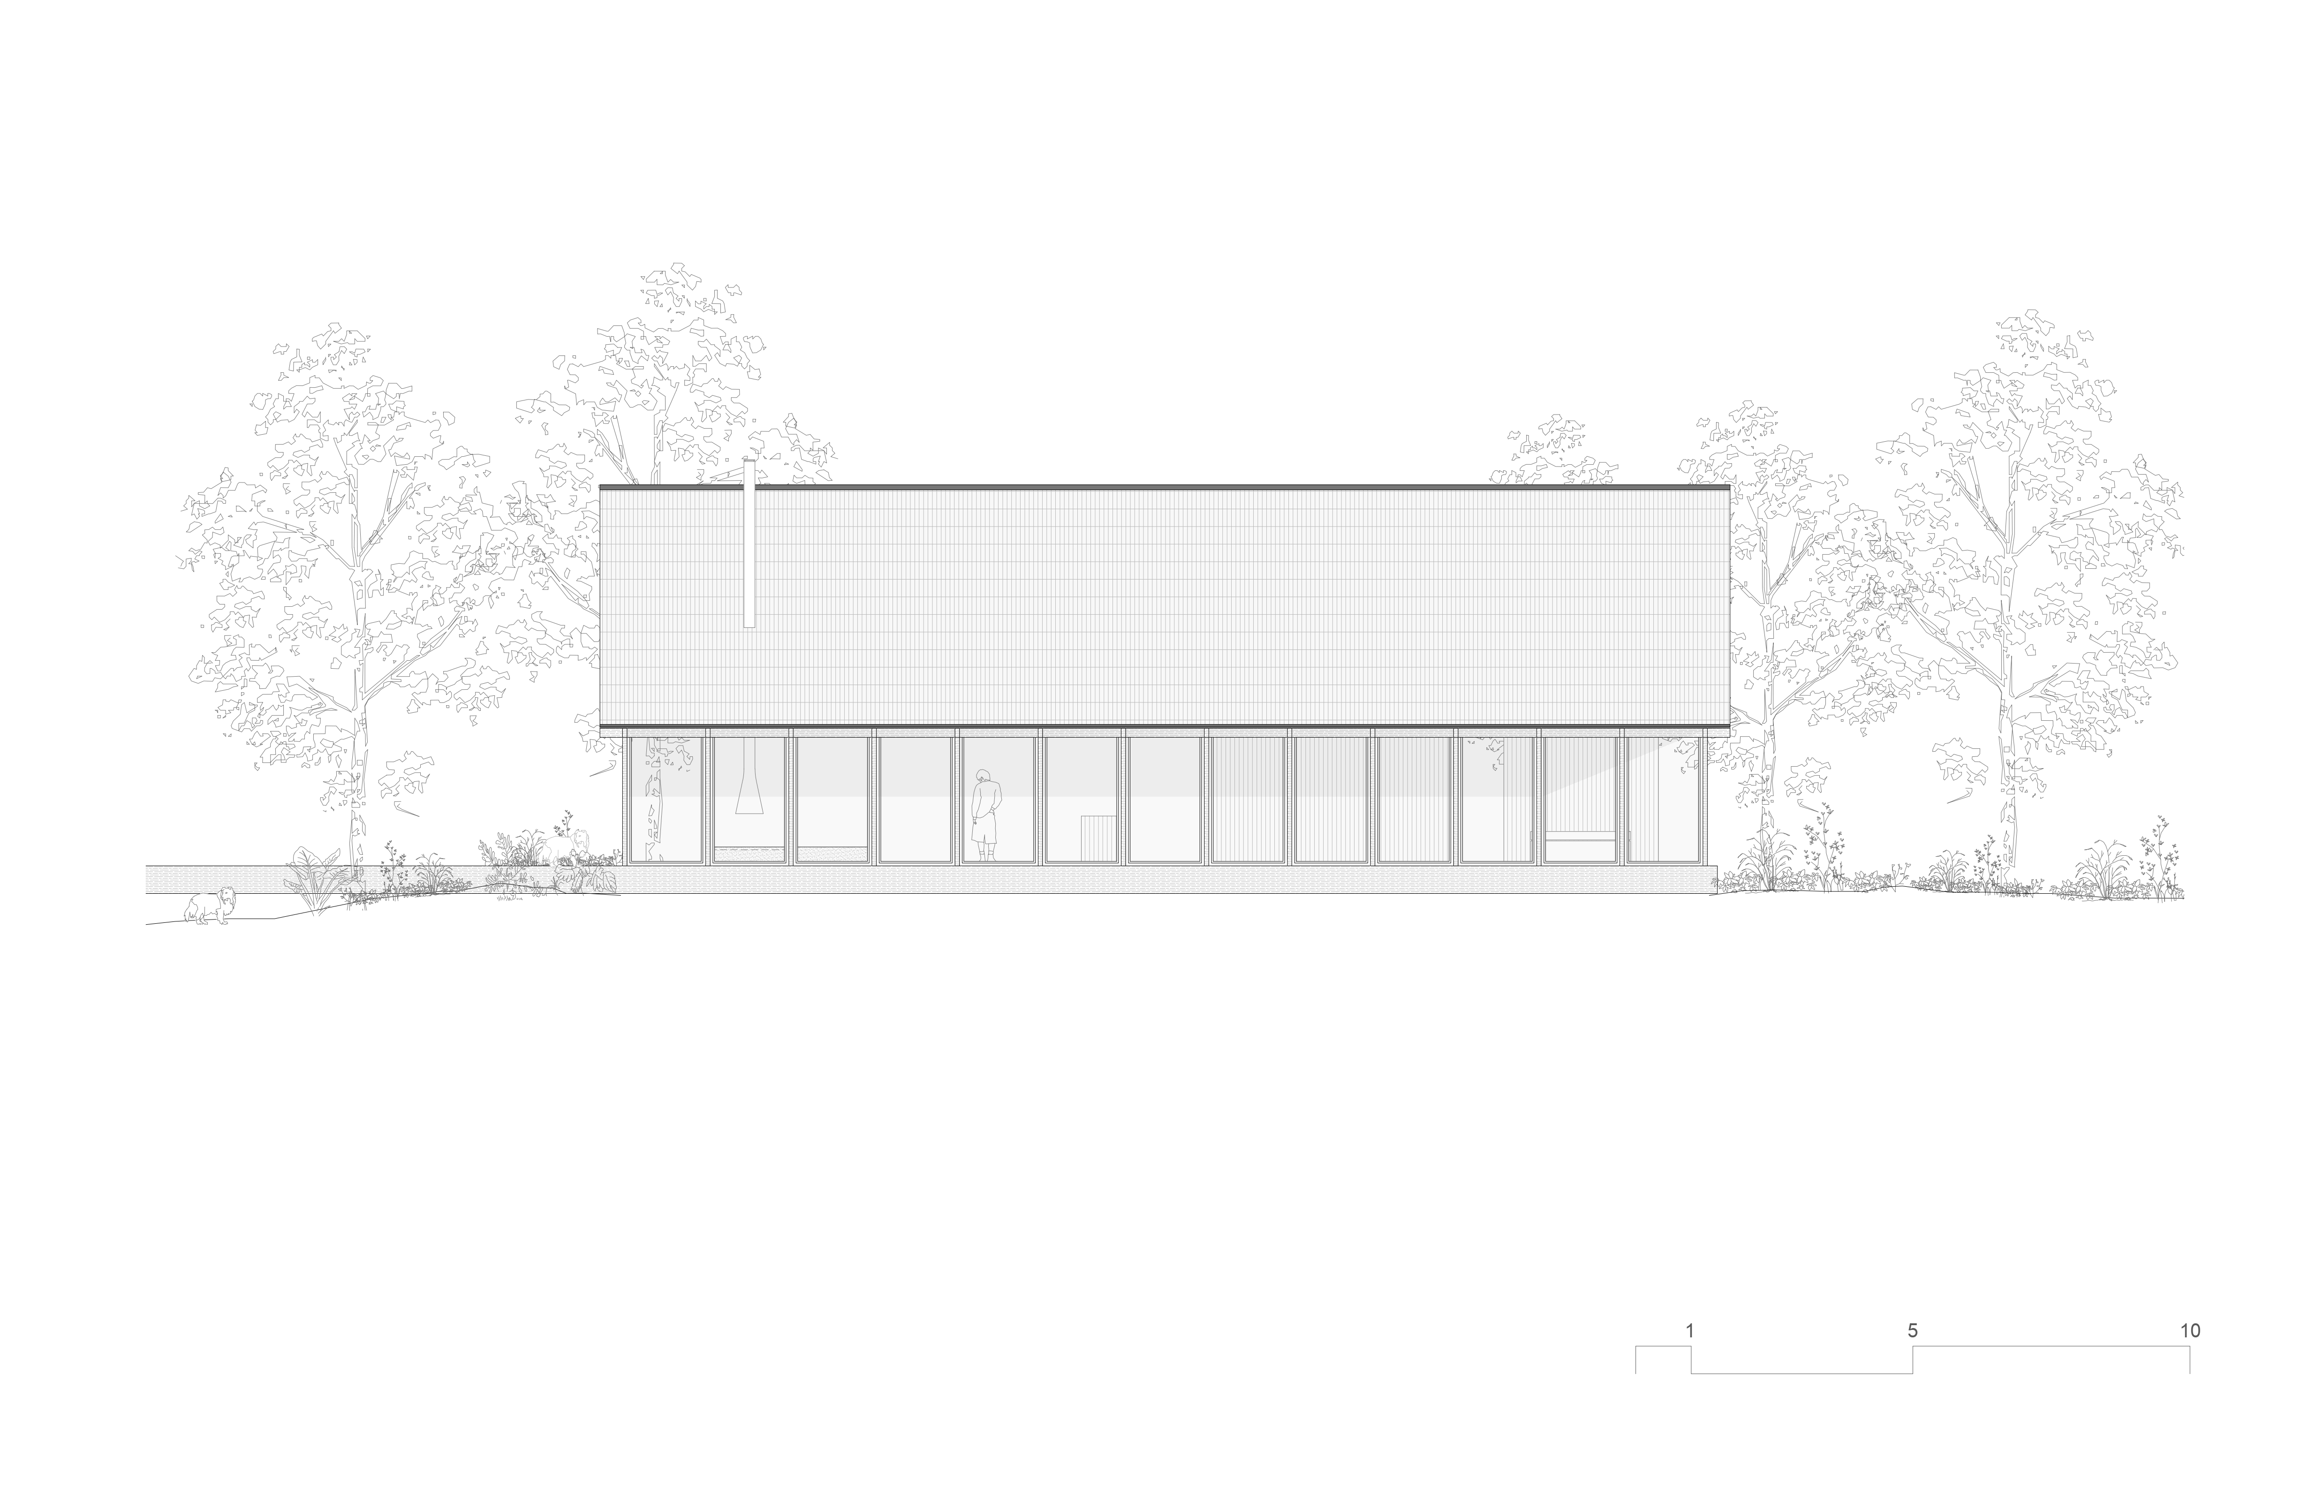
Between two waters: Laguna Garzón, vast and still, and the Atlantic, open and wild. The site lies within a protected area in the department of Rocha, Uruguay — a territory still largely untouched, of native, unruly vegetation and a singular geography, where looking in opposite directions reveals, on each side, a different landscape of water.
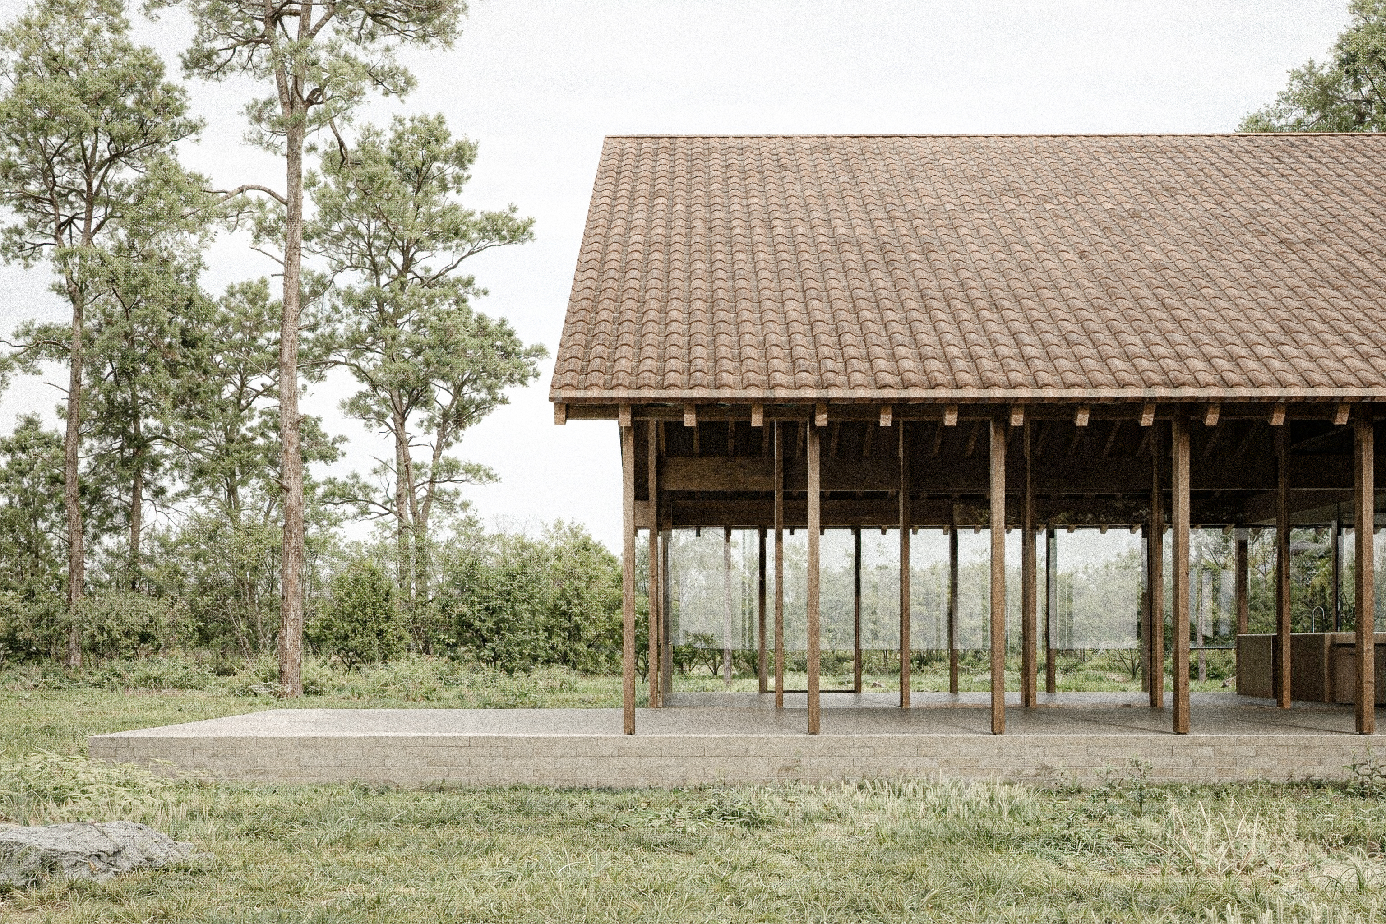
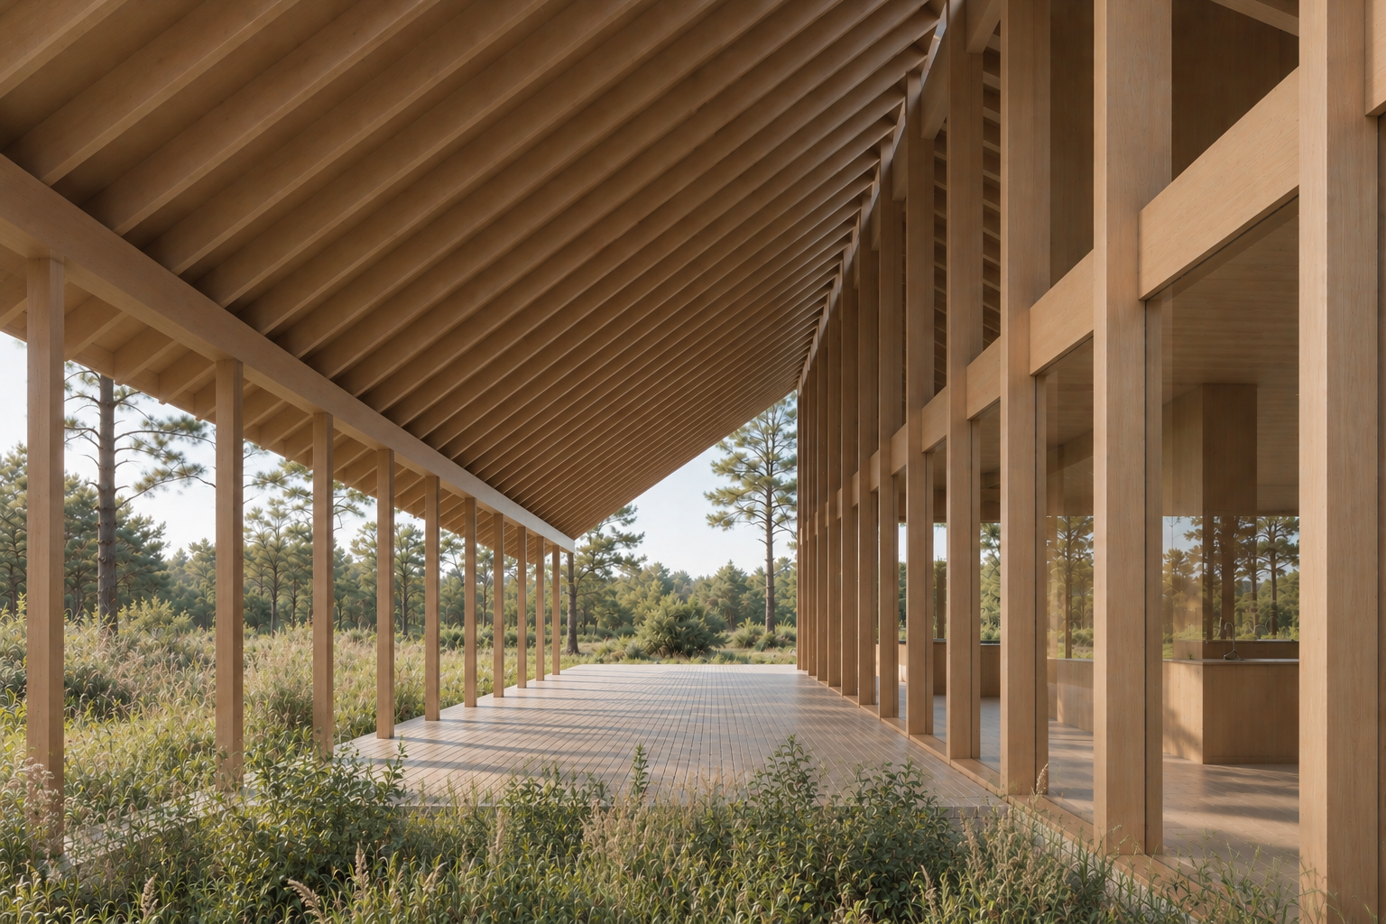
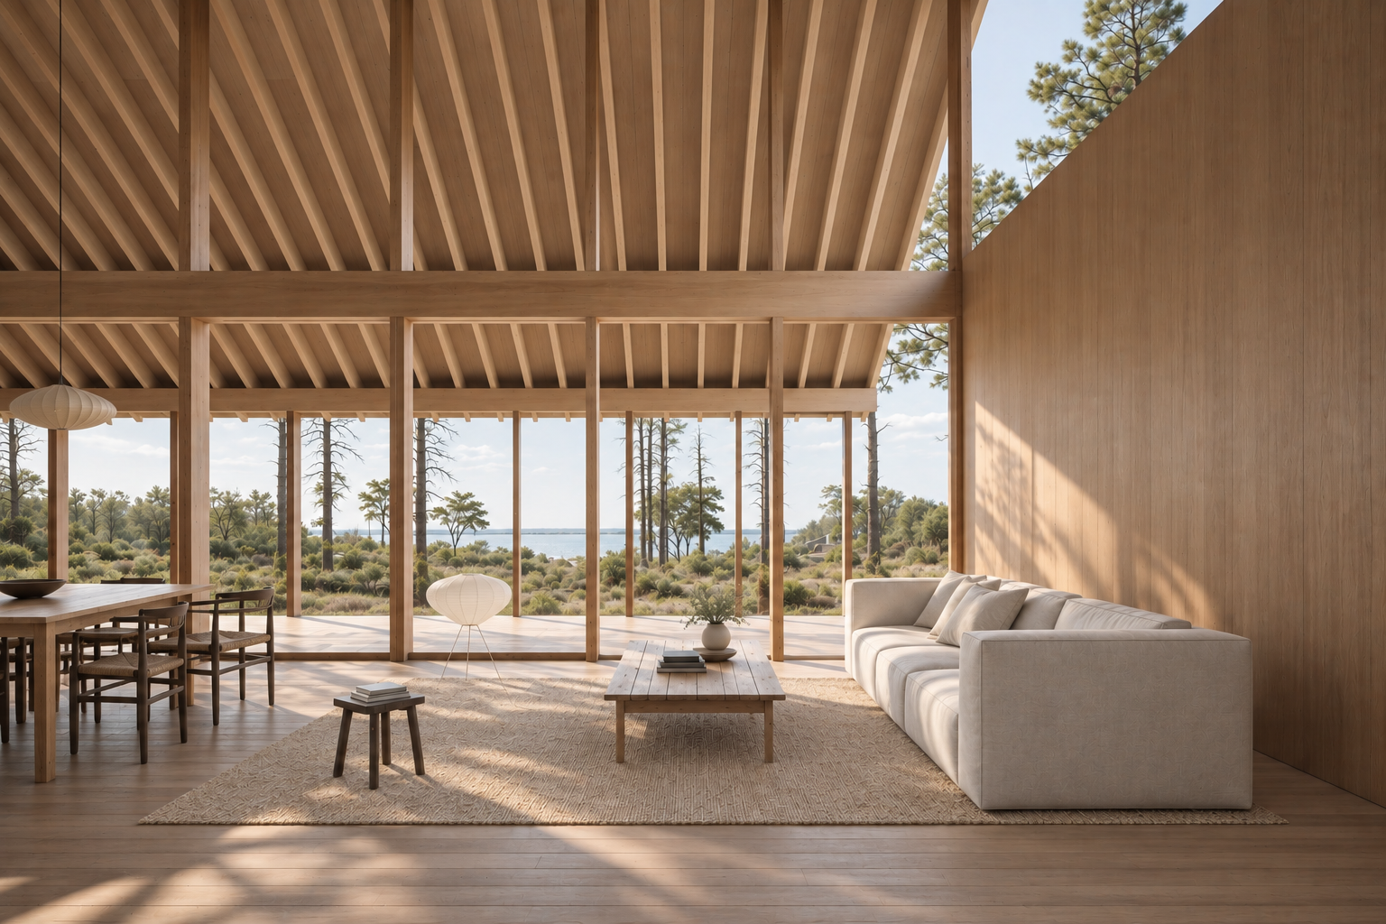
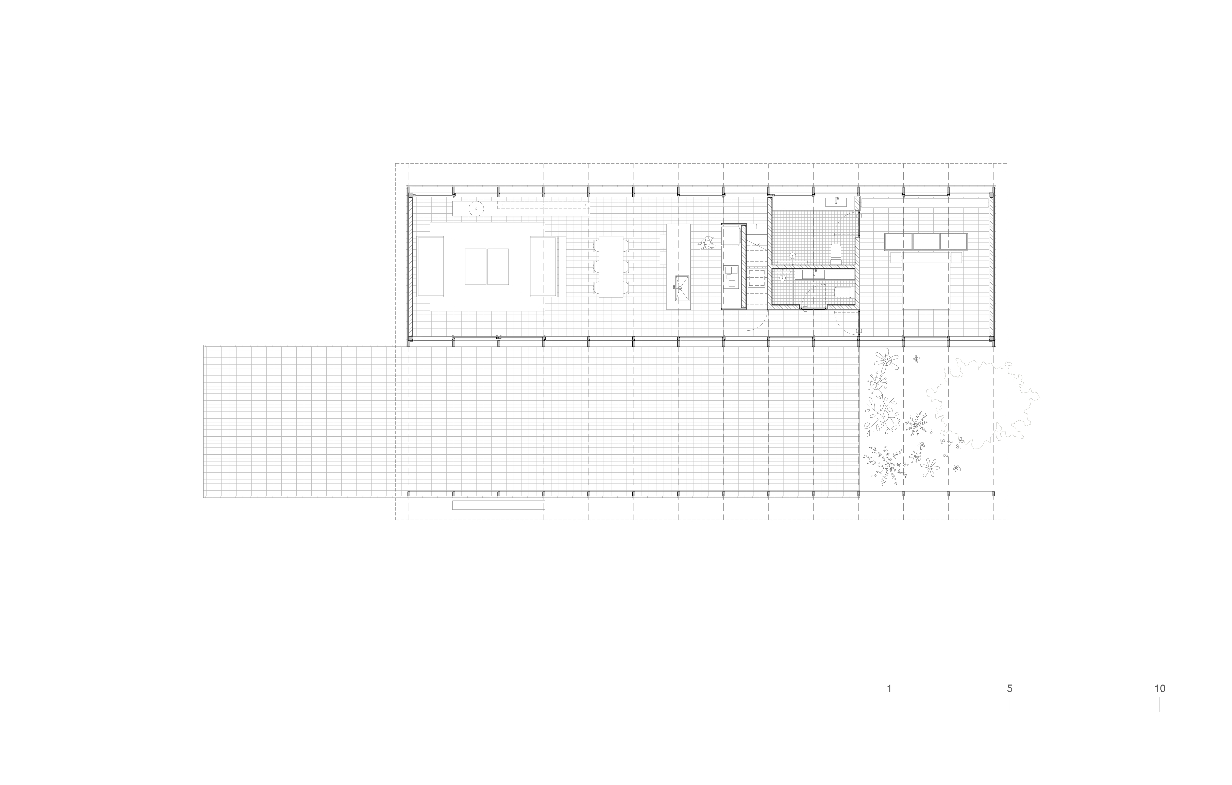
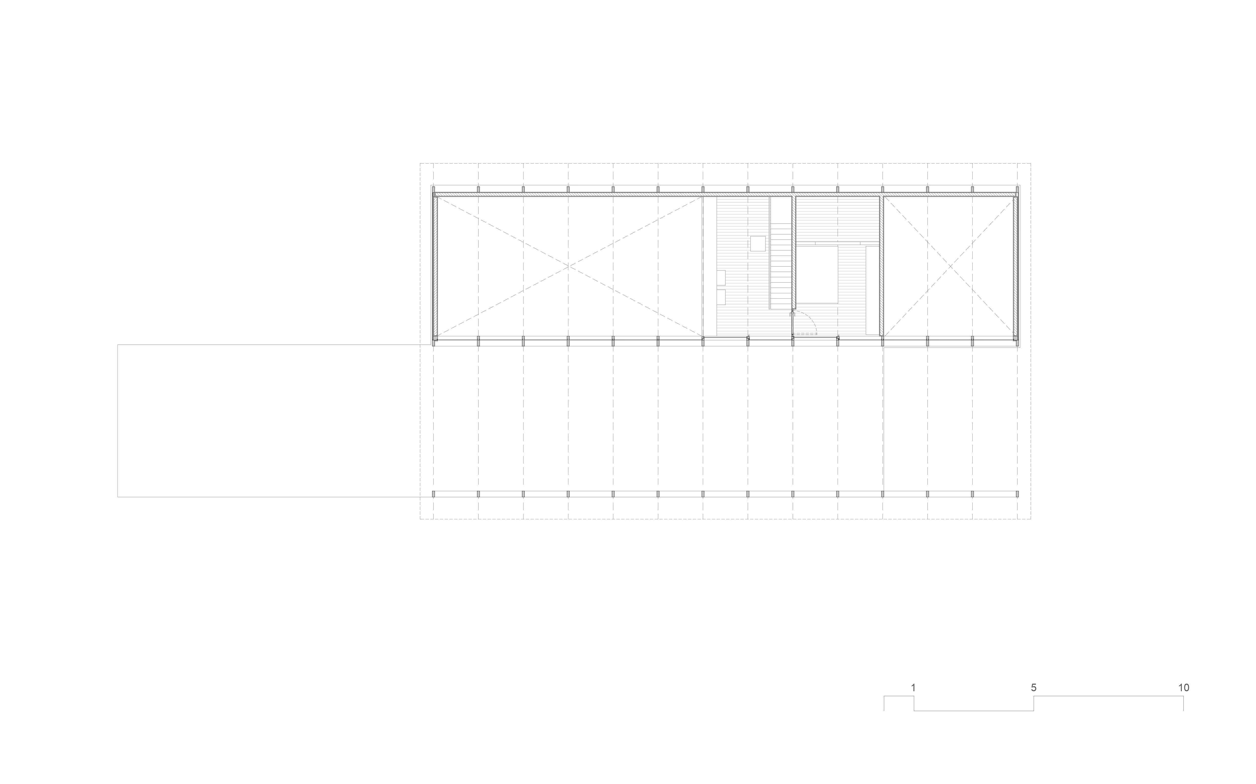
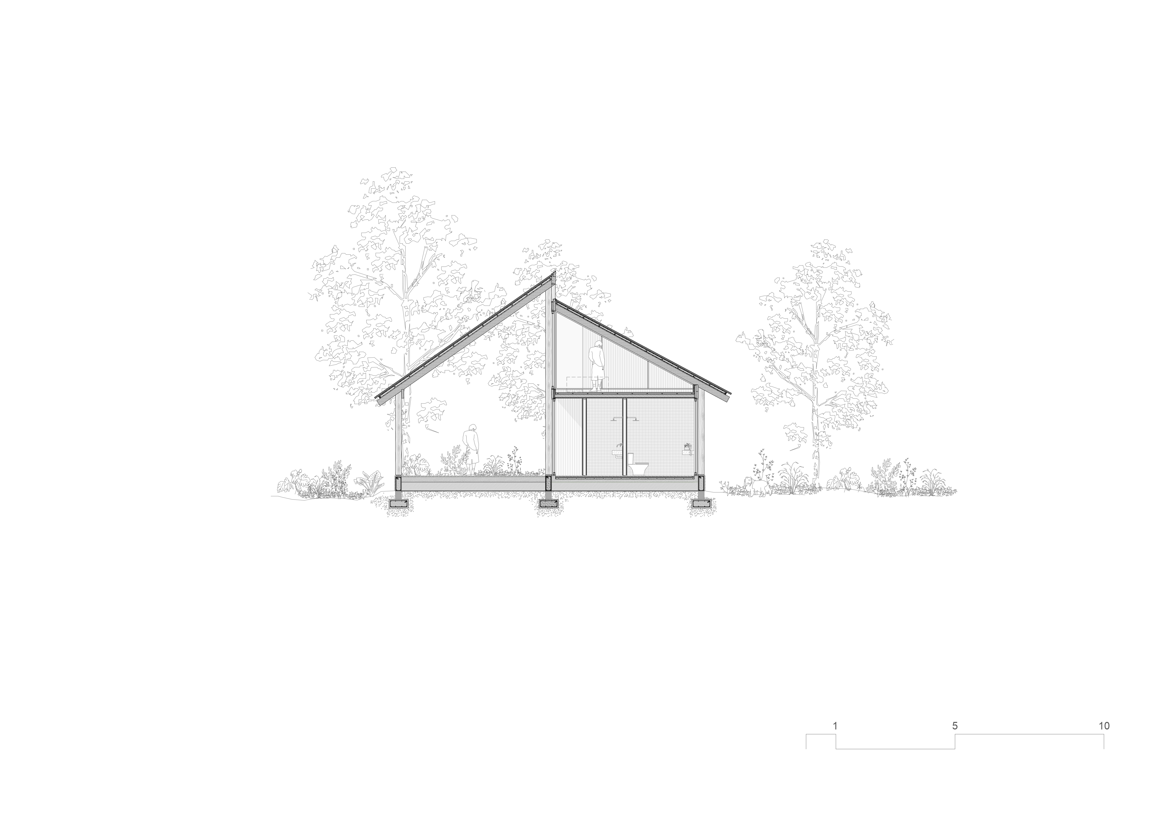
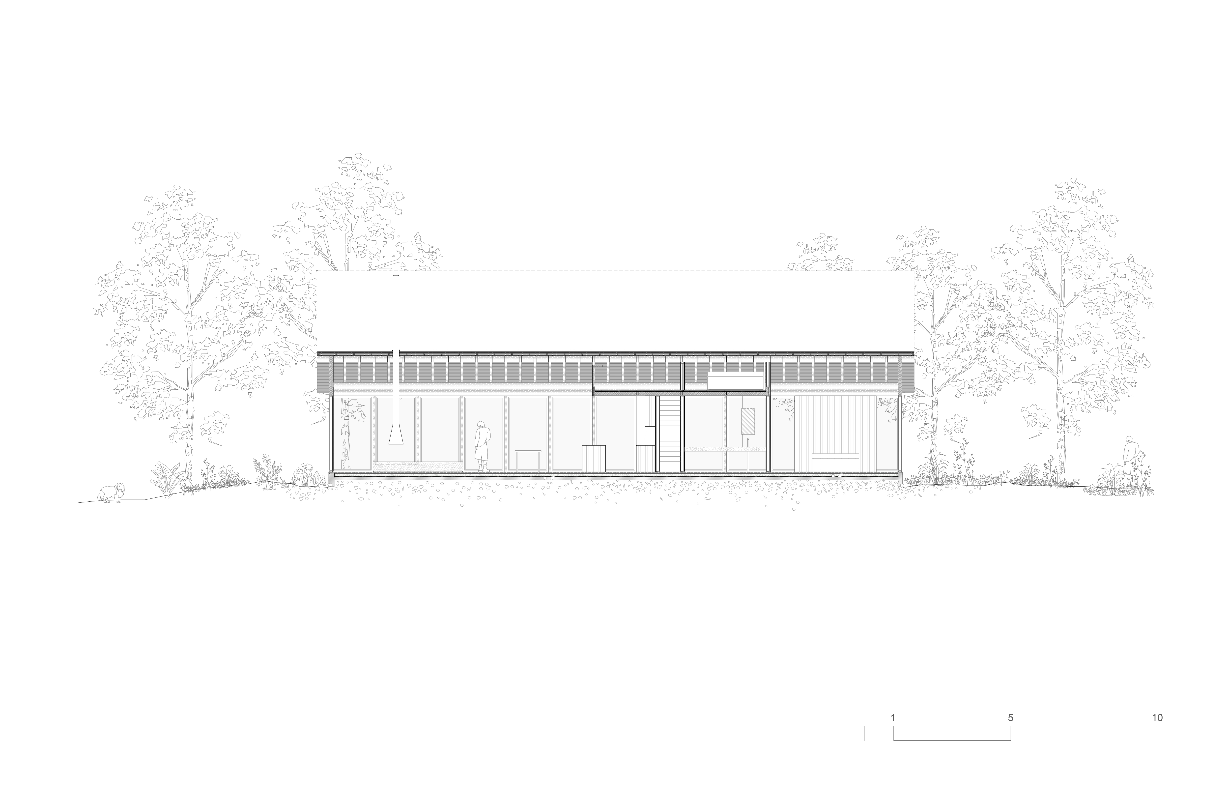
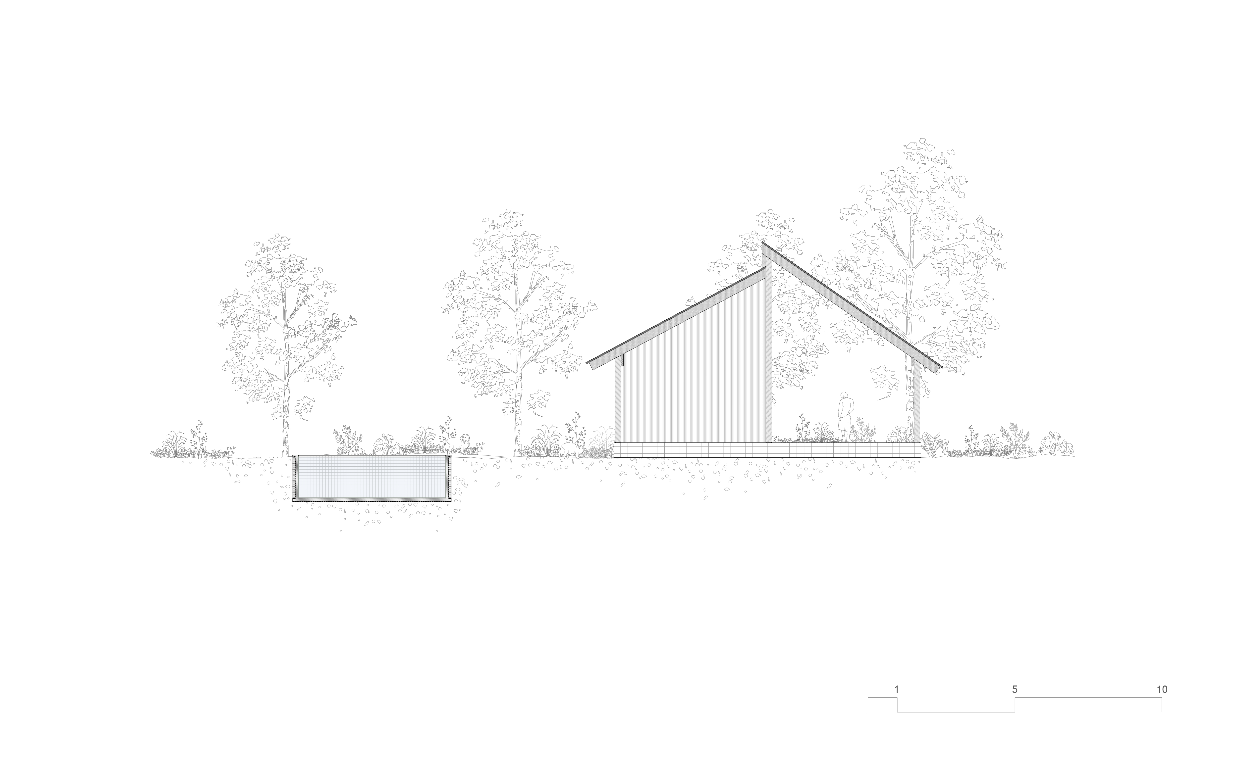
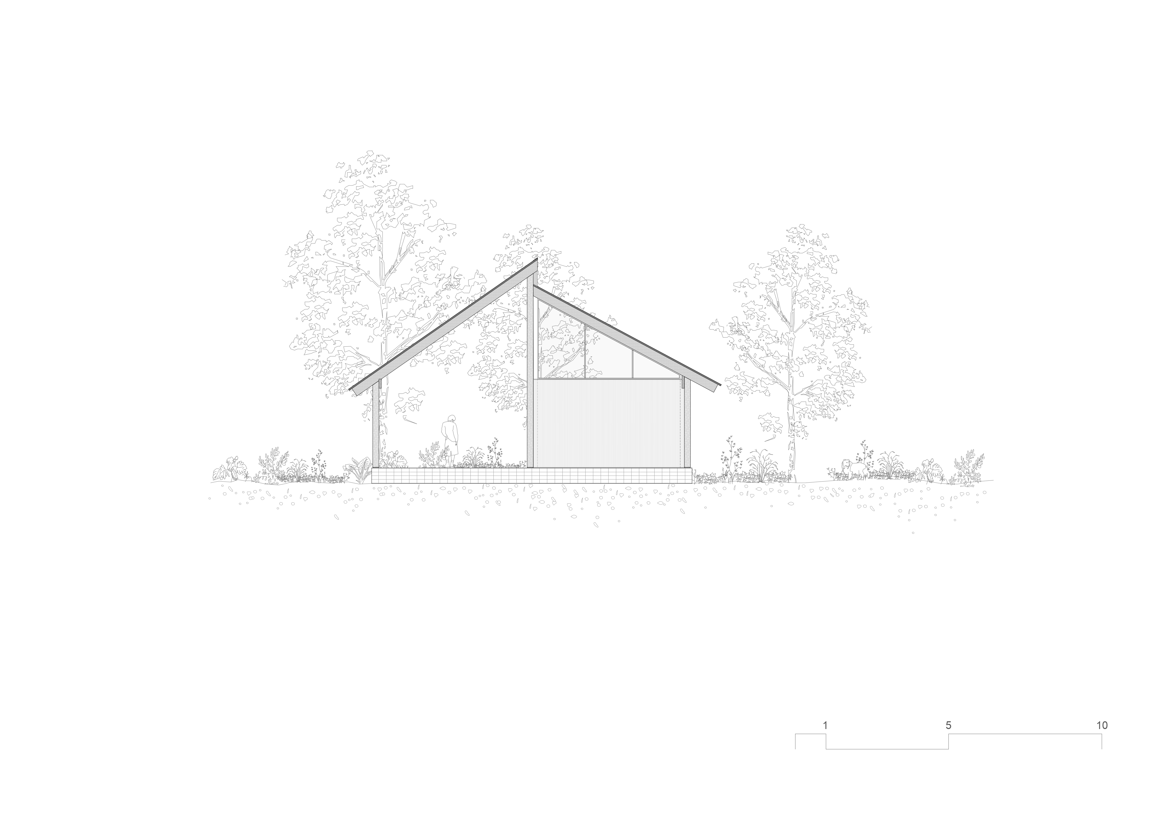
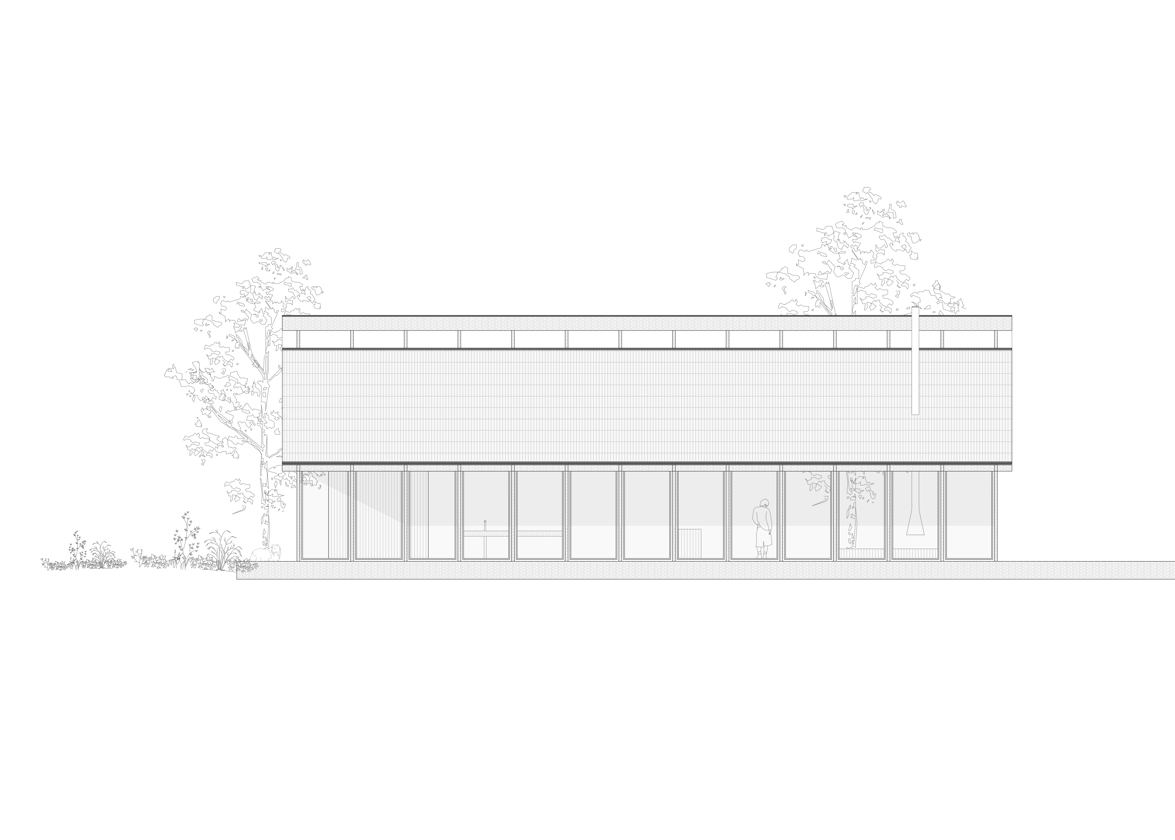
The house takes its name from this double condition: that of the site, and that of its roof. A gabled roof — dos aguas, in Spanish — orders the plan with precise symmetry, dividing it into two worlds. On one side, a generous veranda that extends domestic life toward the landscape; on the other, the living room, a bedroom, and a mezzanine overlooking the double-height common space.
The commission came from a couple without children: a retreat for rest and holidays, yet one capable of gathering and hosting many friends. Within just 80 m² of enclosed space — and as much again under cover — the house holds both intimacy and openness, silence and encounter.
Its materiality answers to the place. The house is built entirely of timber, and its floors are laid with bricks made from the very earth of the site. The house thus seeks the lightest possible footprint on the land that receives it: not to impose itself on the landscape, but to keep it company — a poetic exchange with nature itself.