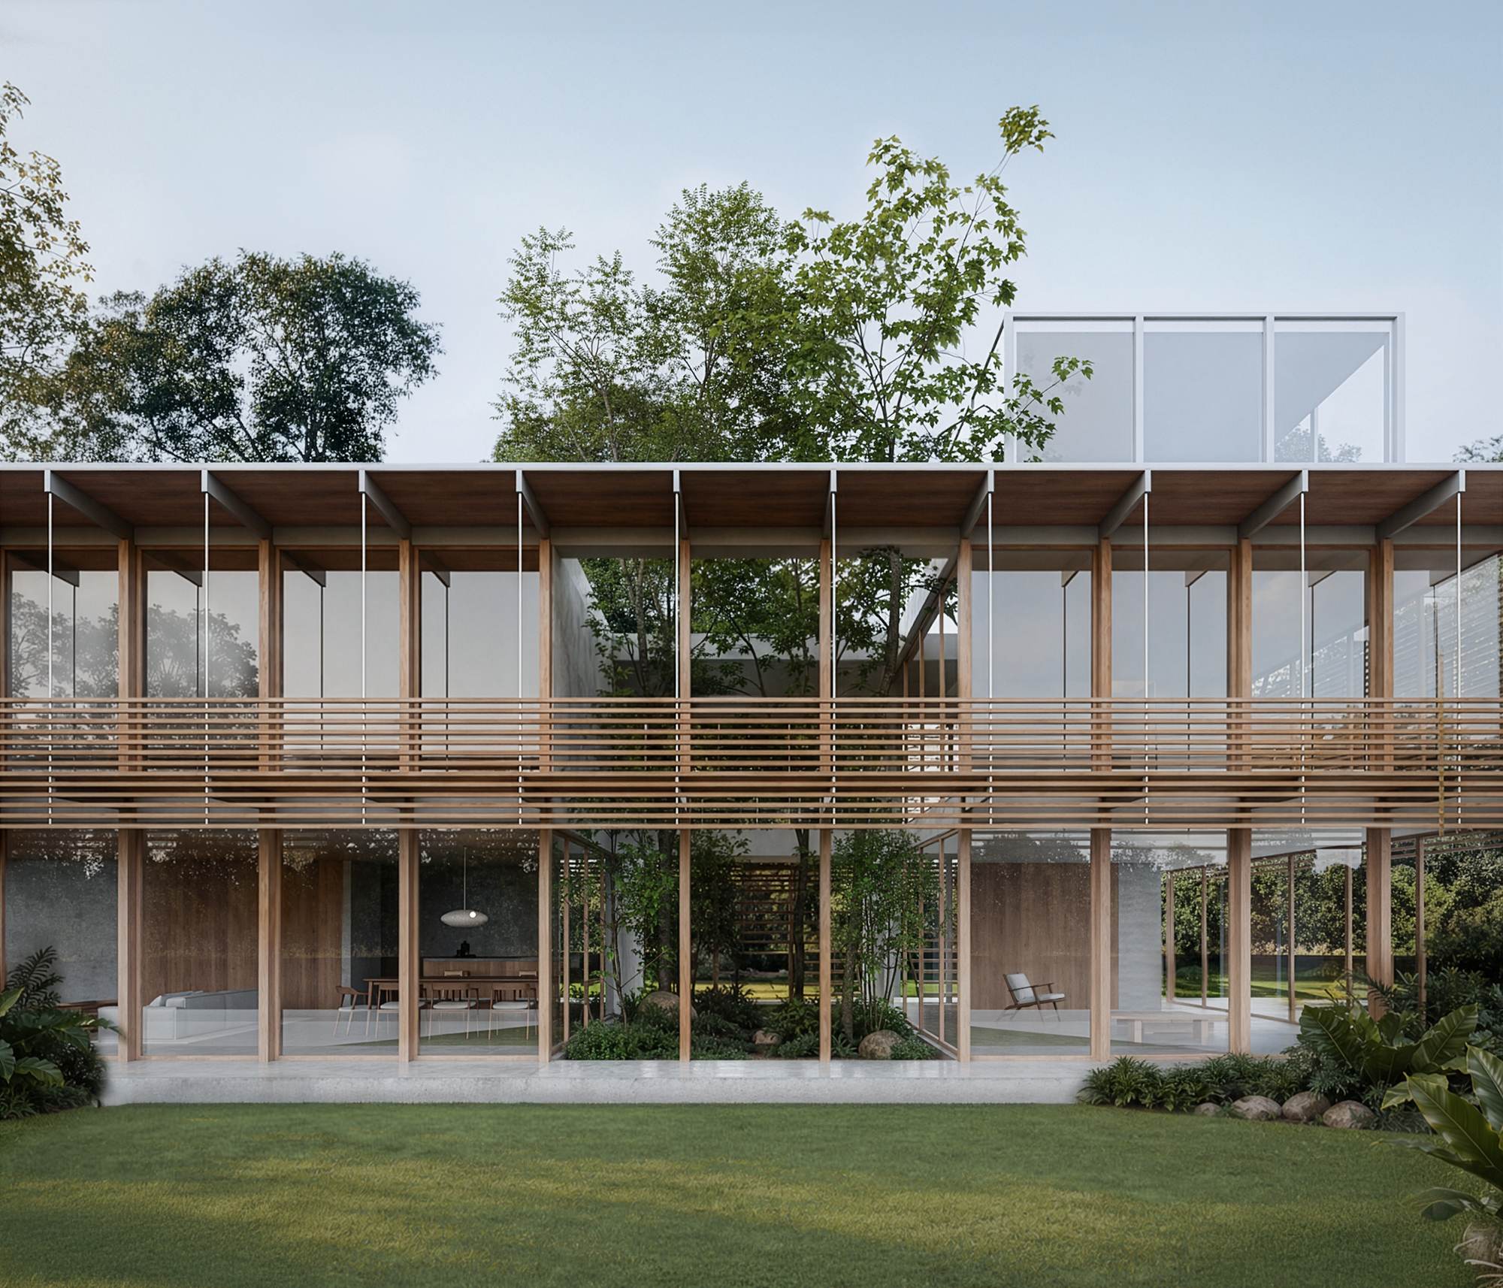
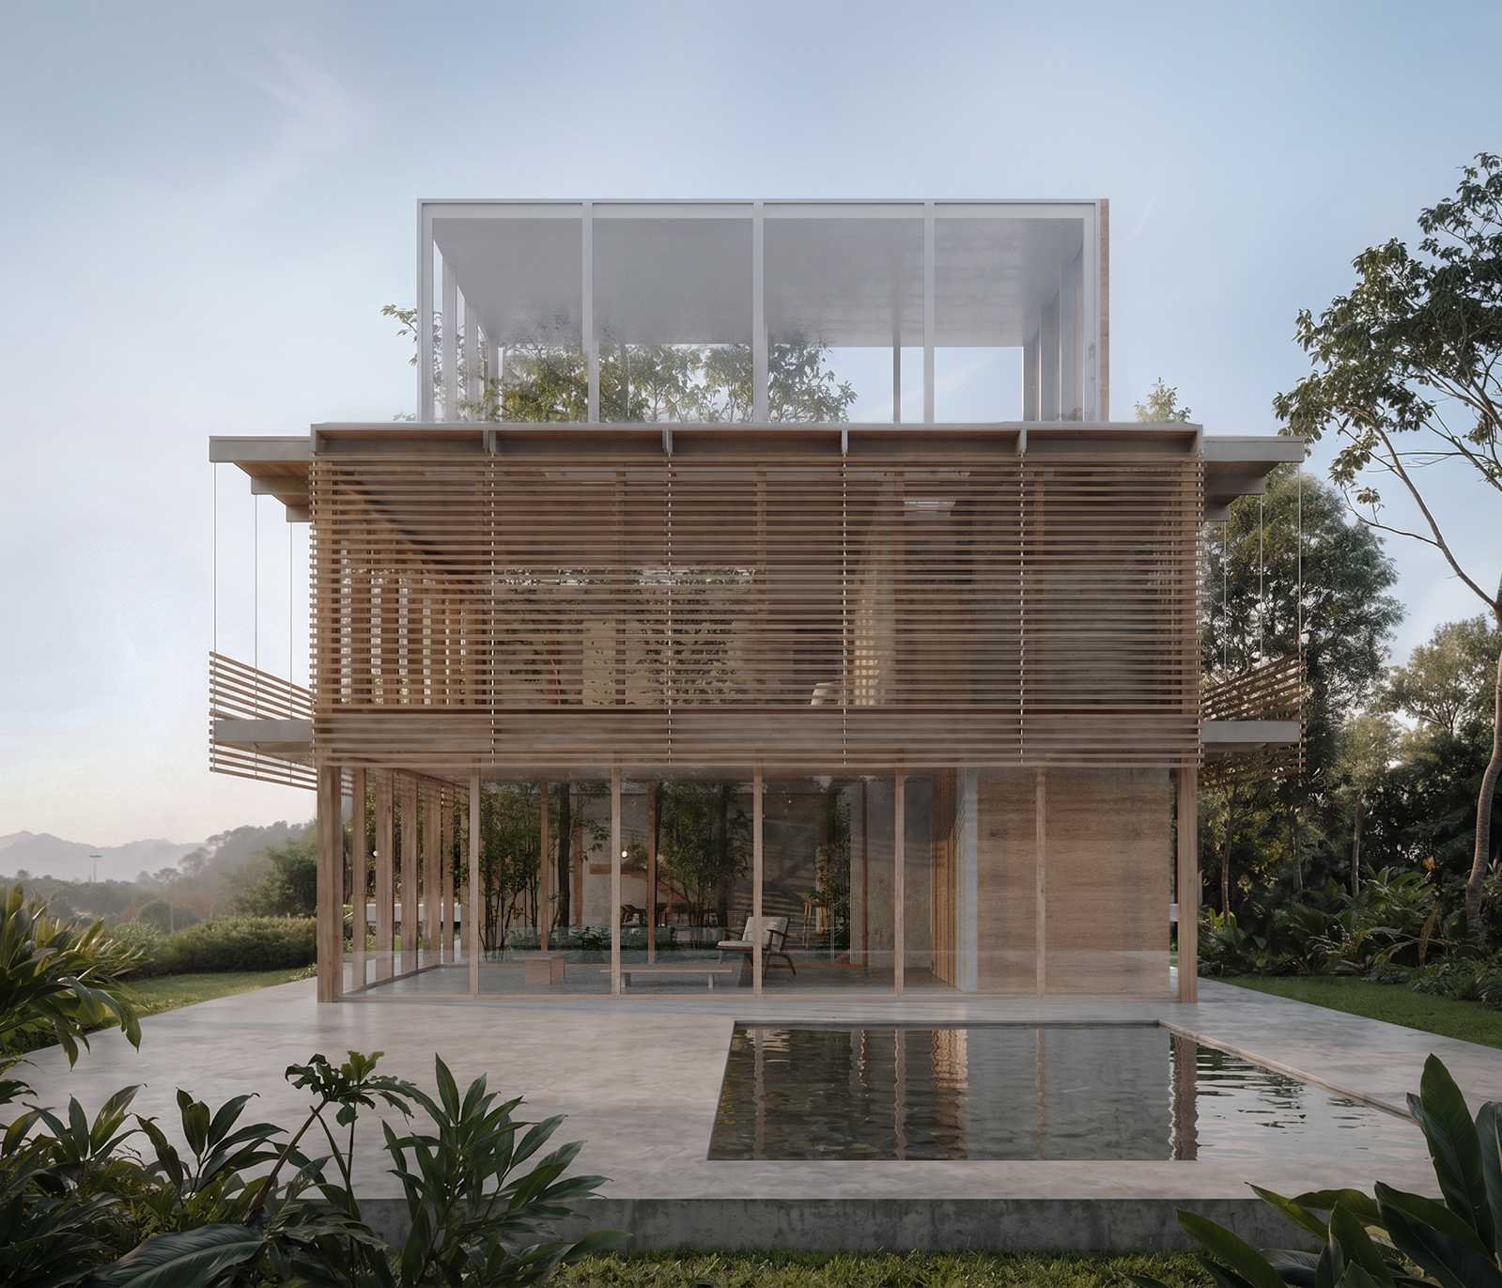
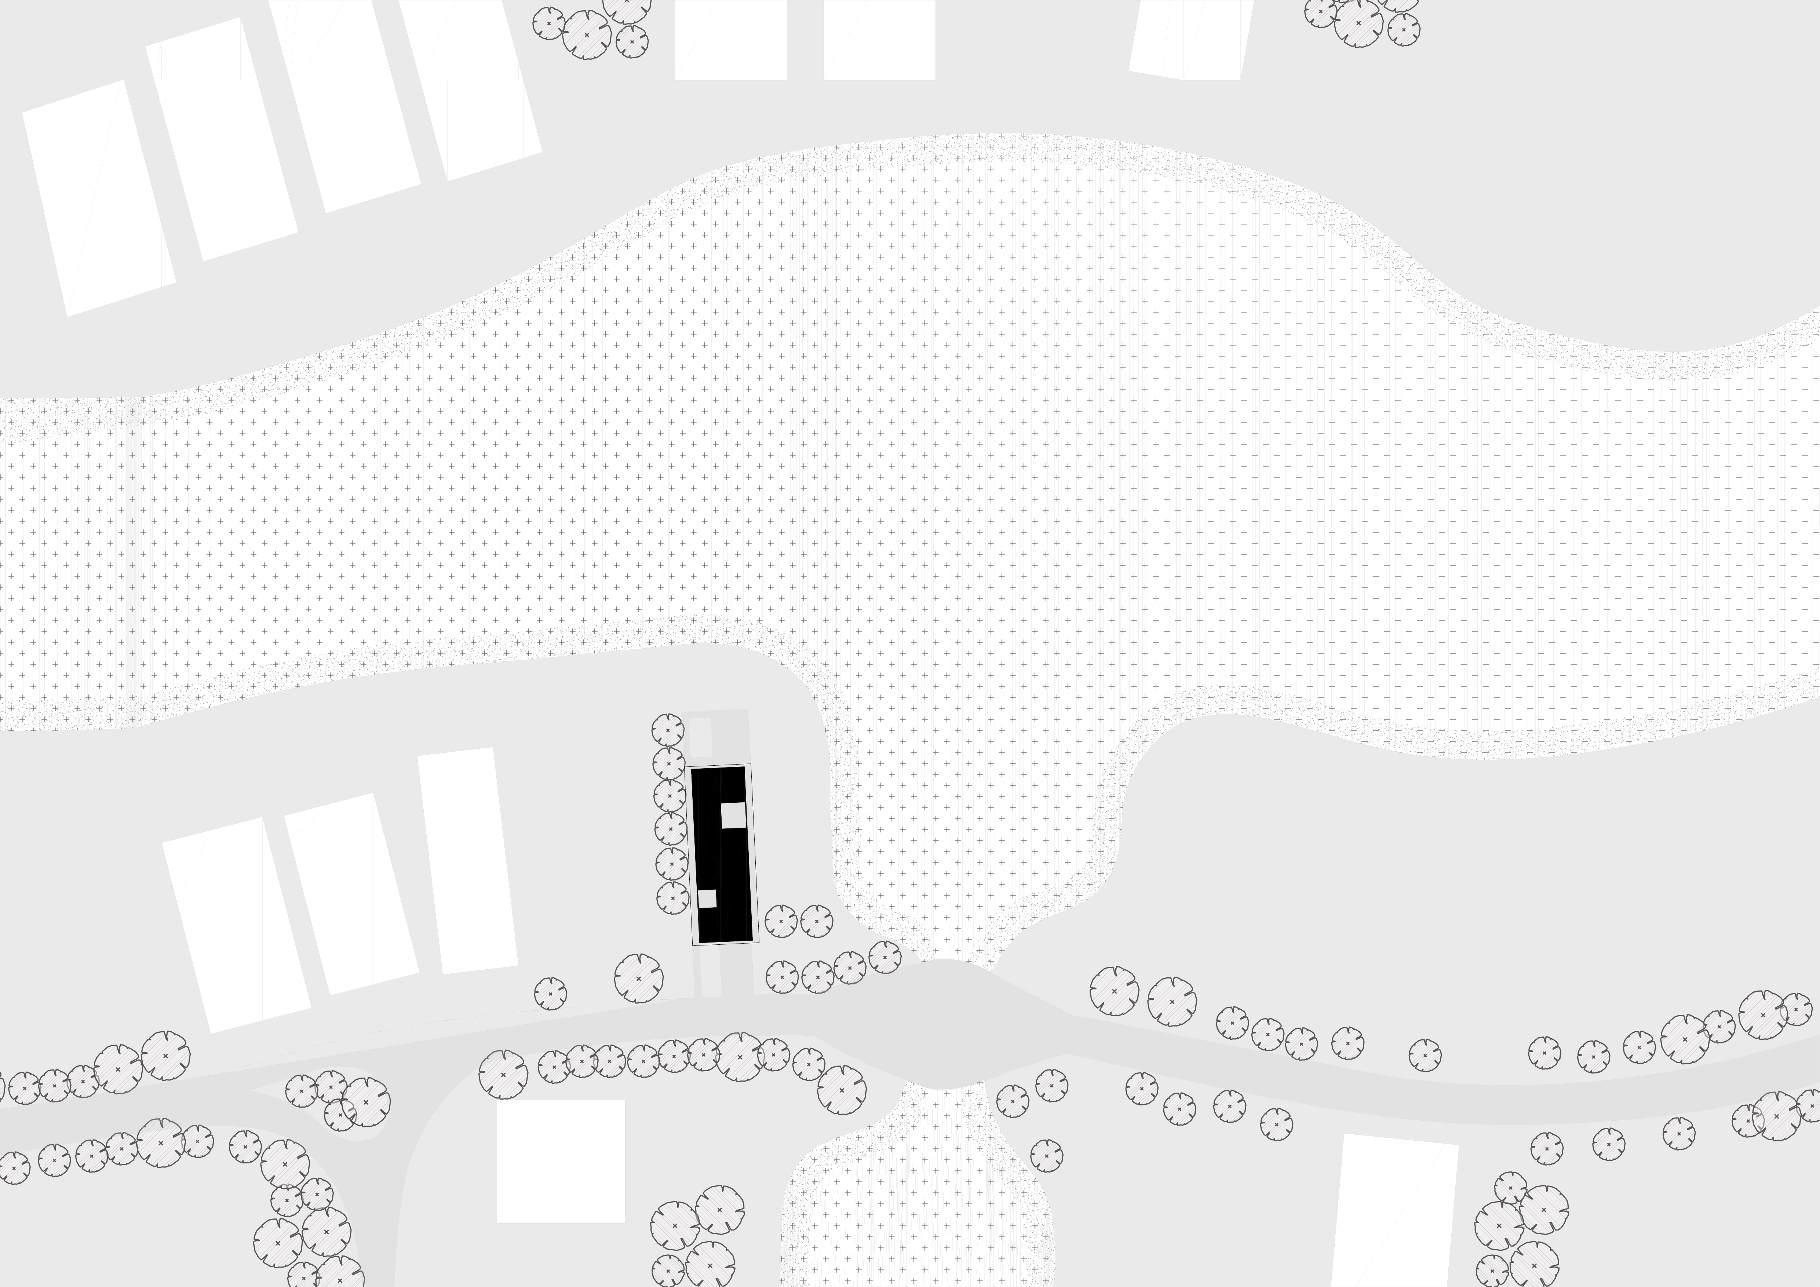
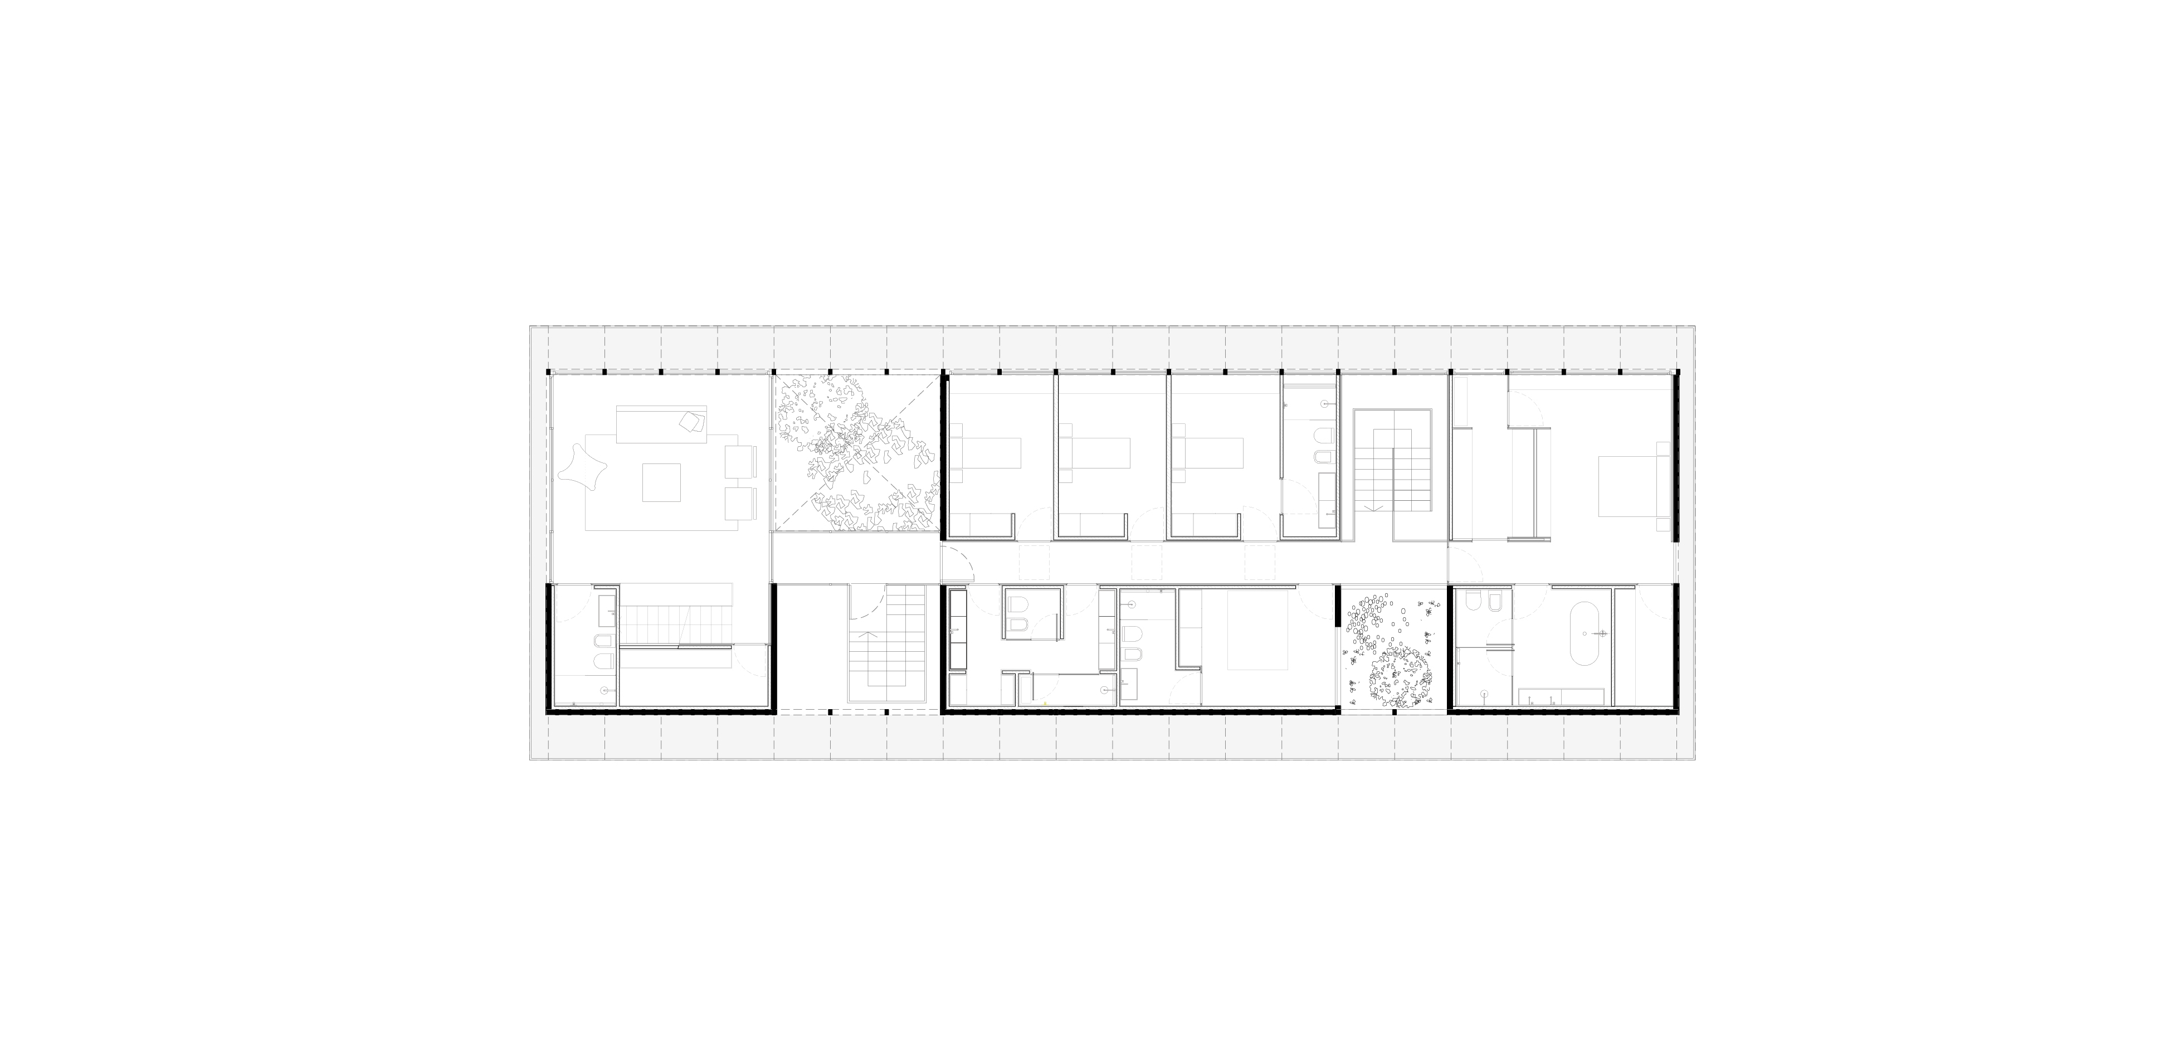
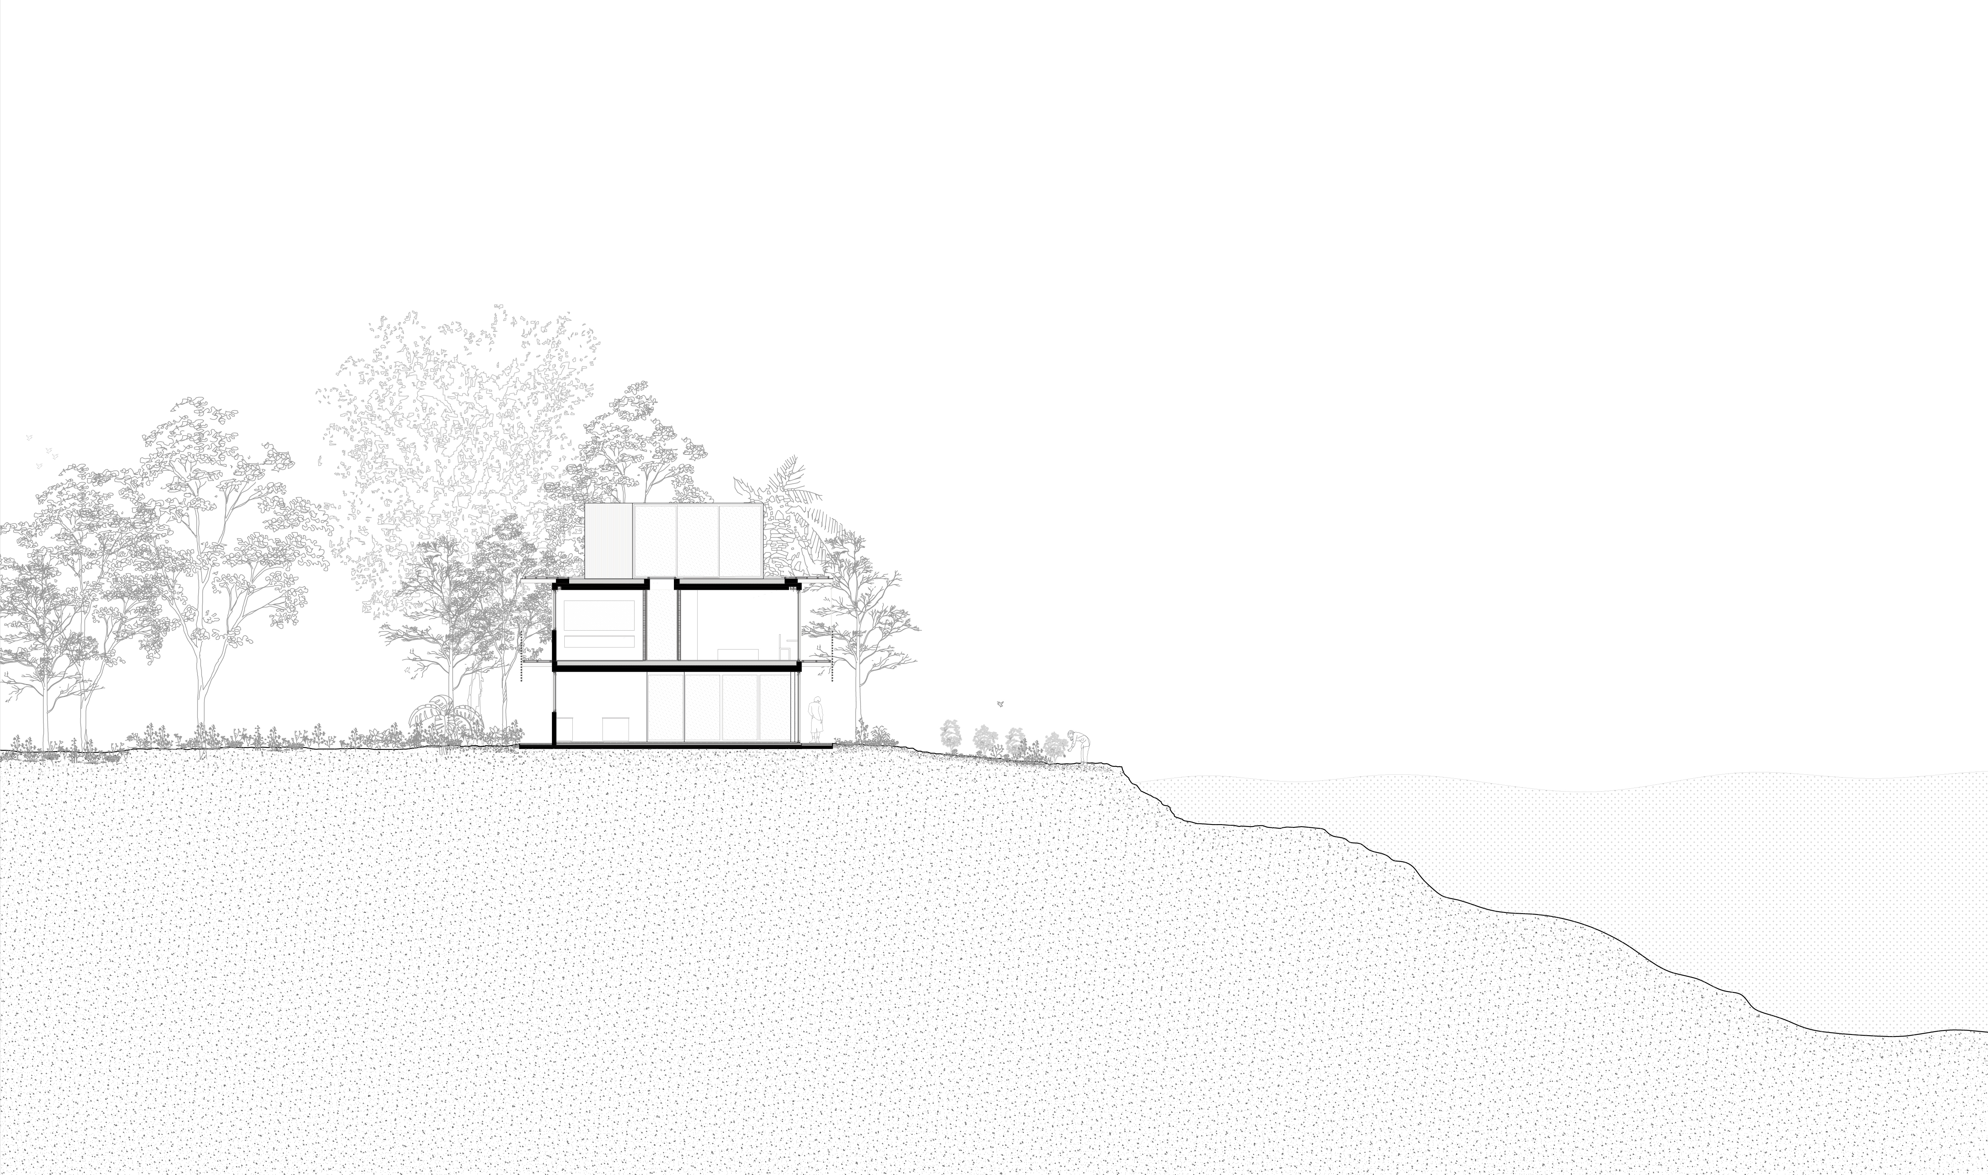
The site sits within a gated community in the north of Buenos Aires Province, close to the river, and has a singular condition: it faces one of the neighborhood’s internal lagoons, which wraps around two of its sides. An elongated plot whose main — and longest — face, together with its rear, looks directly onto the water.
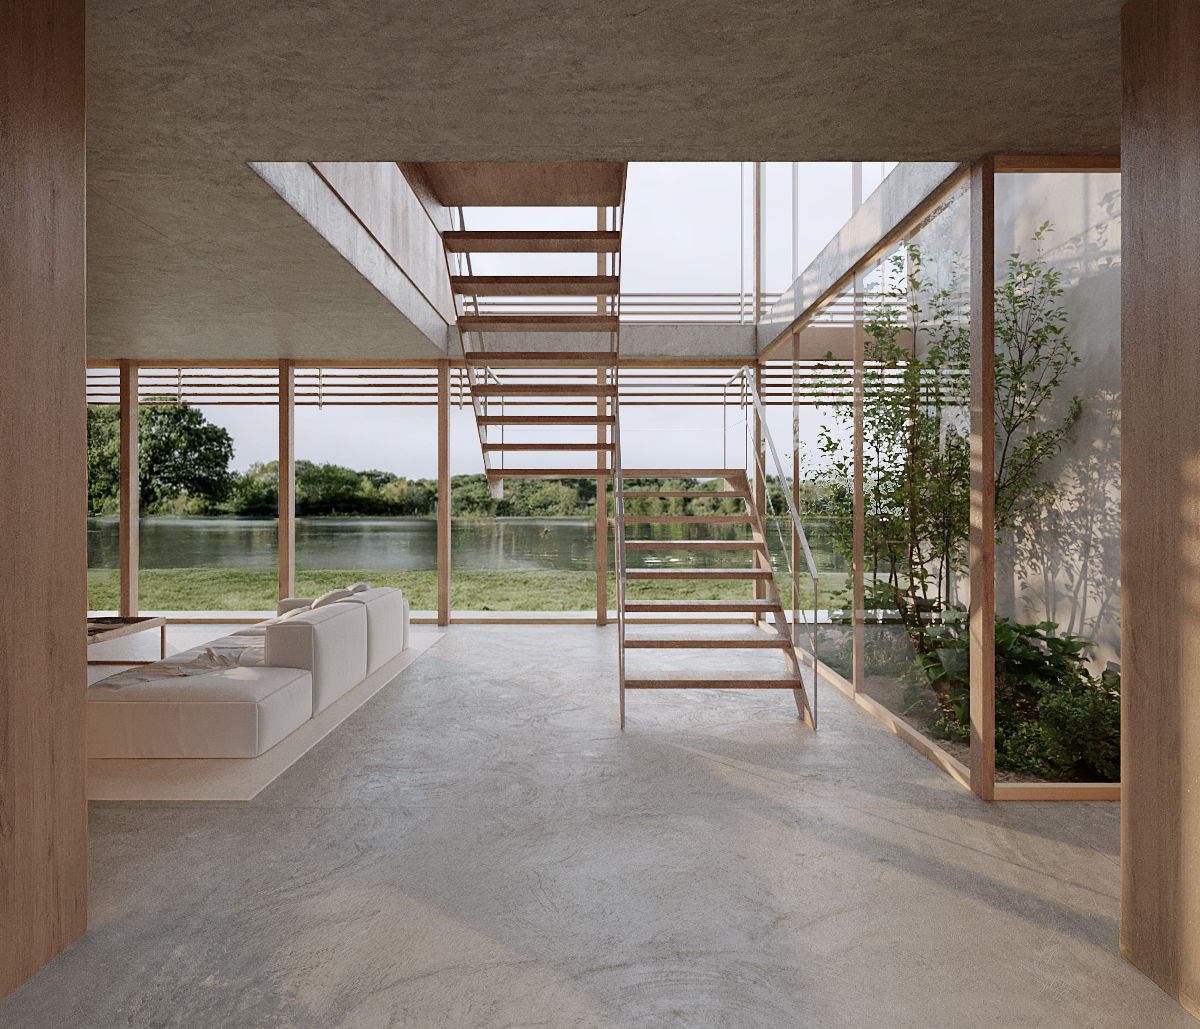
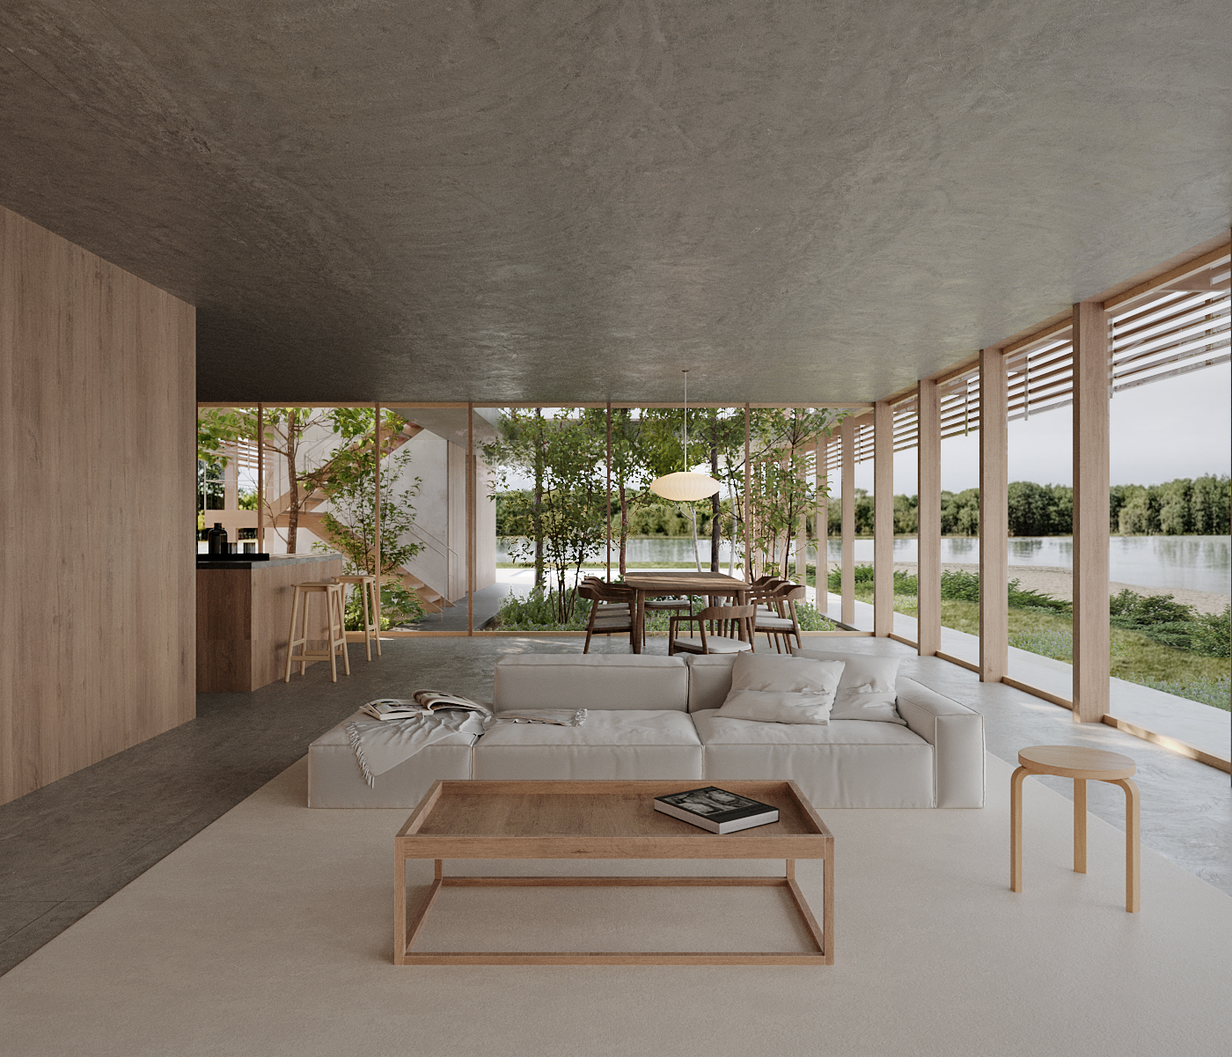
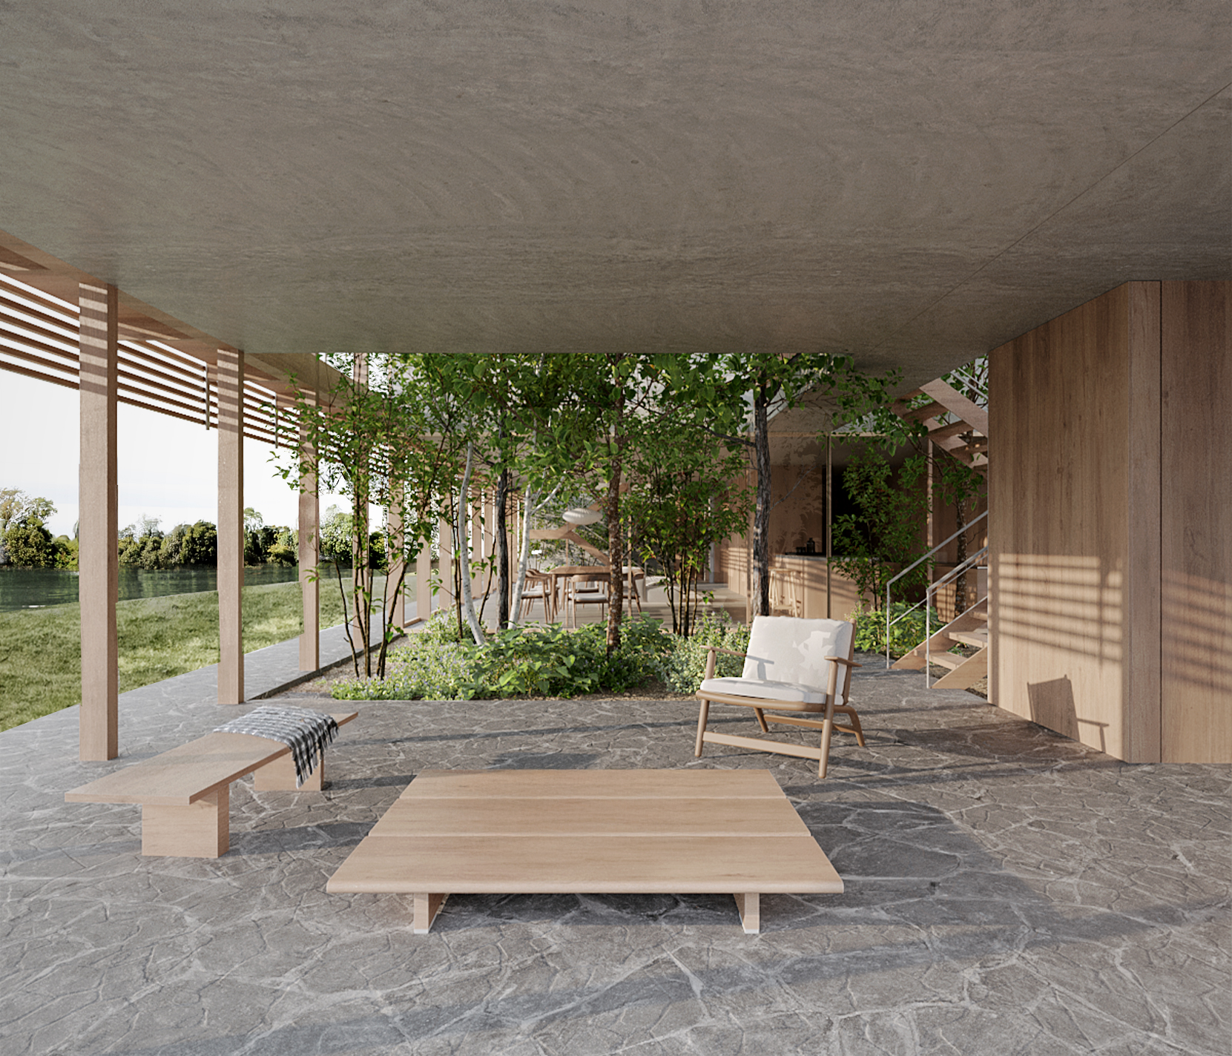
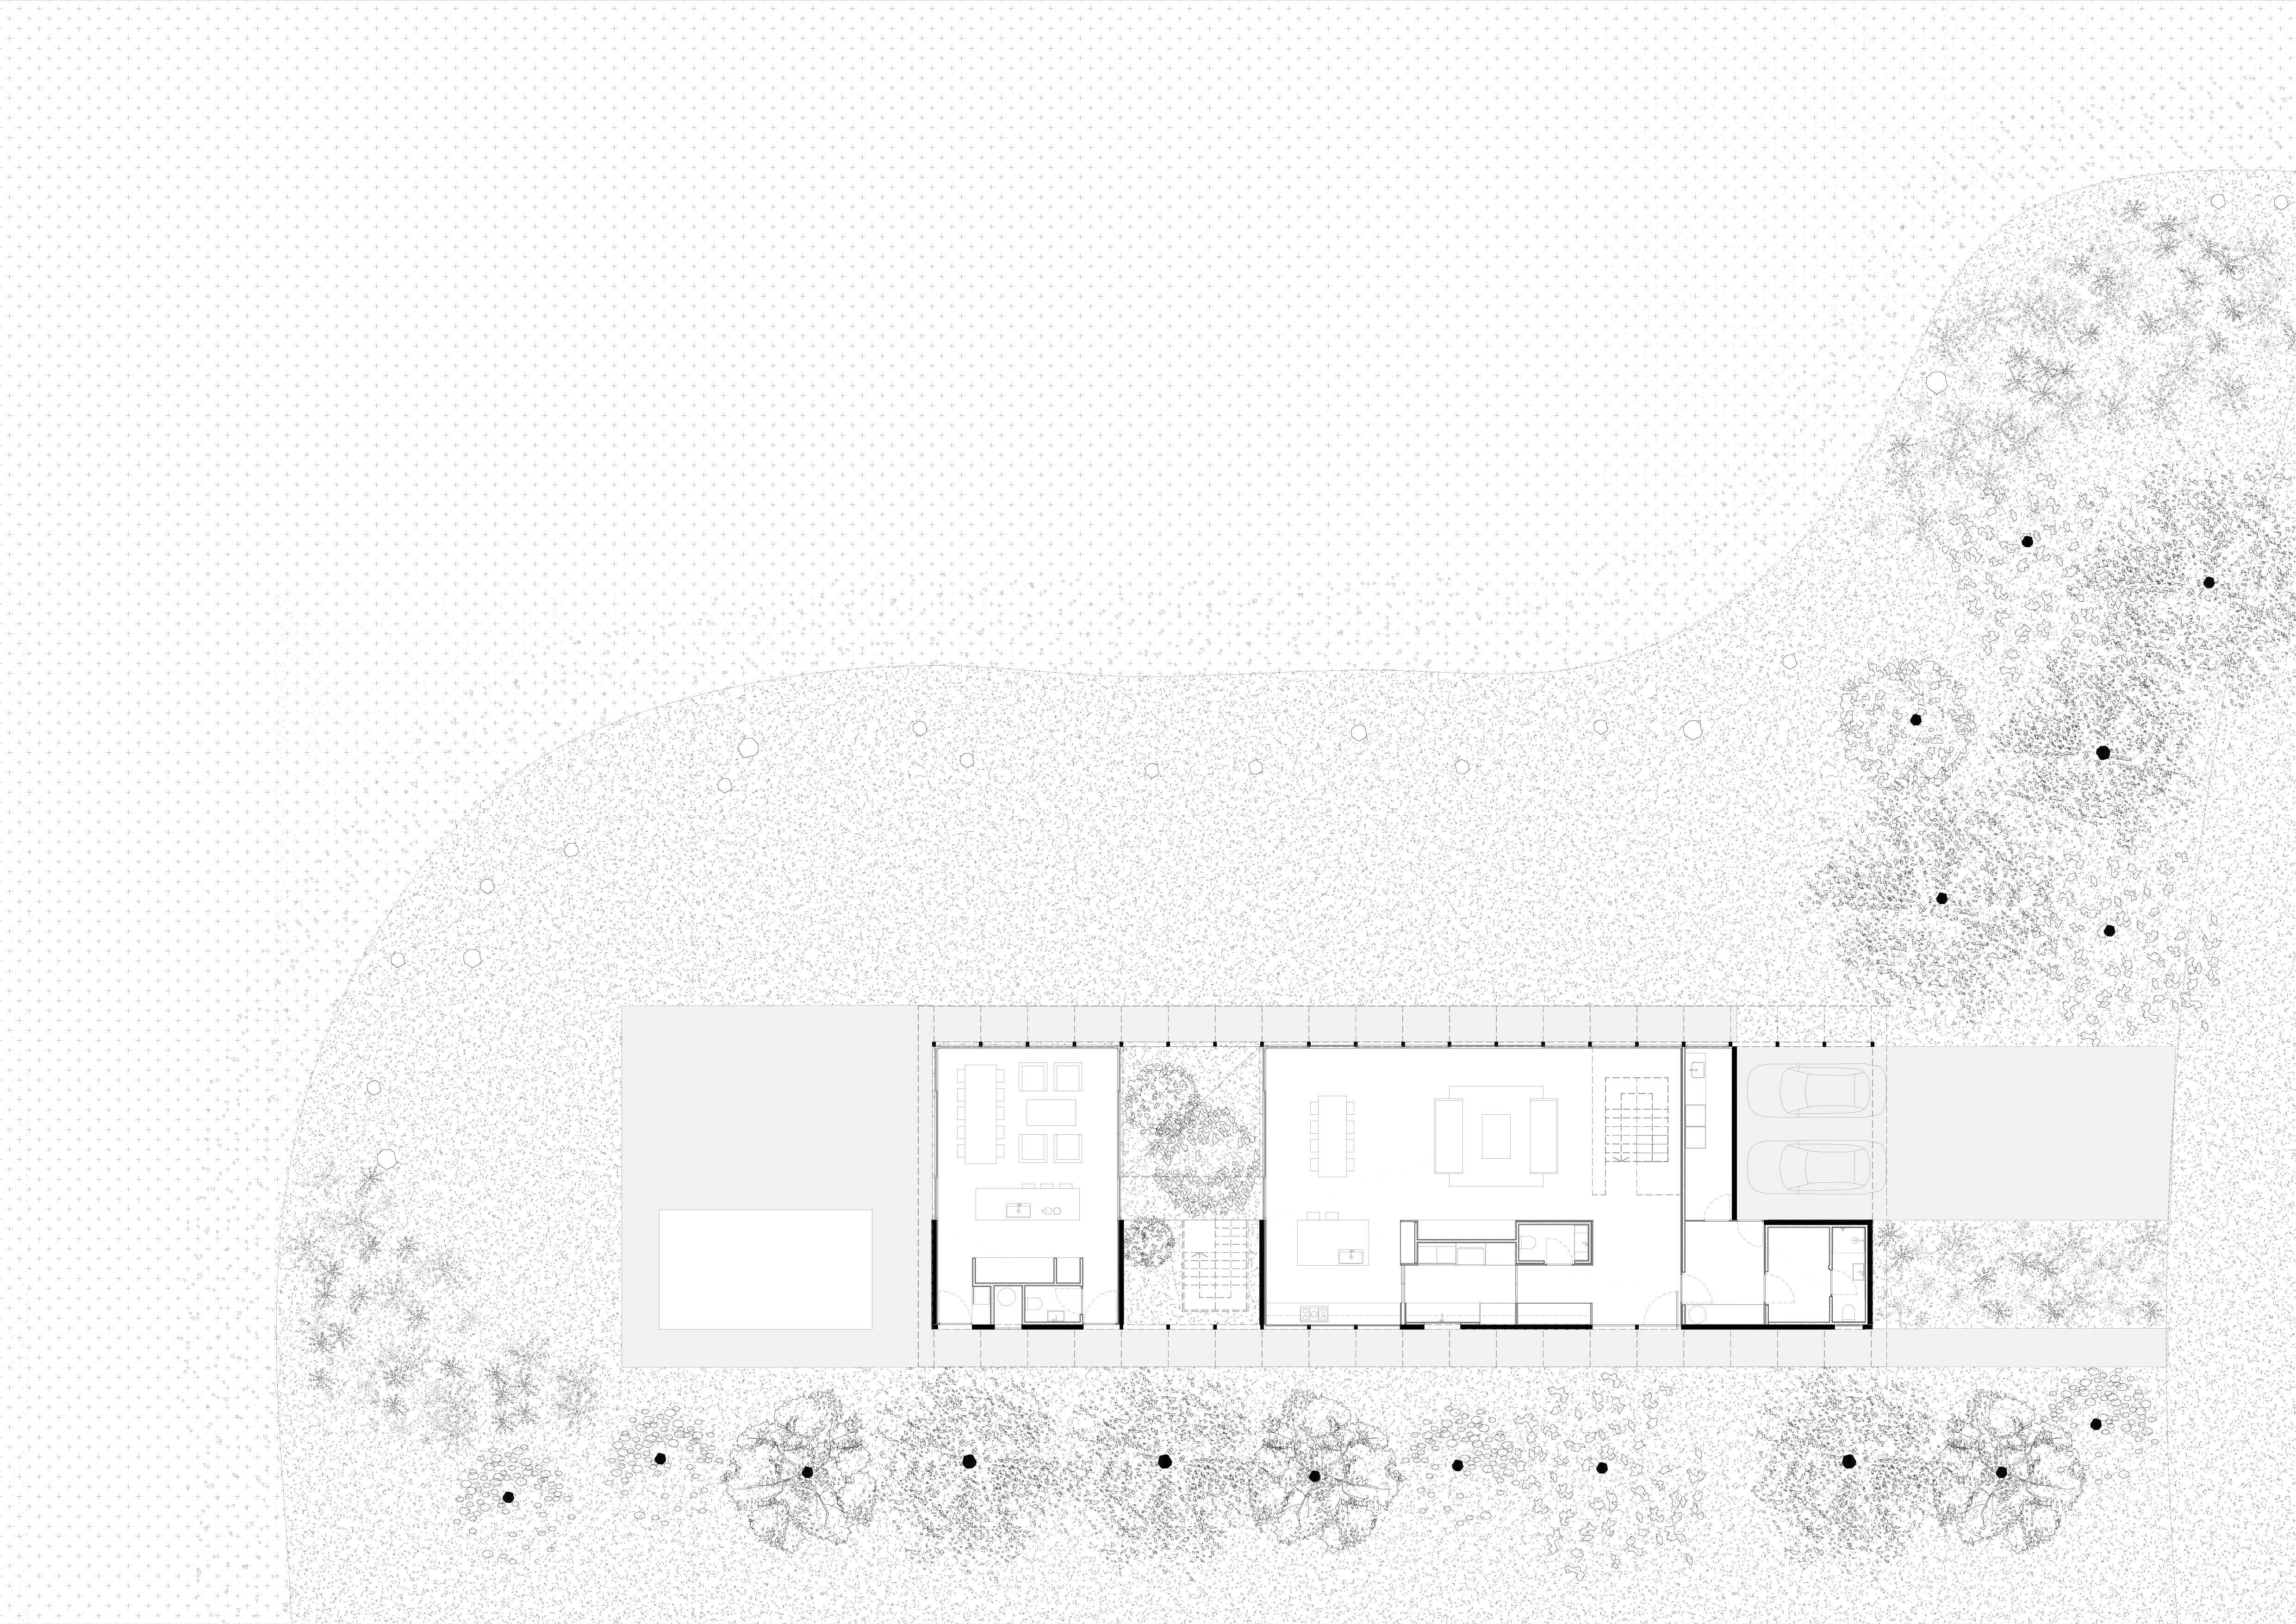
The project is born from that geometry. The house adopts the morphology of the site: a long, rectangular volume that opens itself entirely to the lagoon, seeking to dissolve the boundary between interior and exterior. Long views run through the house from end to end; the water is present from every room, and the landscape becomes part of the domestic space.
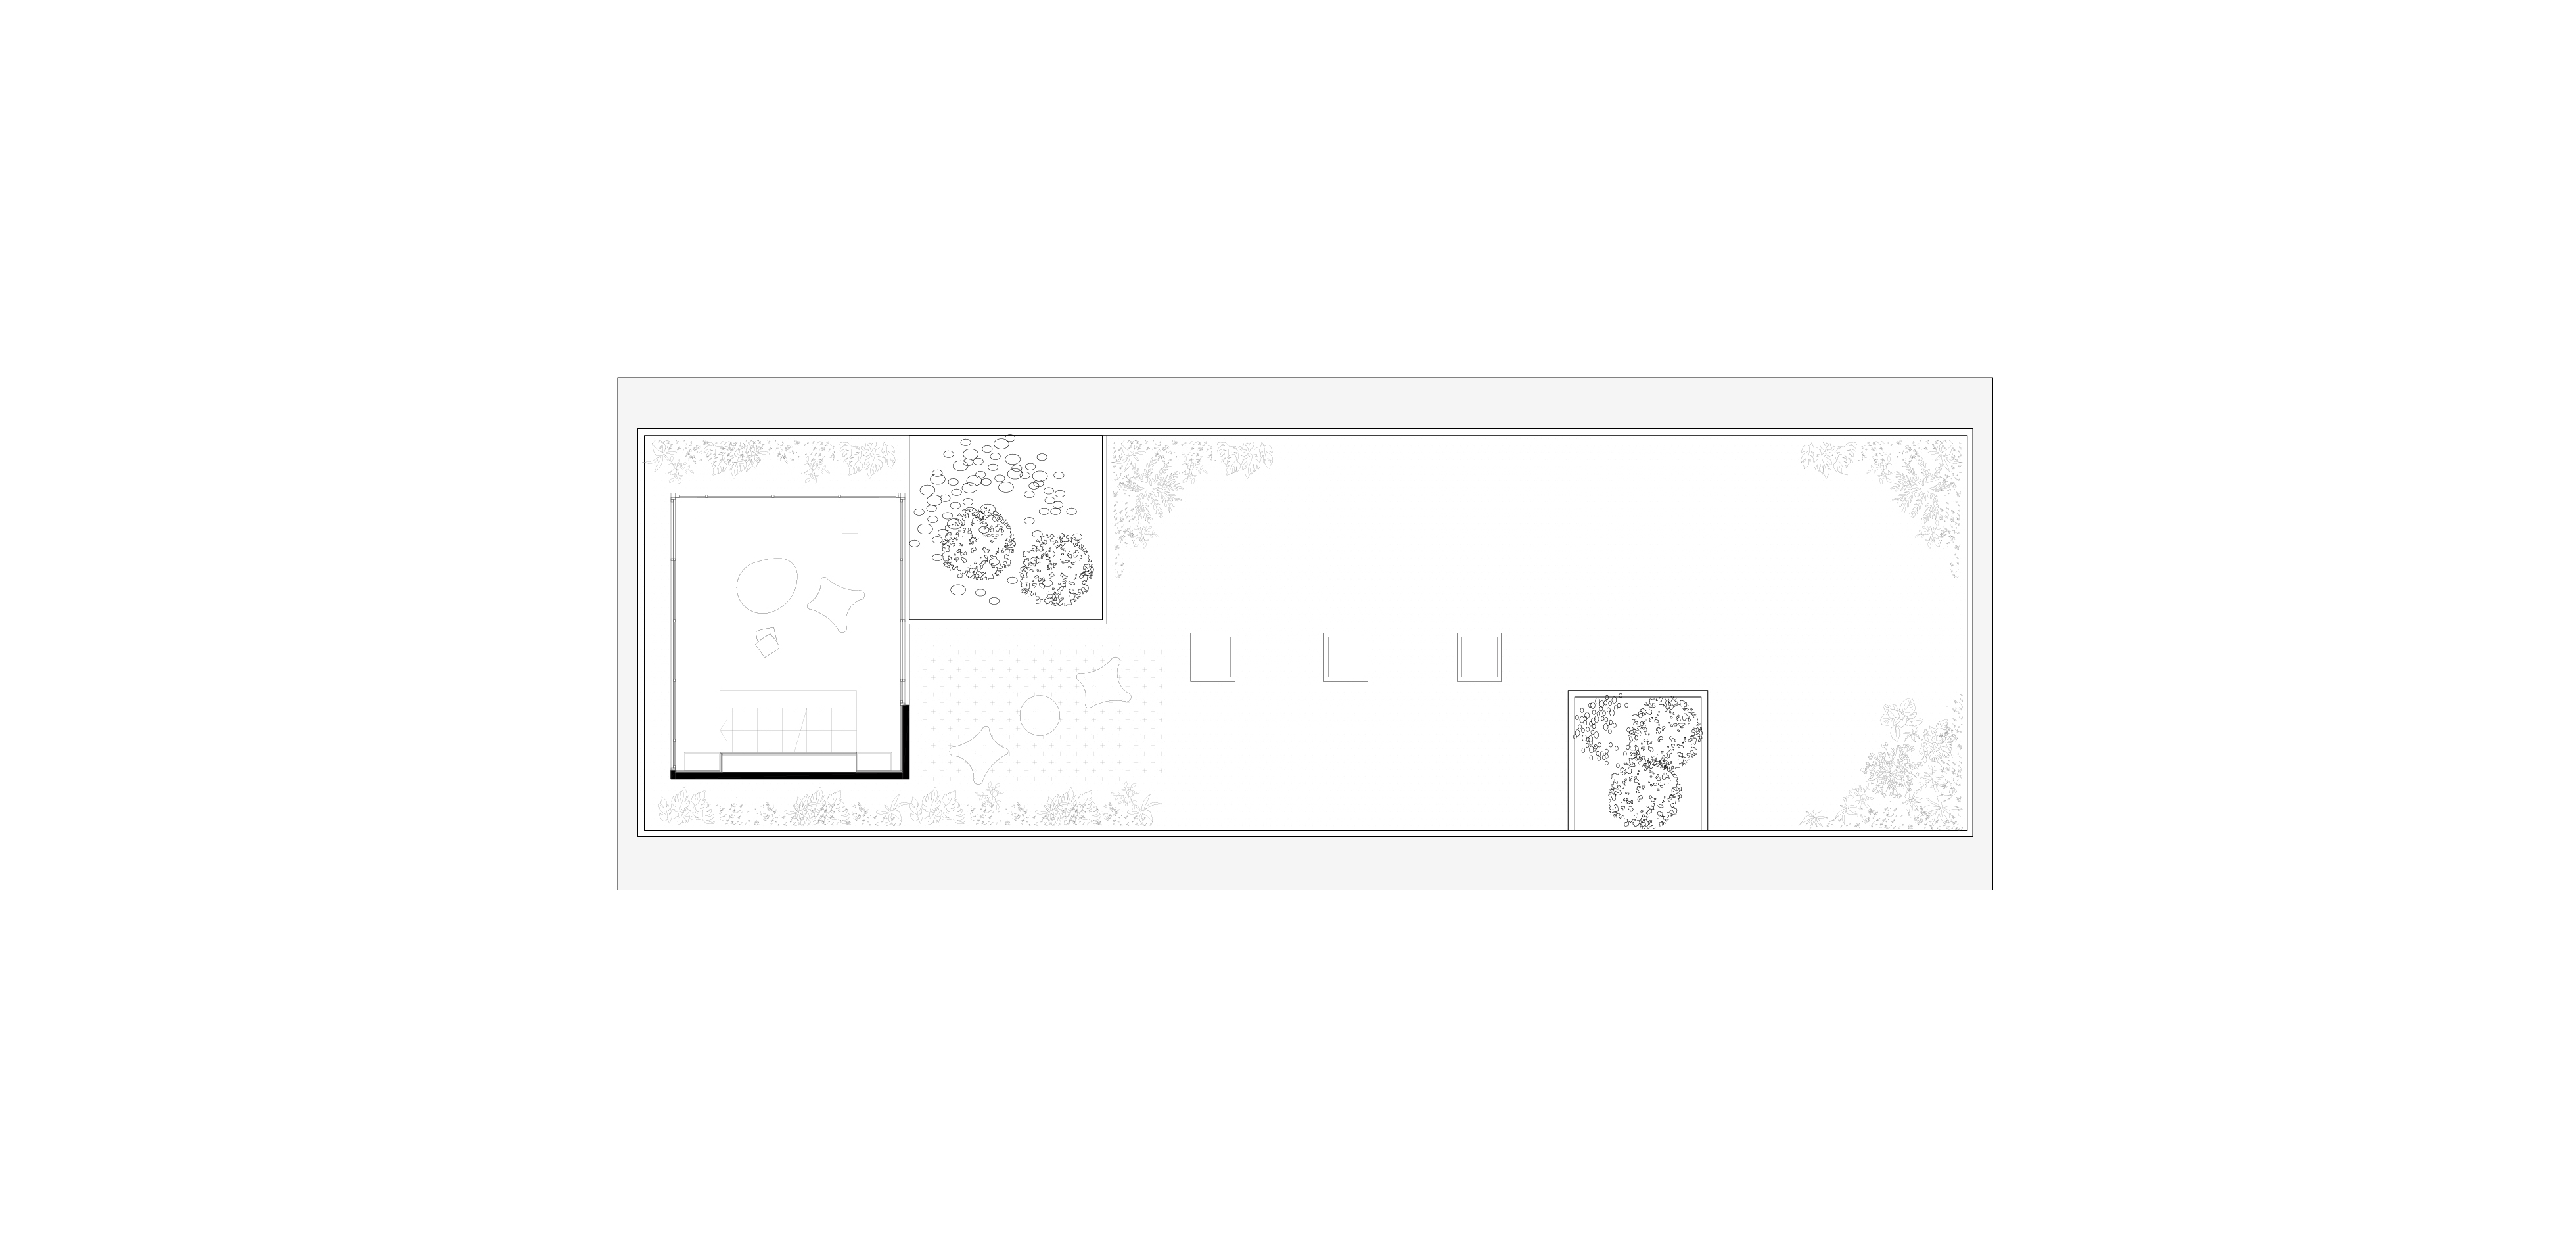
The house unfolds on two levels and is conceived as transparent. A series of internal courtyards structures the plan and defines its uses: it is these patios that separate — without the need for walls — the family’s private quarters from the social areas of the home. Light, air, and vegetation thus reach the interior of the house, multiplying its open frontages beyond those the site itself provides.
The commission came from a family of five: a couple with three children of different ages. A house capable of giving each of them a place of their own and, at the same time, of gathering them all before the water.