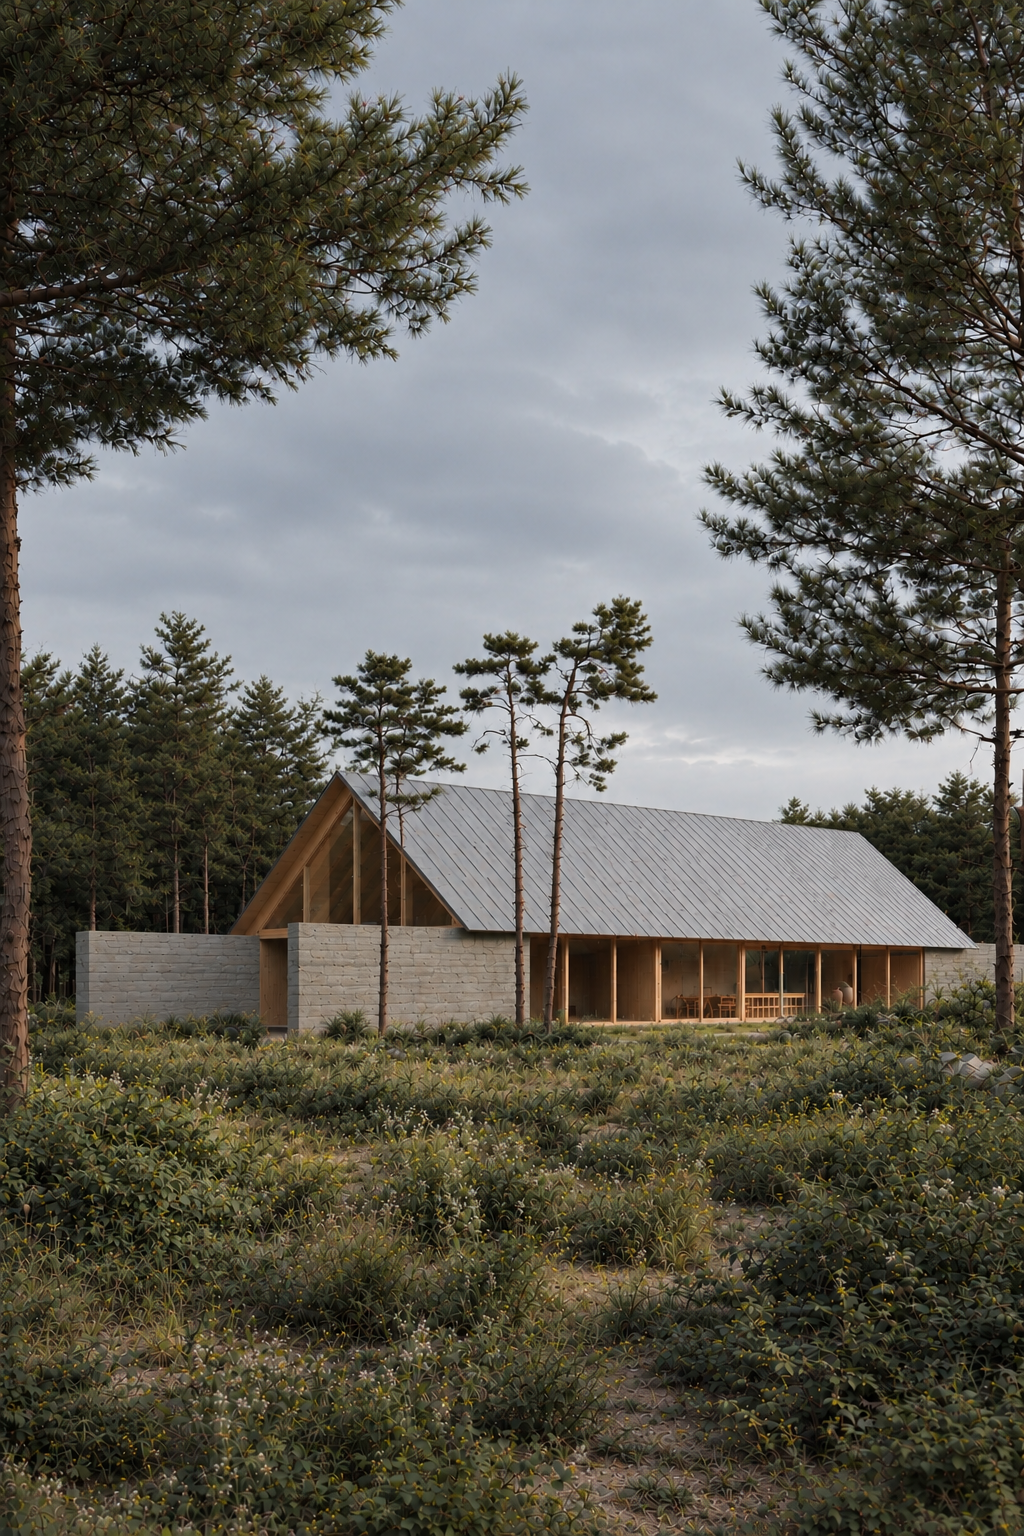

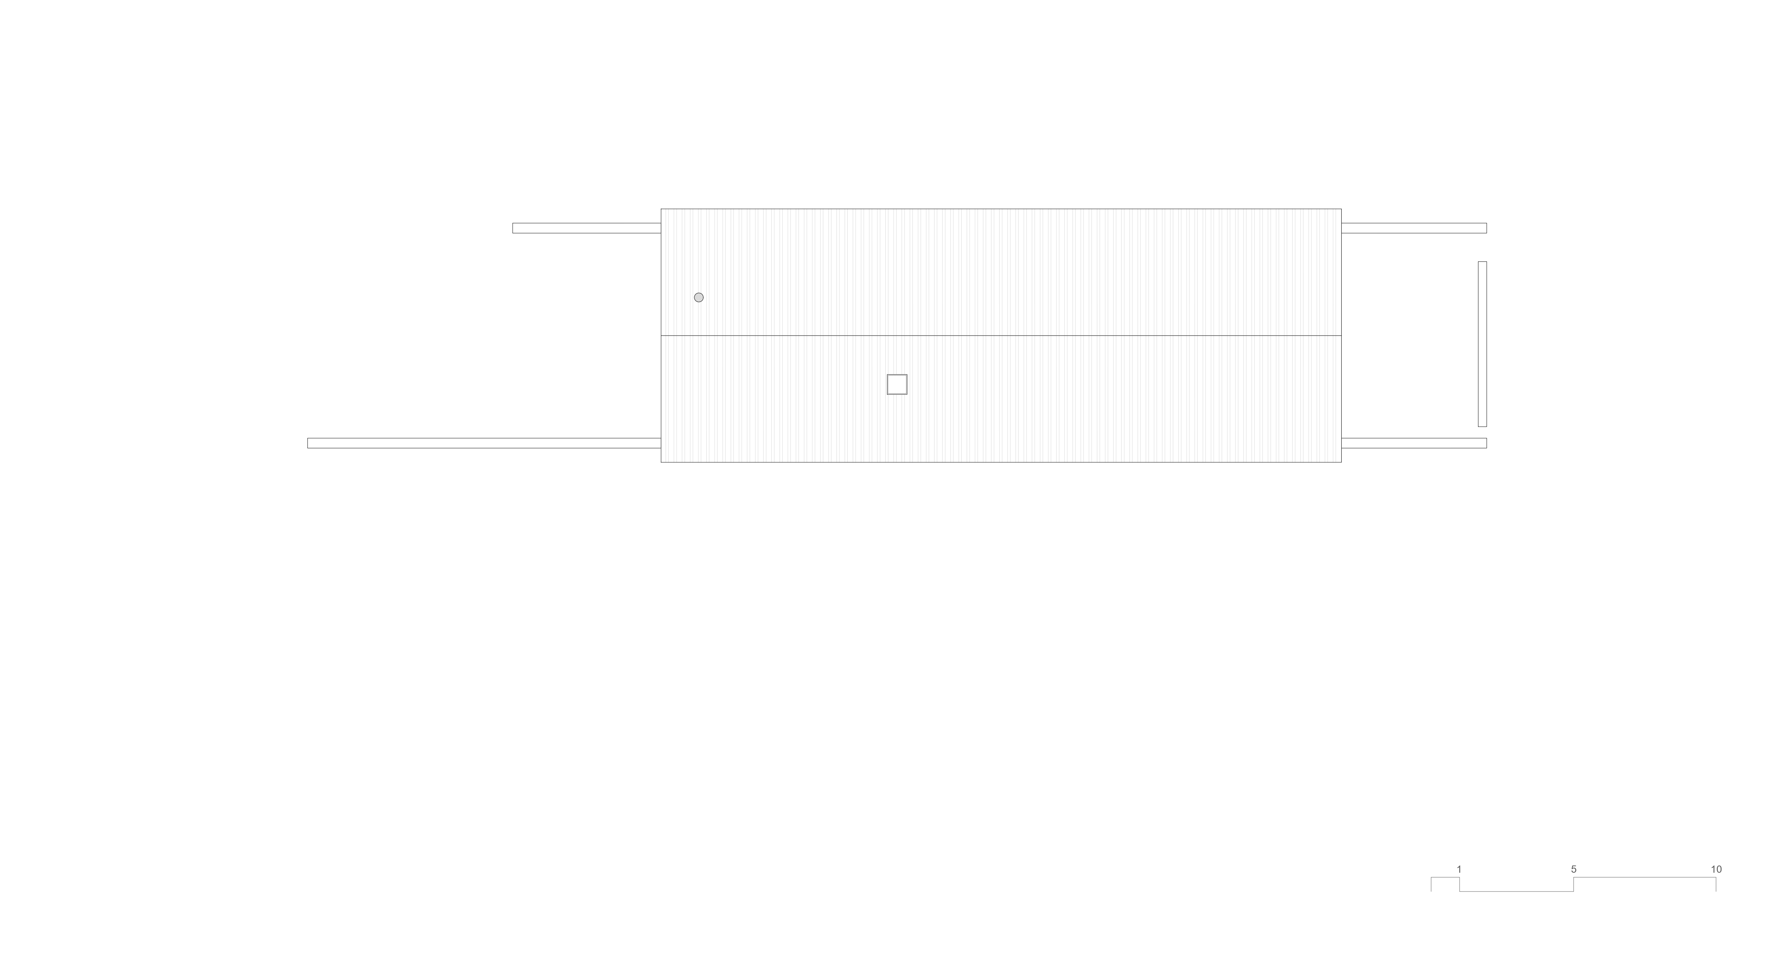
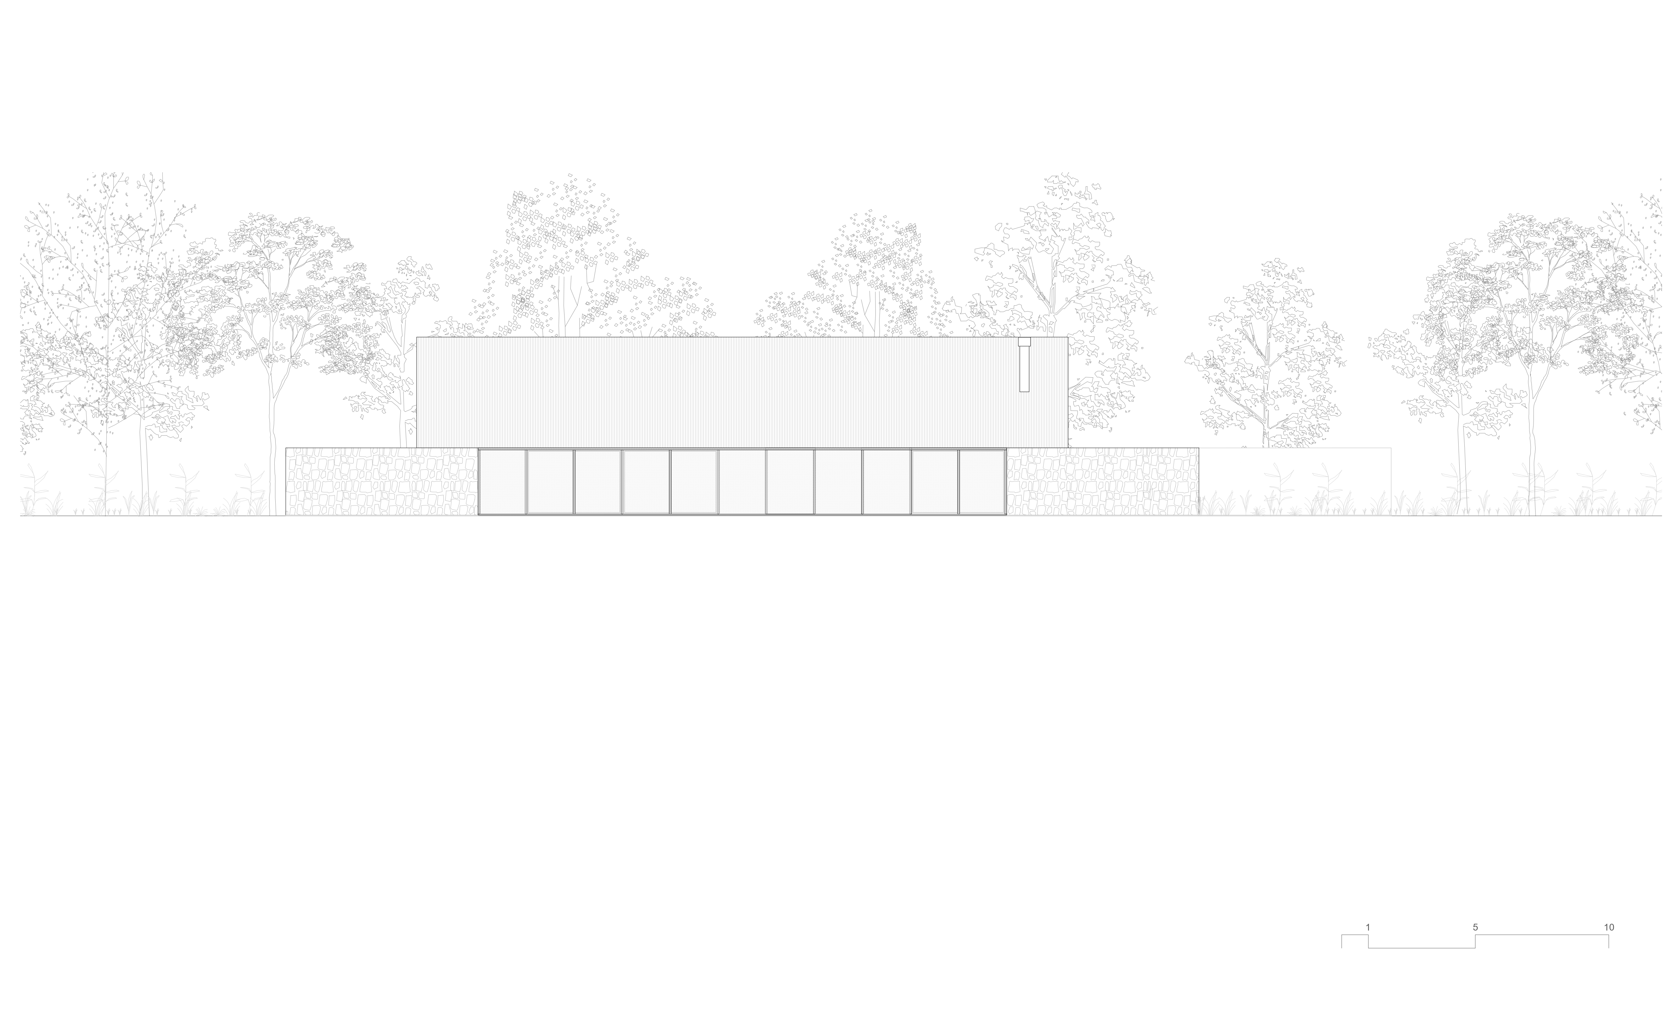
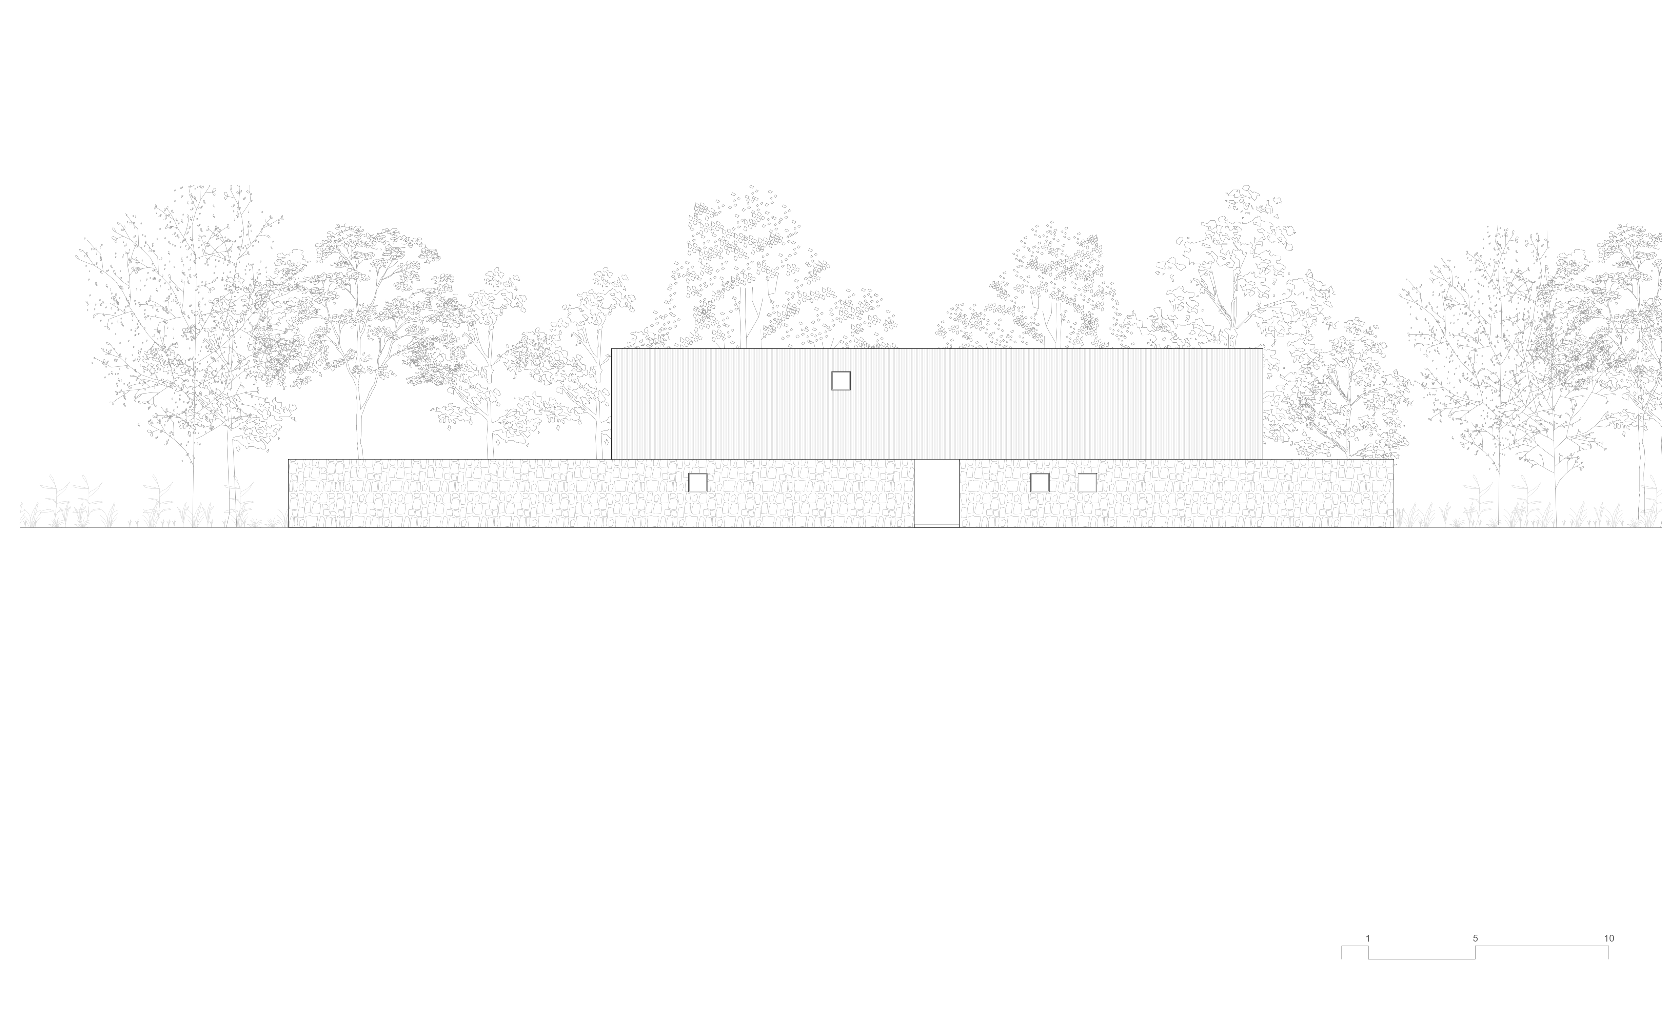
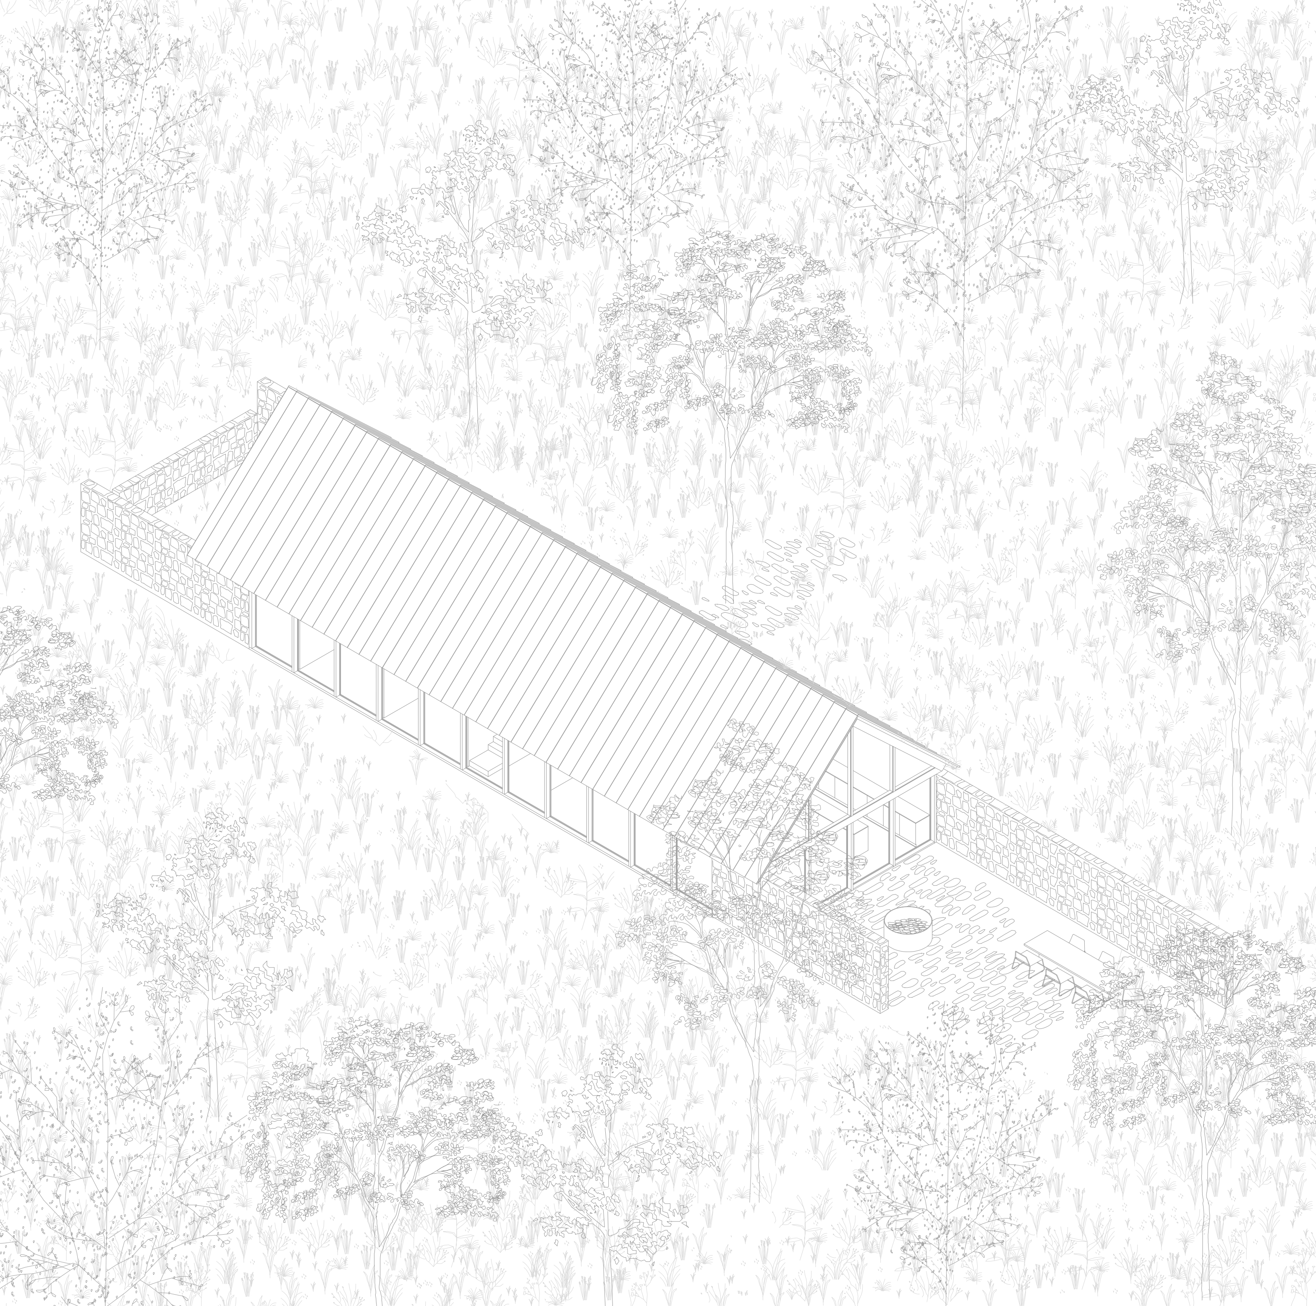
The house is located in Valle Escondido, a high-mountain neighborhood in San Martín de los Andes, in Argentine Patagonia. The site, flat and covered with native forest, is surrounded by nature and opens its views toward the valleys around it. The mountain landscape and climate shaped the project’s decisions from the outset.
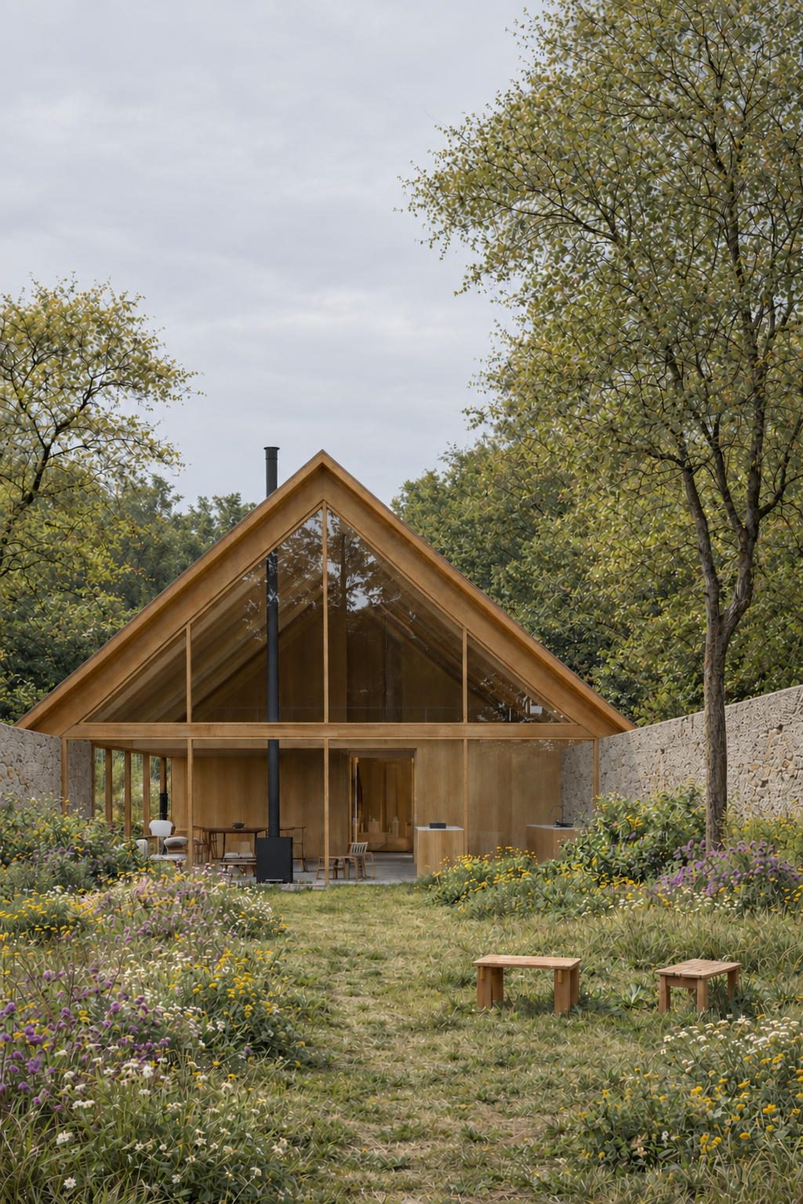
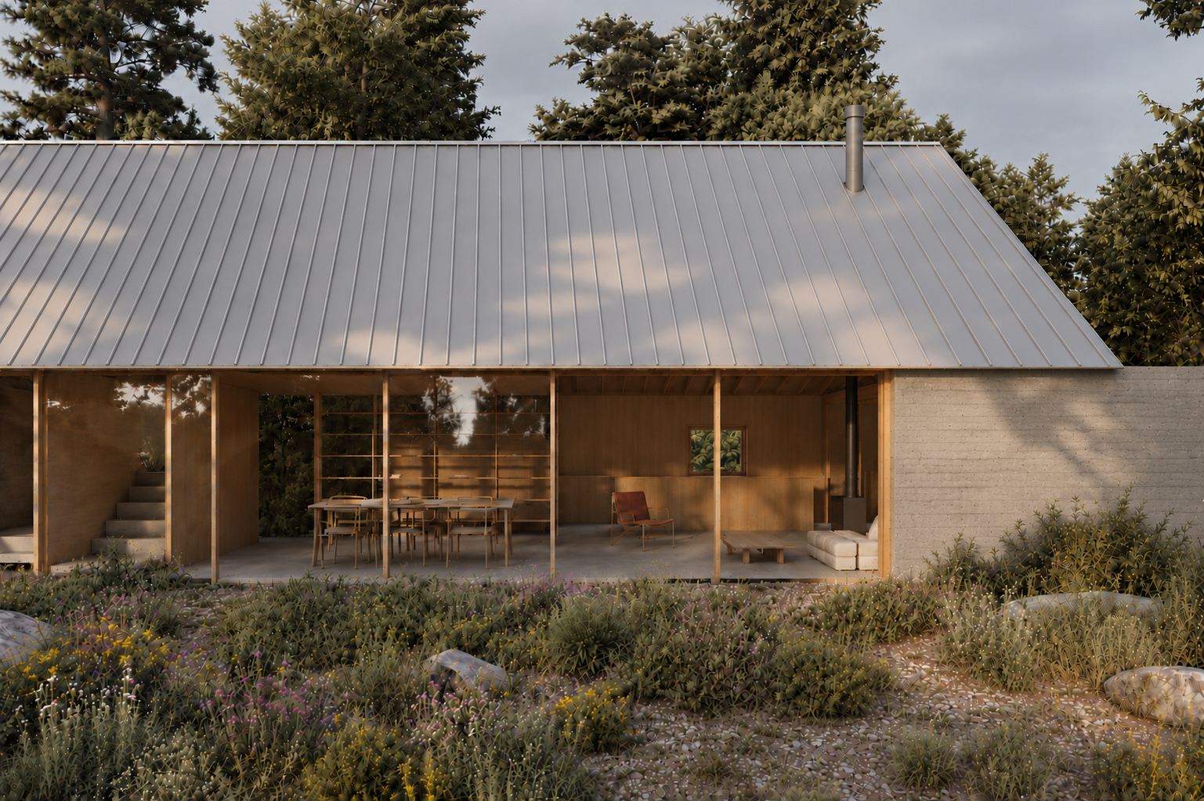
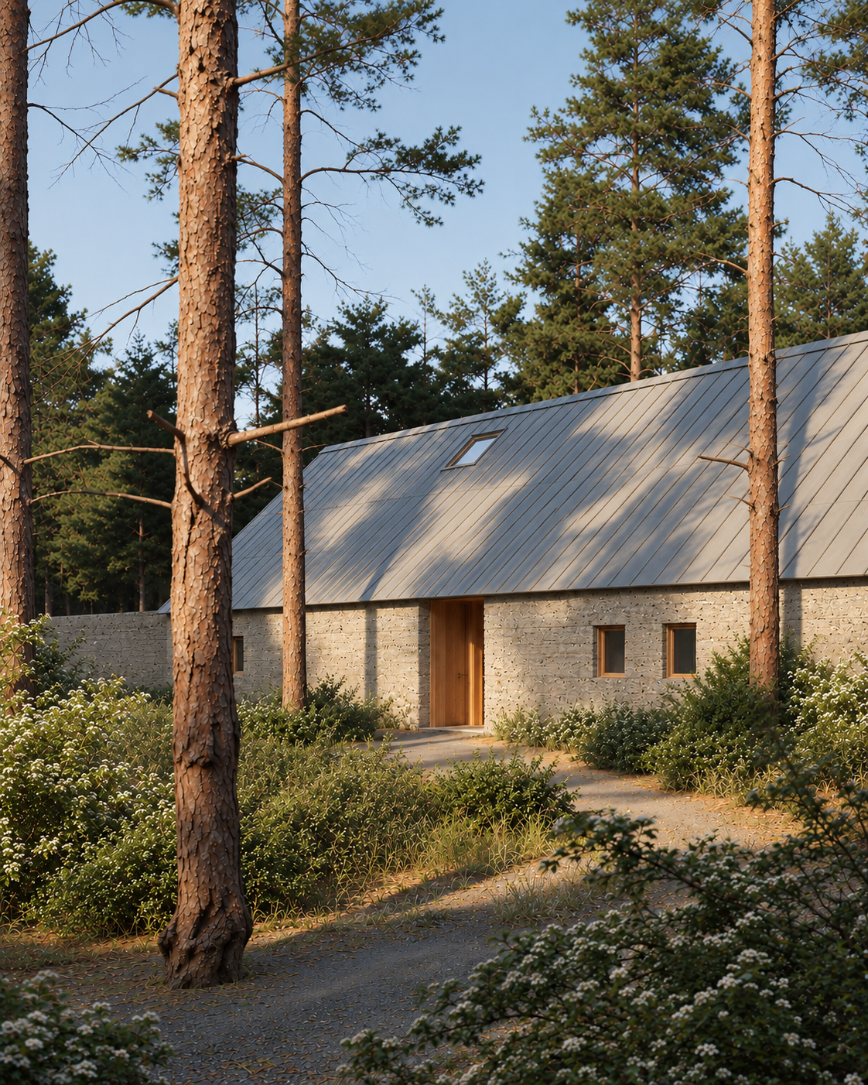
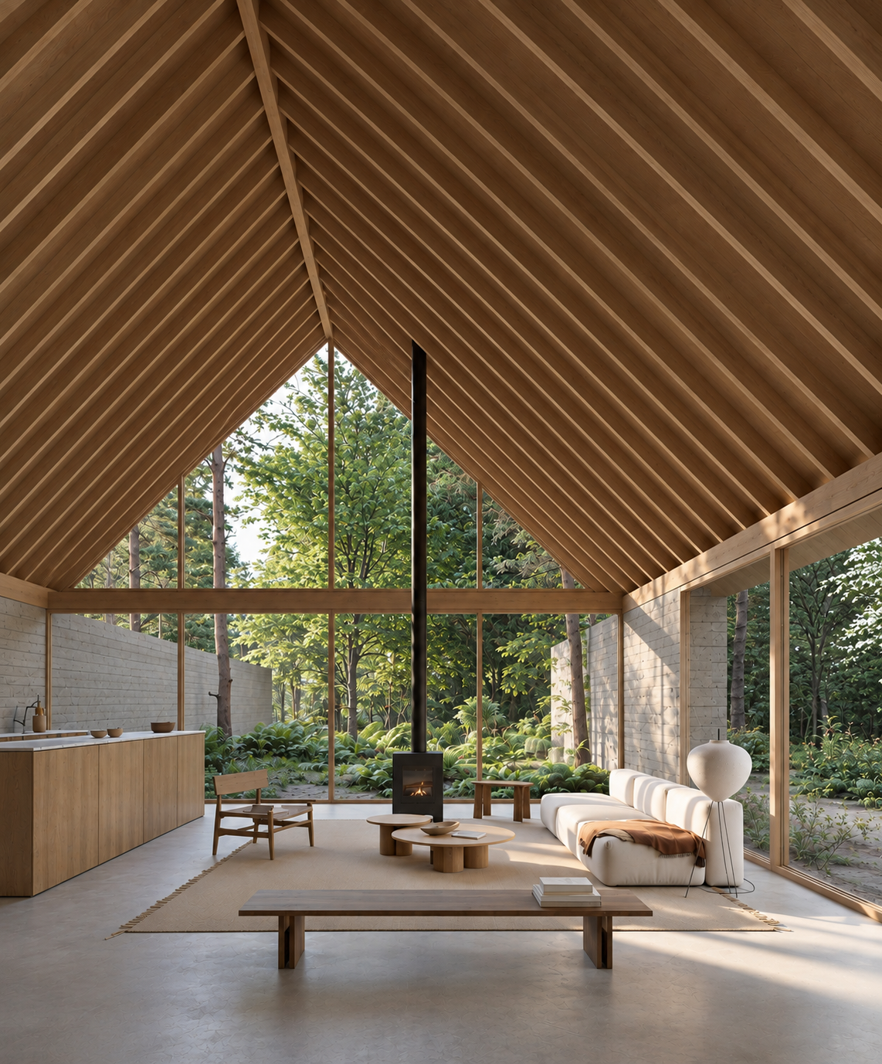
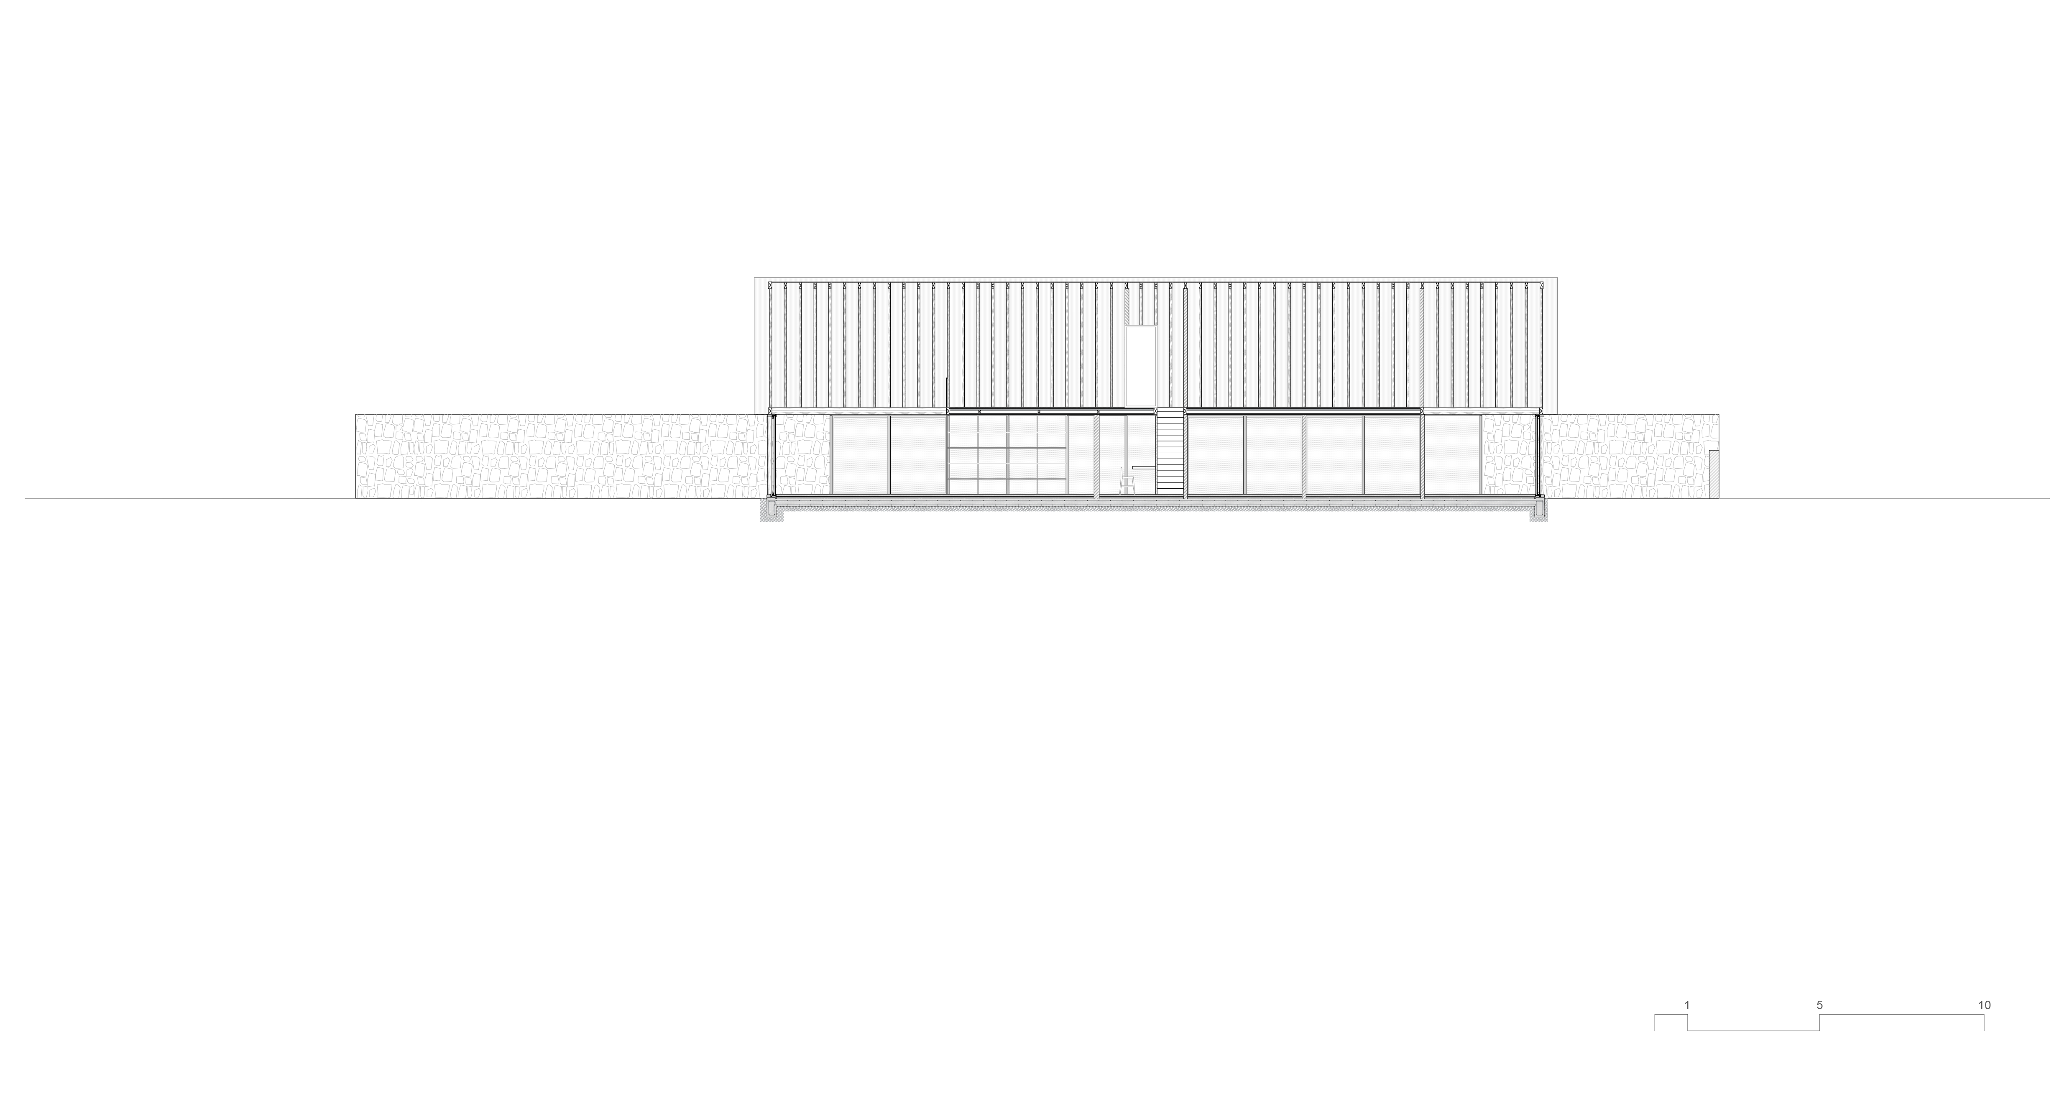
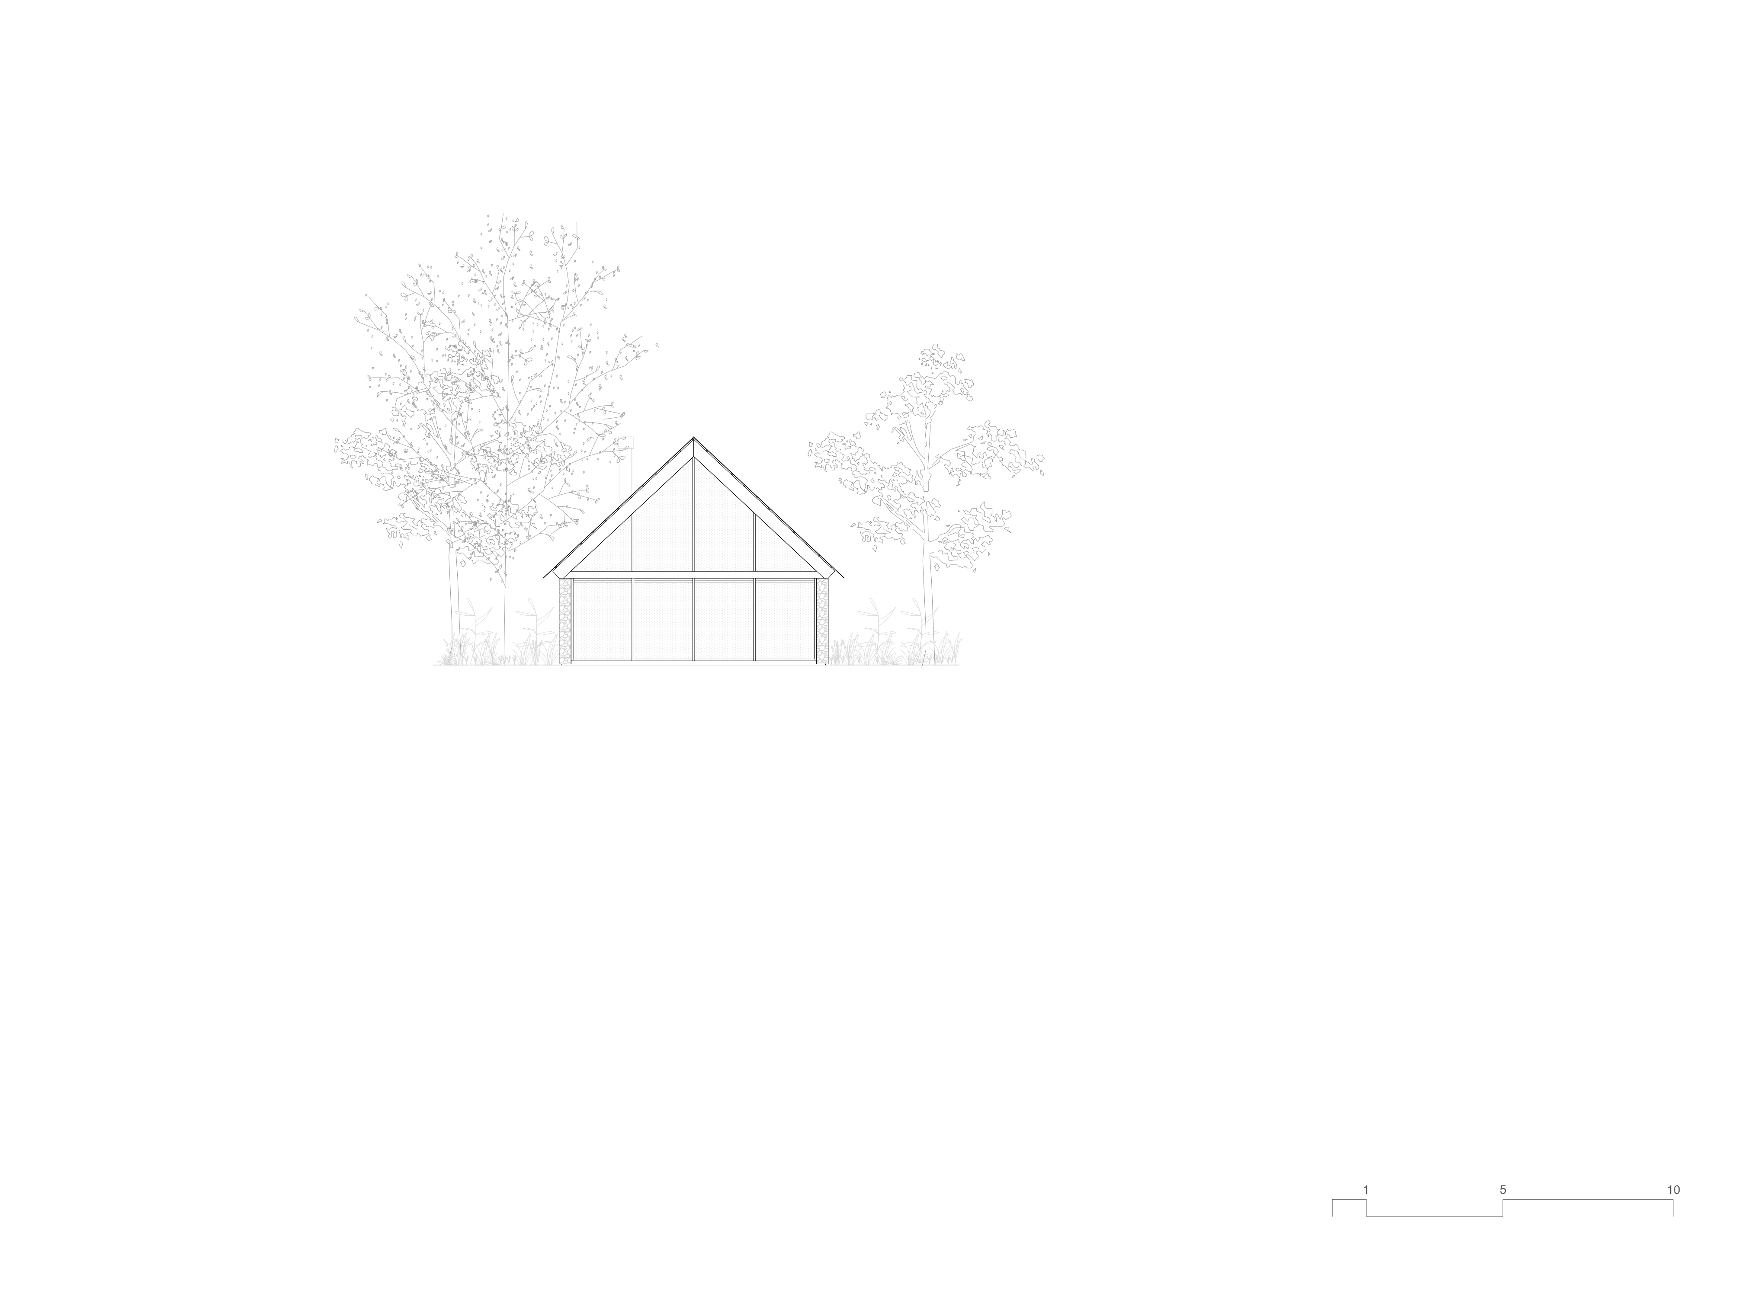
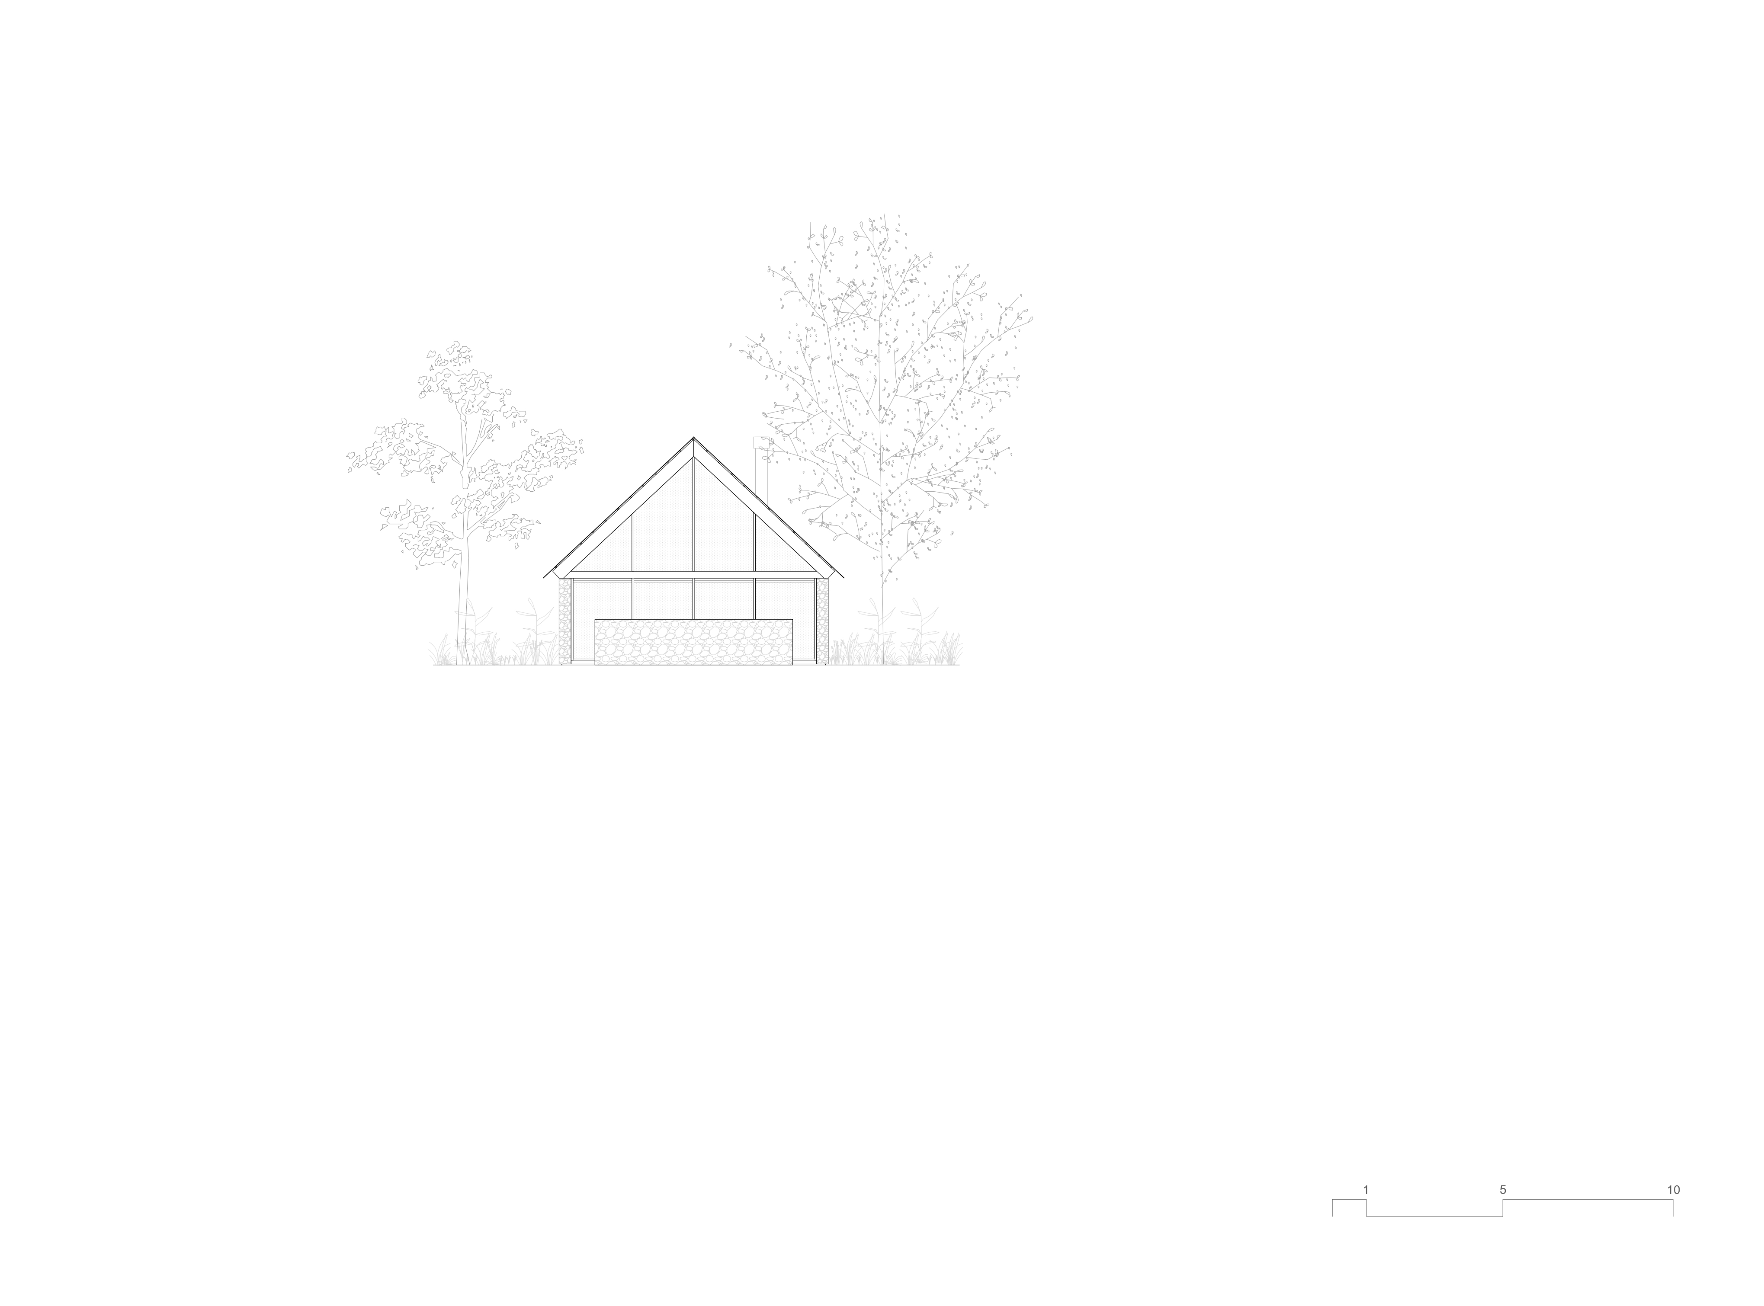
The house is resolved with an alpine gable roof, a geometry designed to withstand snow, resting on walls of stone and concrete. These walls build a climatic enclosure: they define the inhabitable perimeter and protect the interiors from the harshness of the weather. Between them, sheltered openings are precisely oriented toward the areas of the landscape chosen to be seen. It is a house between walls, where the roof rests on that built mass.
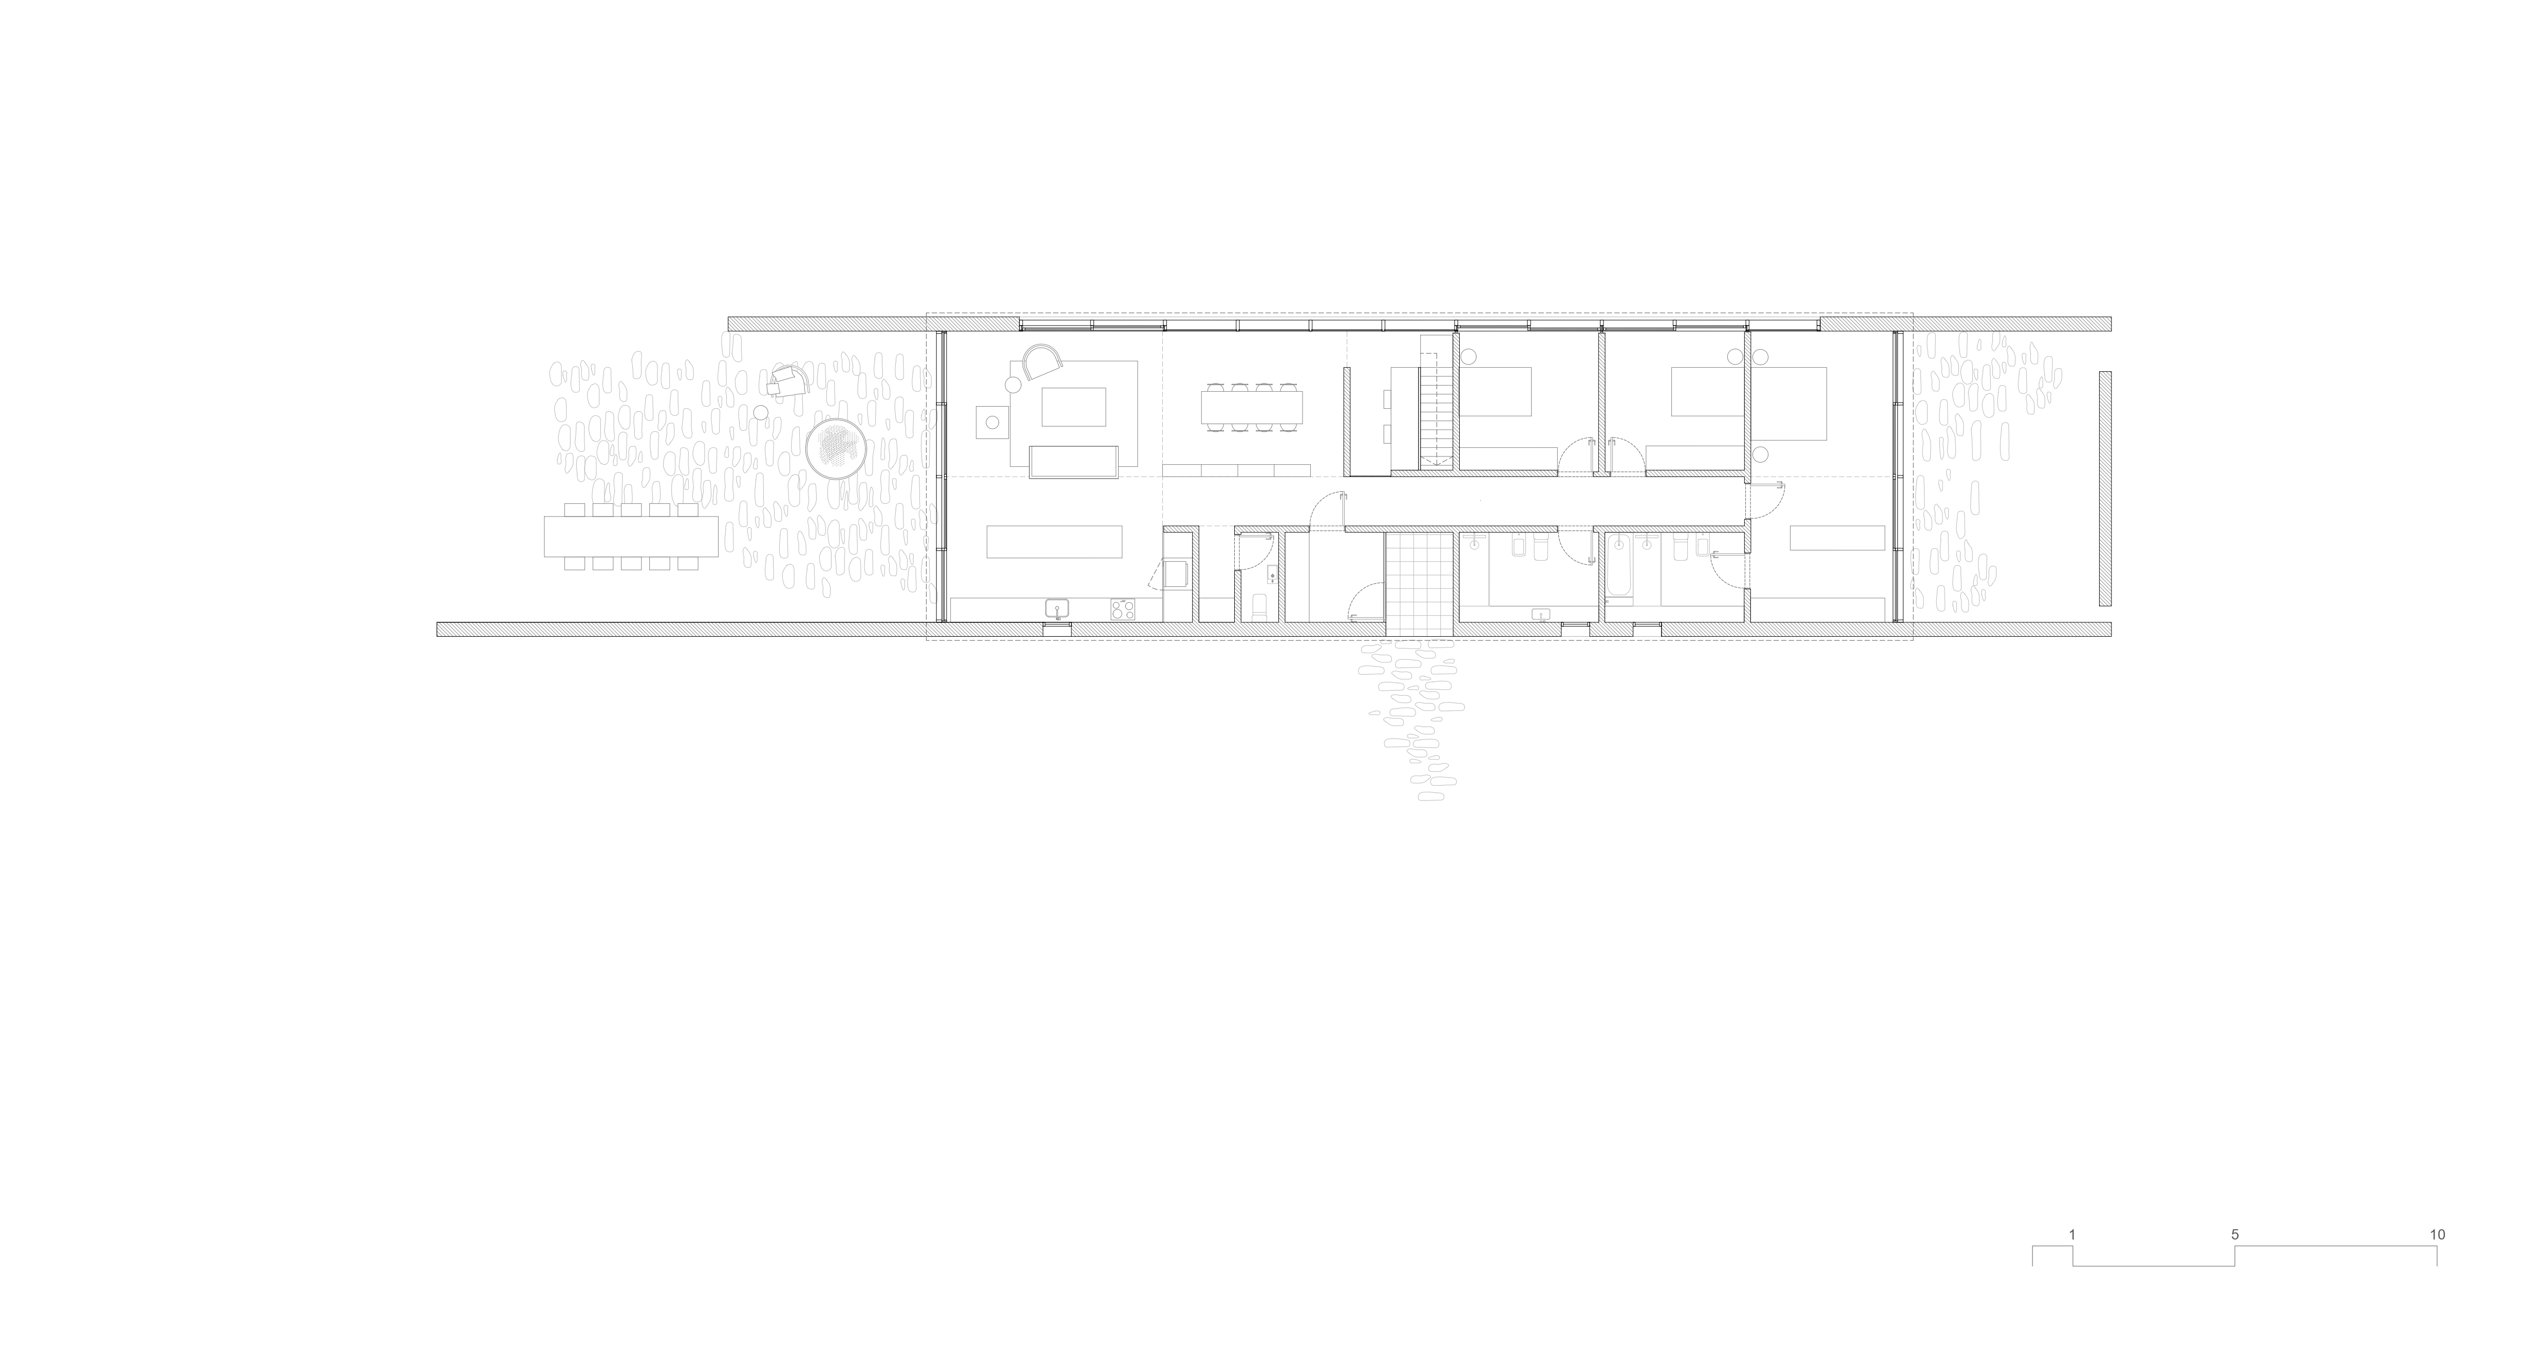
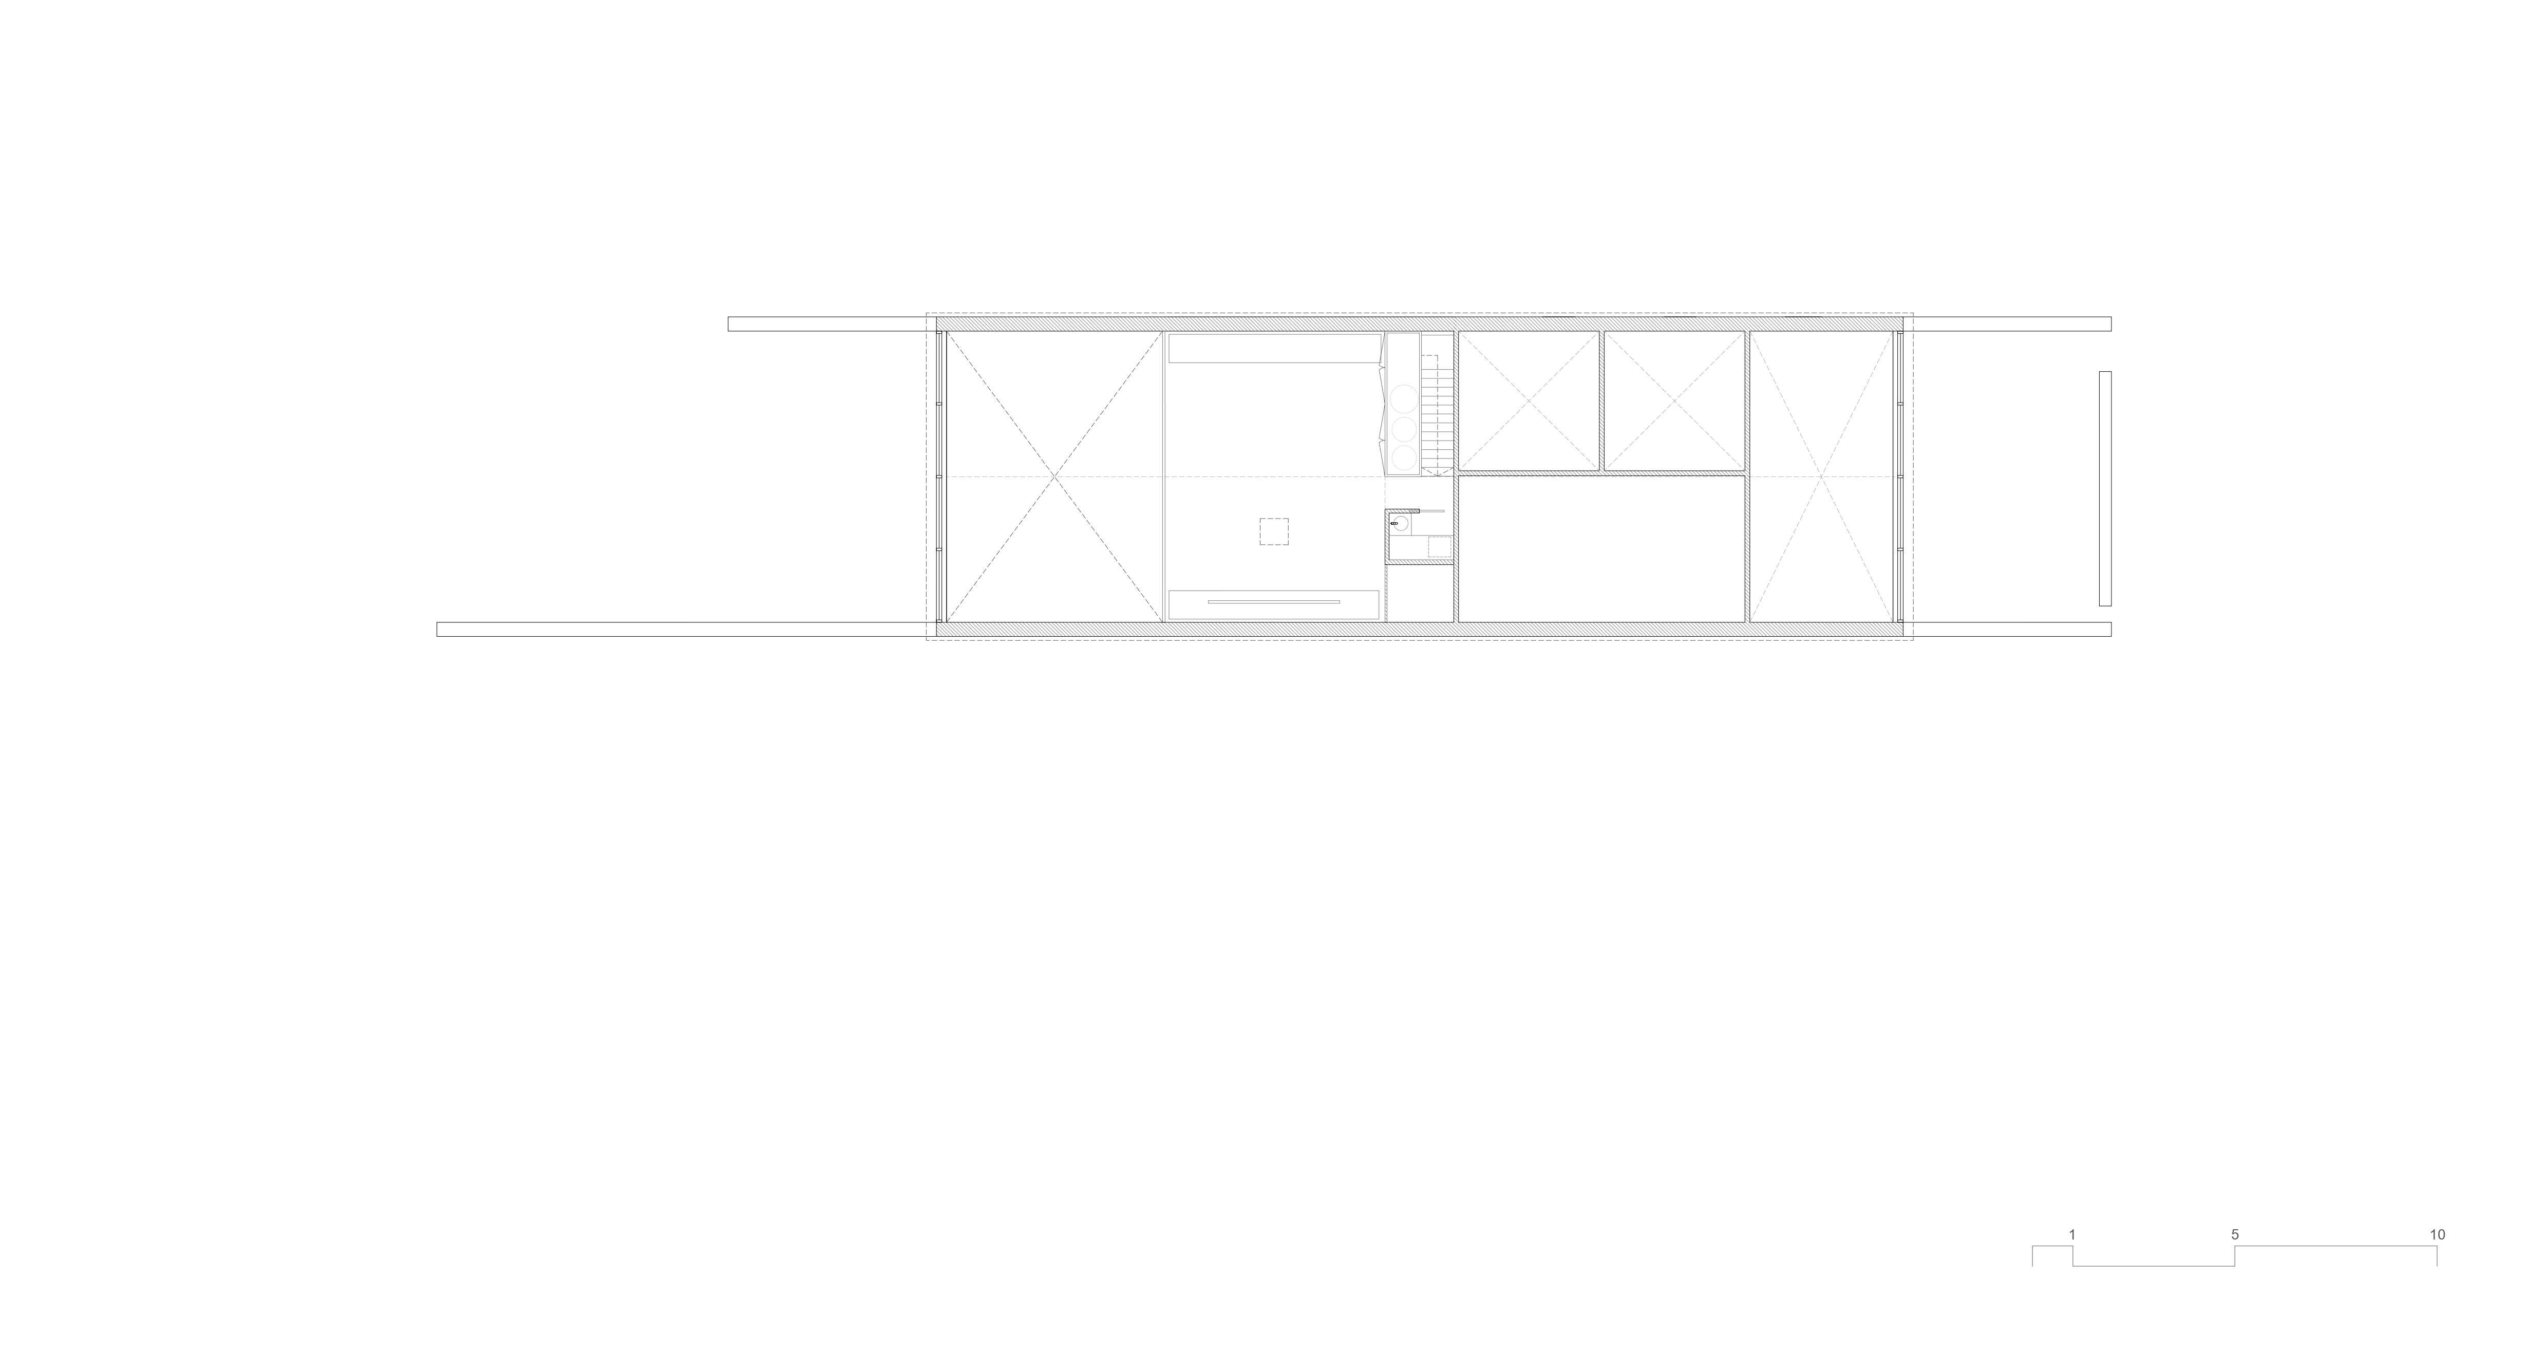
The ground floor, of 200 m², concentrates the daily life of the house: the social and private areas, the living room, the bedrooms and the service spaces. Above it, a multipurpose mezzanine allows for diverse uses that may change over time. The living room unfolds in double height, inhabiting the raised roof, which generates a different spatiality within the contained volume of the house.
Stone, concrete and the geometry of the roof link the house to the building tradition of the mountains, through a contemporary reading of living in the forest.