


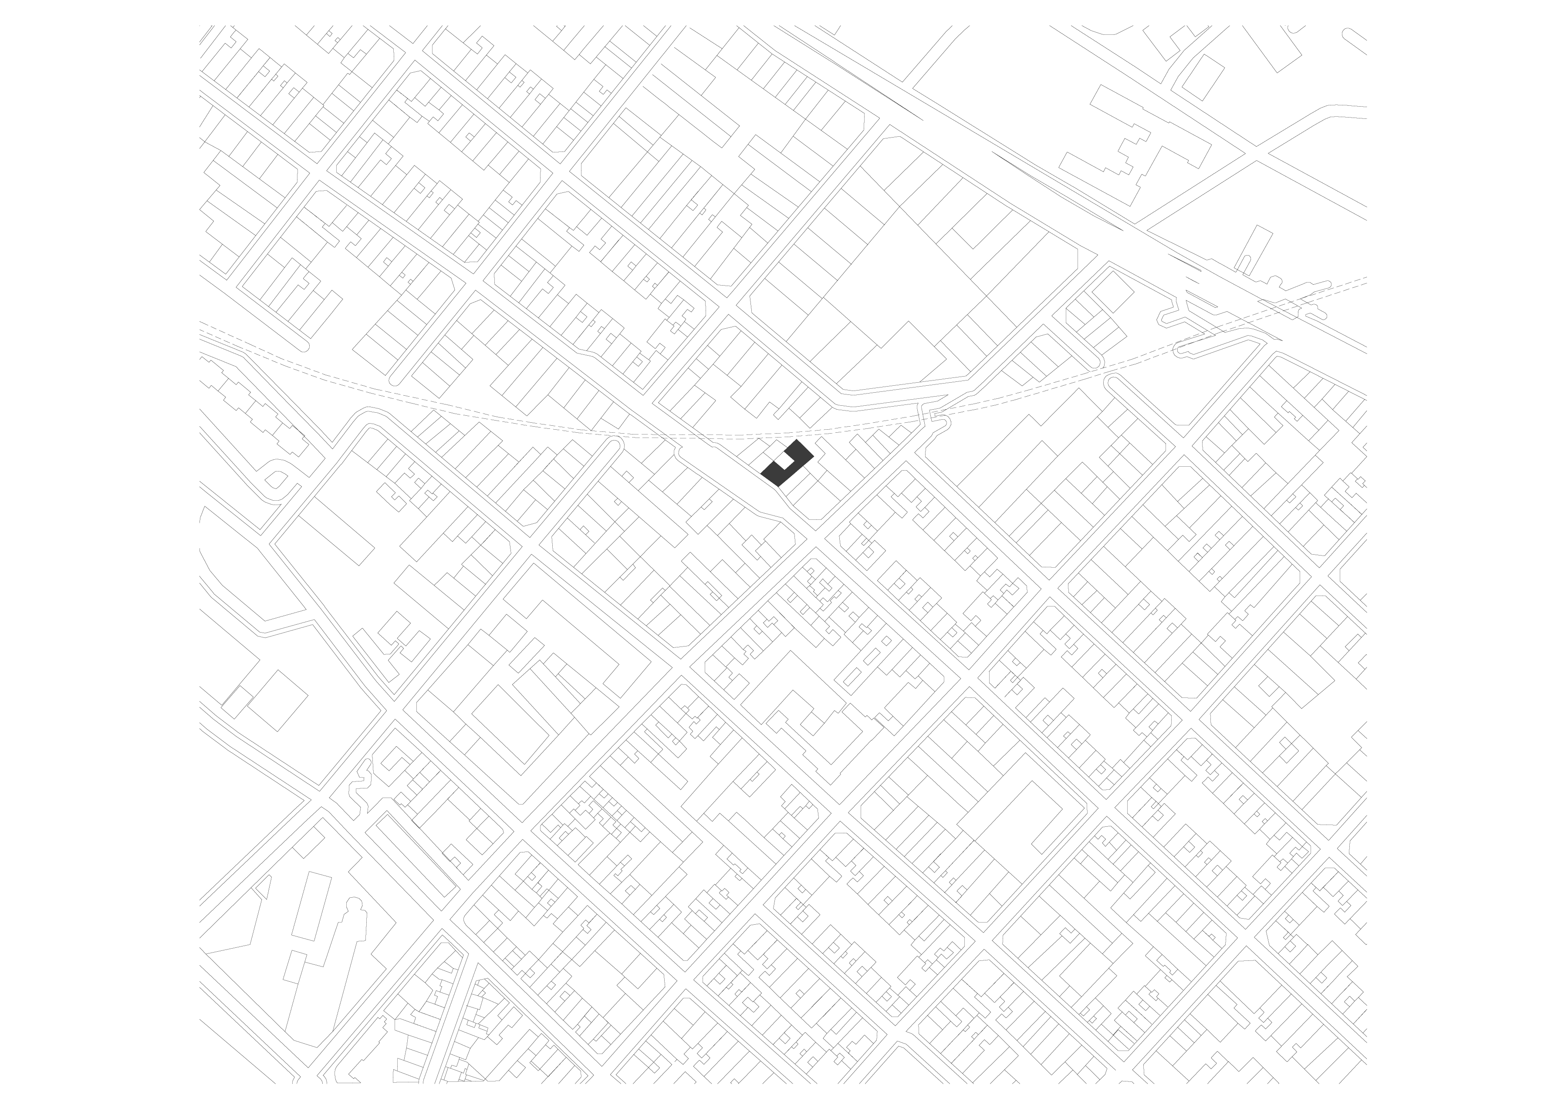
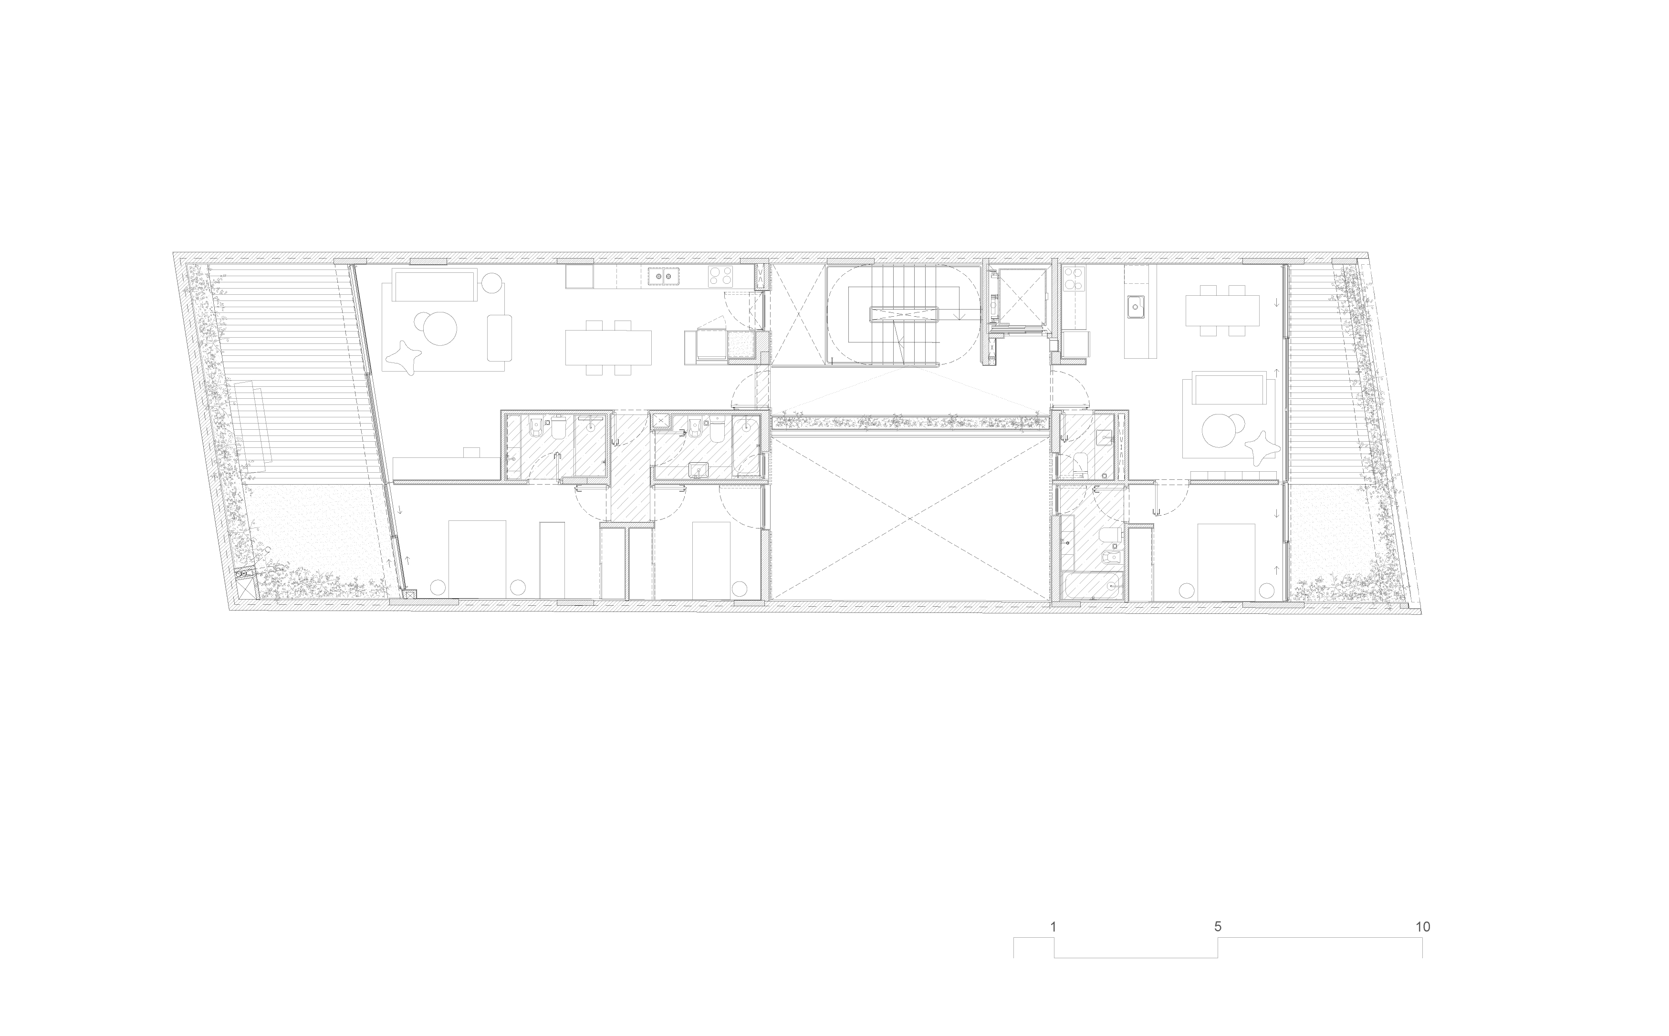
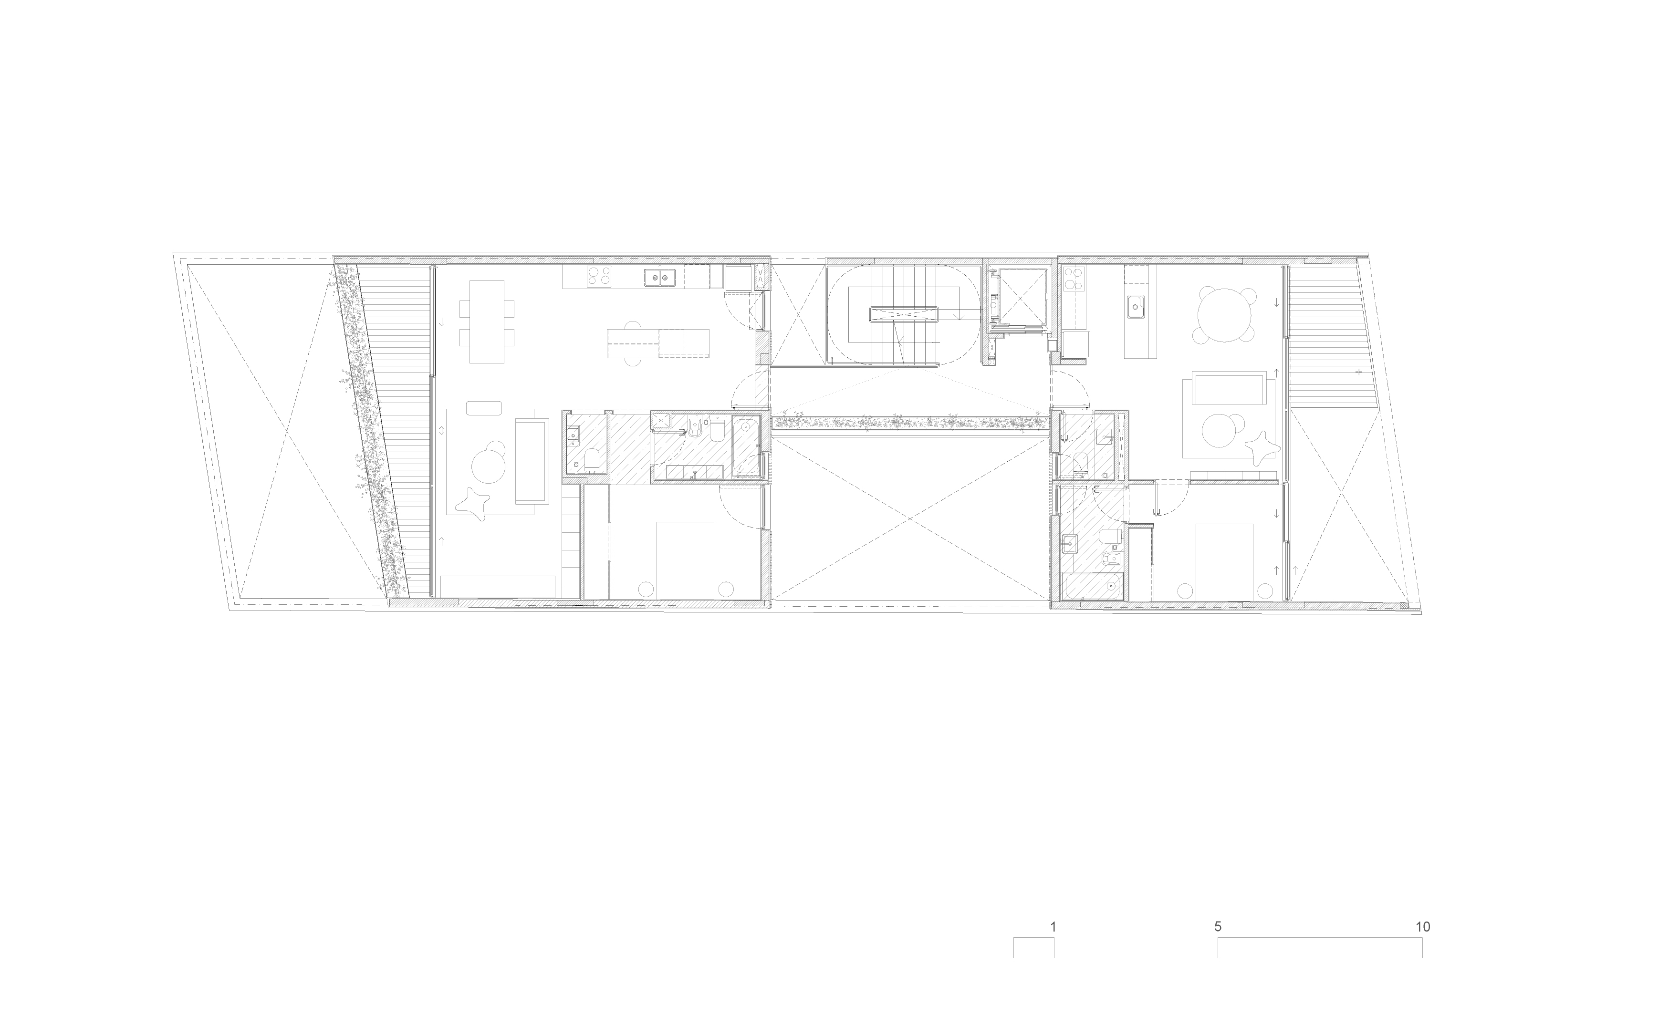
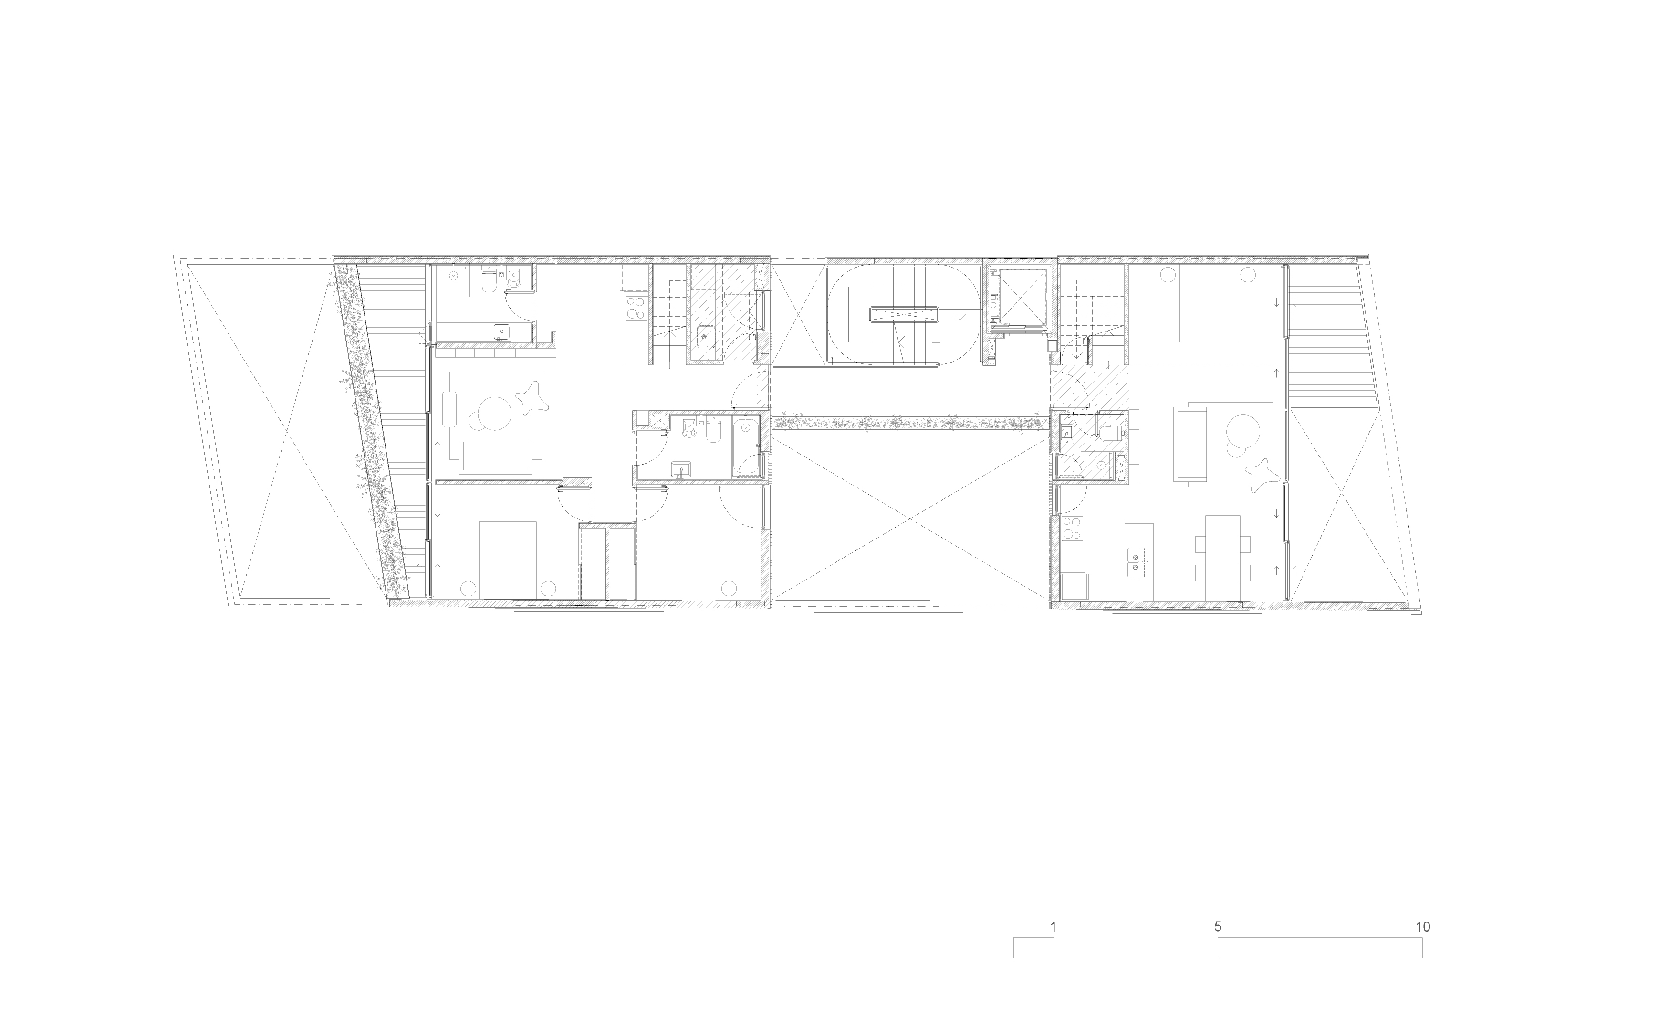
Located in the Palermo neighborhood, within a medium-density urban fabric with a calm rhythm, the building is conceived as a collection of housing units that prioritize connection with the outdoors, privacy, and spatial quality.
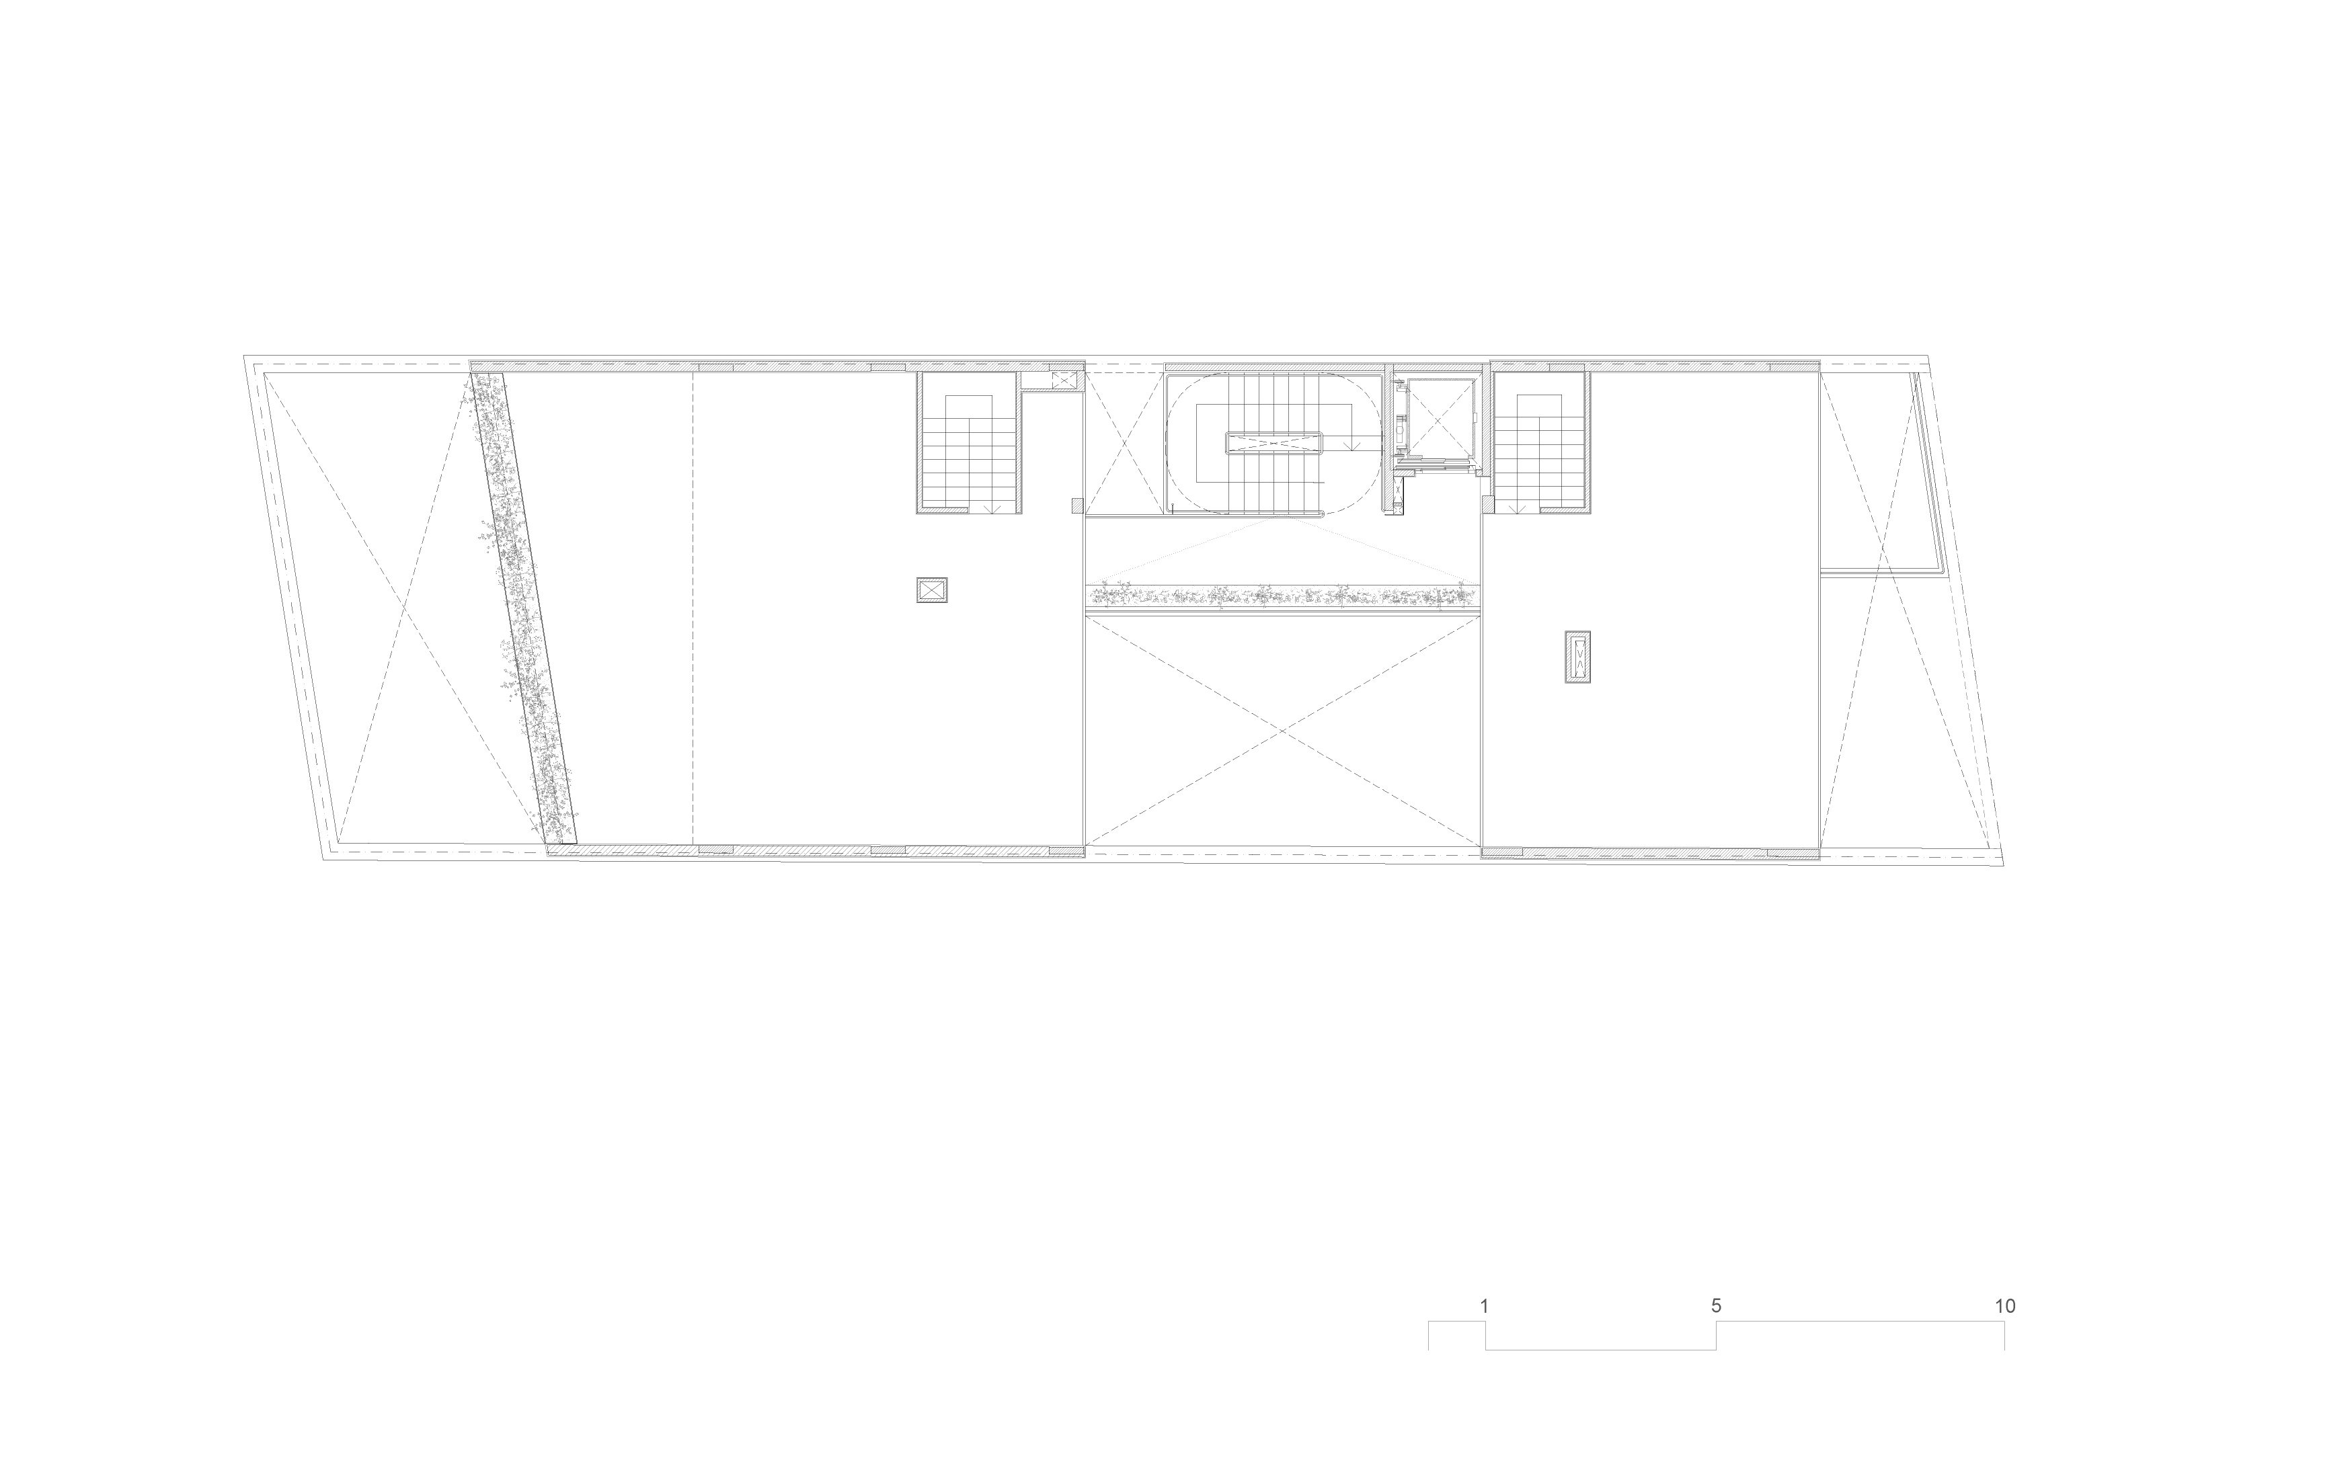
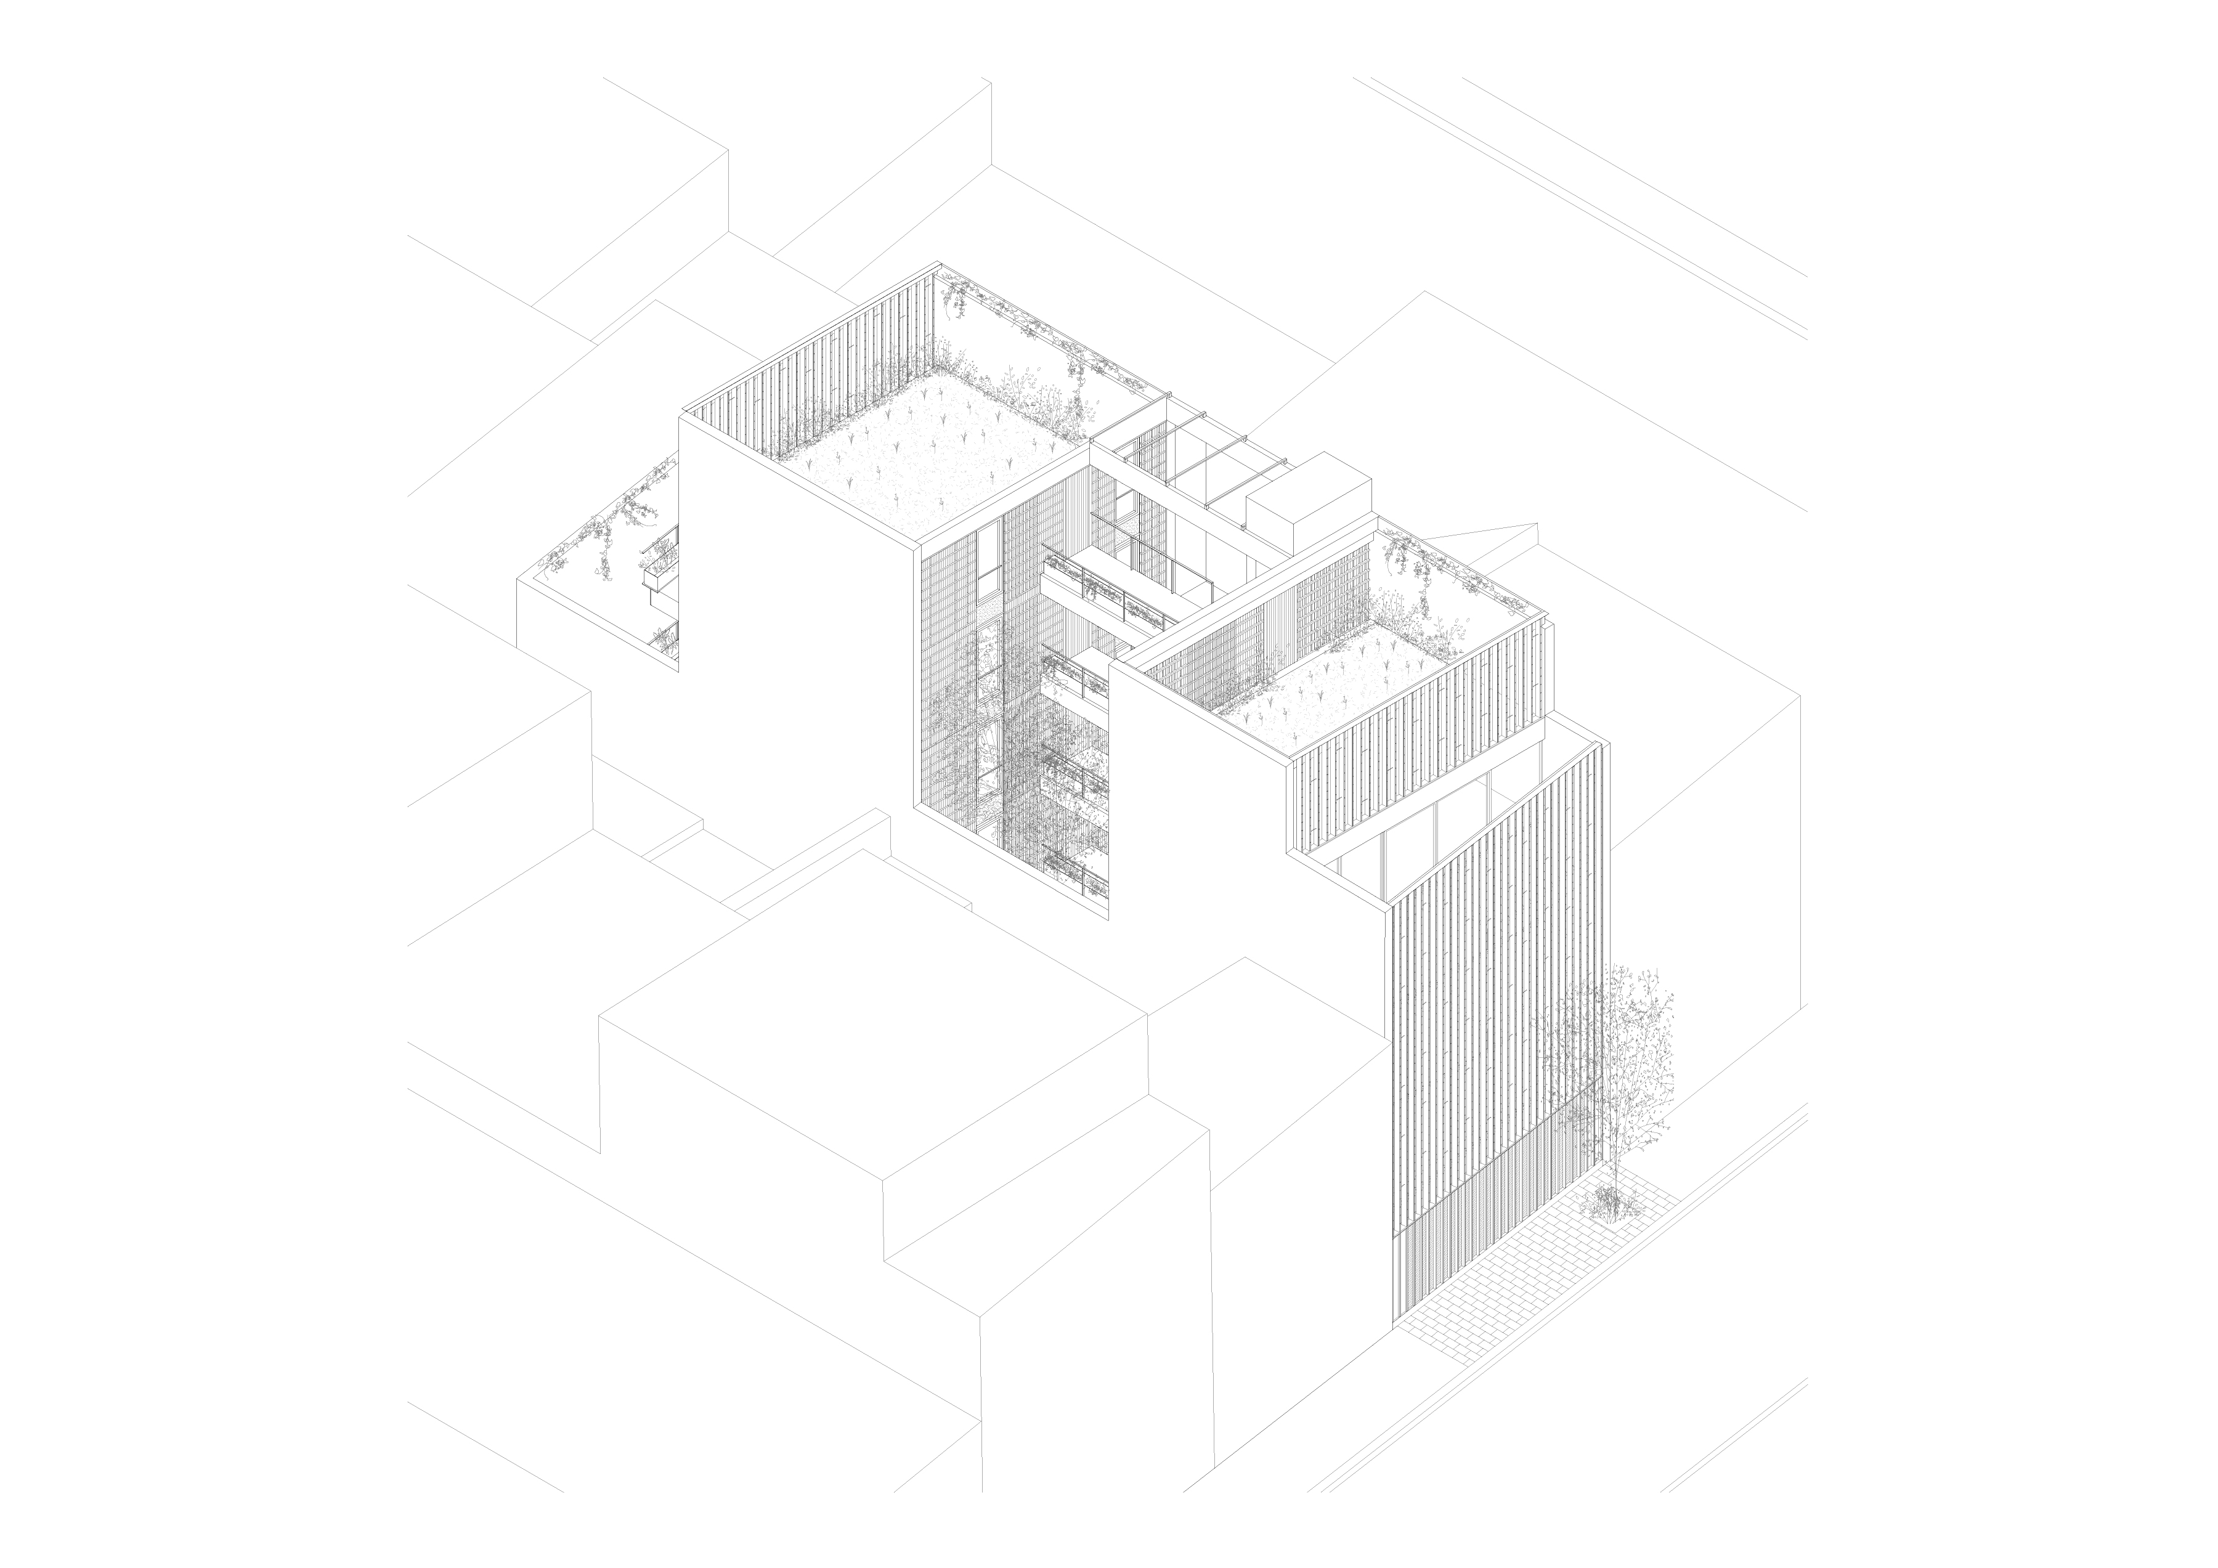
The proposal is organized around two parallel volumes, which frame a central courtyard that fulfills a dual function: on one hand, it provides light and ventilation to the bedrooms; on the other, it organizes the common circulation, establishing an intermediate space that structures the project and enhances collective life.
The building rises four stories high, with units facing both the street and the rear. This arrangement ensures cross-ventilation and a diversity of views for each residence. The exposed concrete structure forms the skeleton of the building, onto which natural-colored ceramic brick enclosures are layered.
The brick skin was approached as a flexible material—capable of unfolding like a fabric: expanding, contracting, opening, or closing depending on the needs of each space. Various bonds, patterns, and perforations were explored to create a vibrant texture that responds to orientation, interior use, and the need for shade or privacy.
This construction strategy enables the building to engage with light and time—casting shadows, filtering views, and producing a dynamic, sensitive façade.
Beyond its functional and constructive logic, the building seeks to offer an intimate domestic experience, where material, light, and void come together to enrich everyday life.