


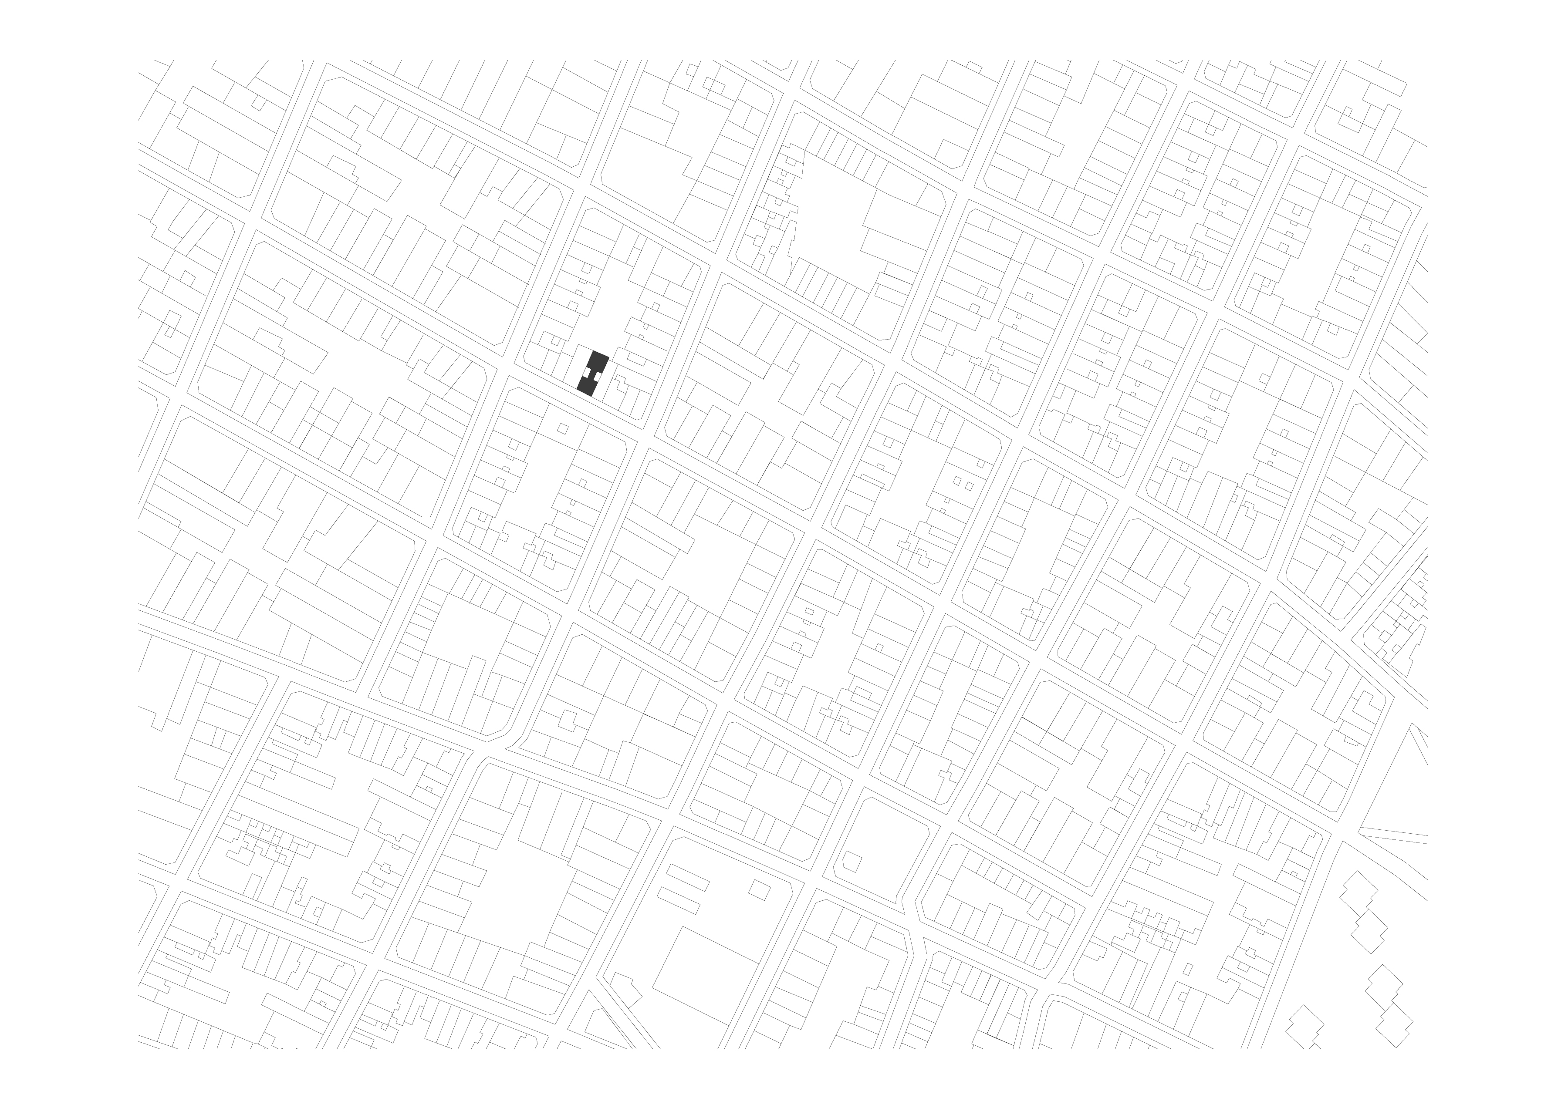
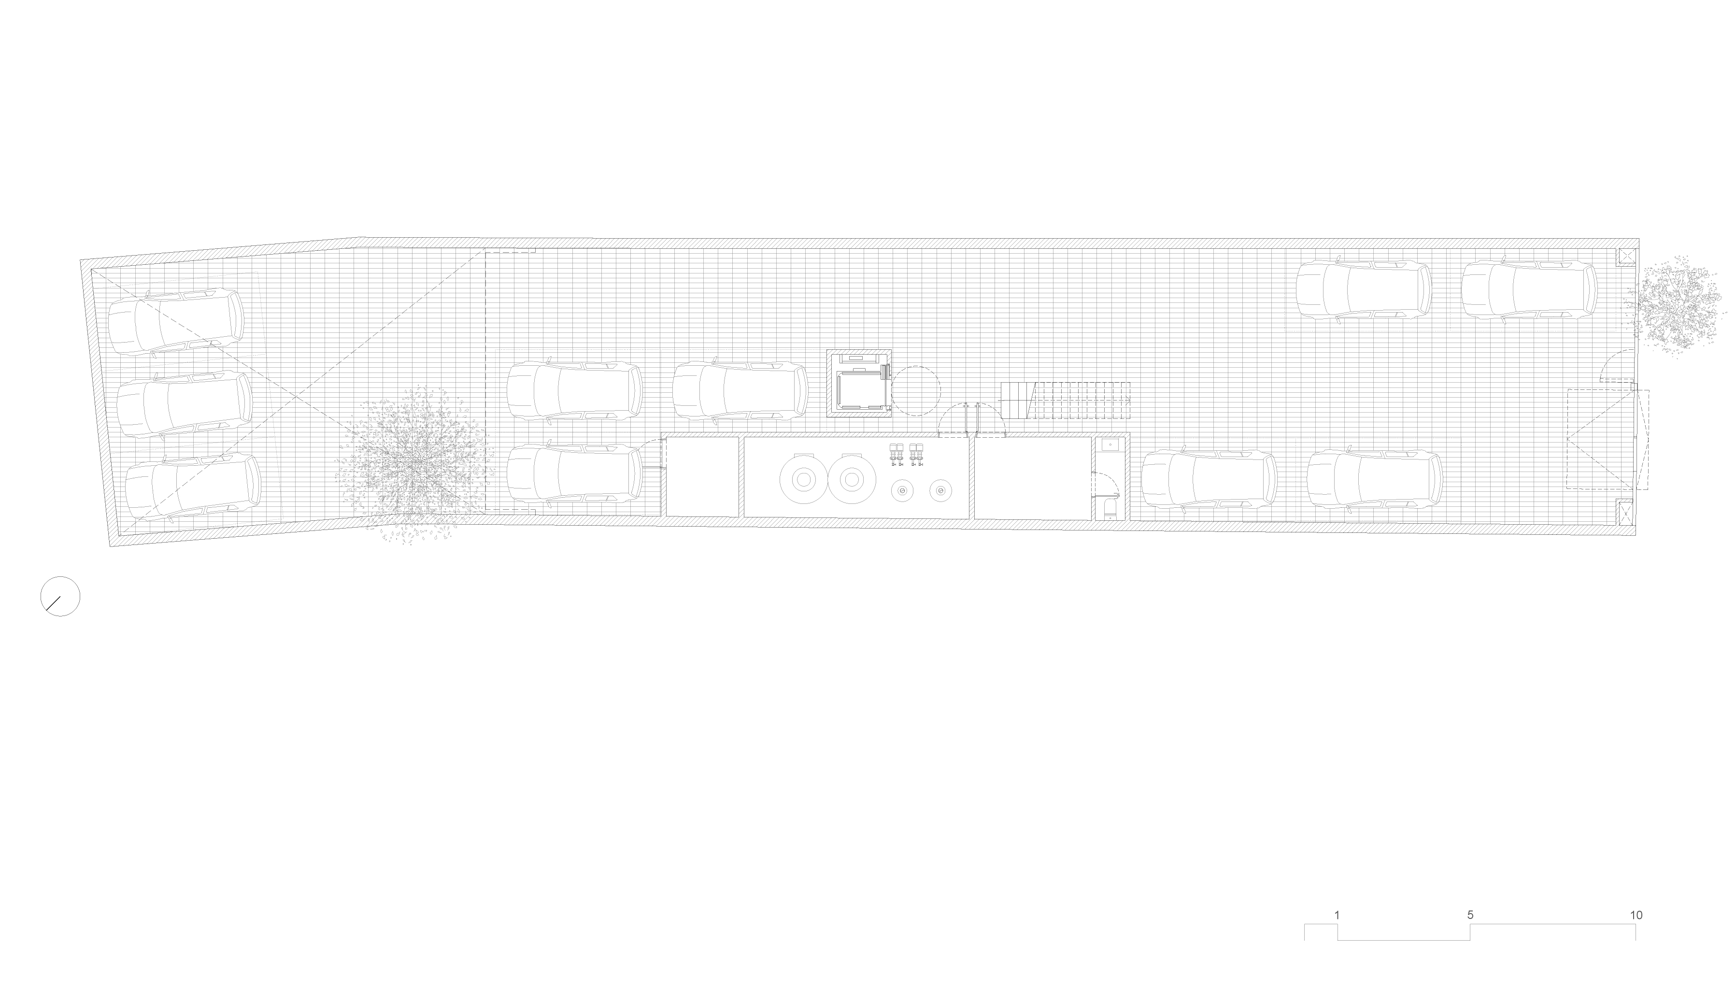
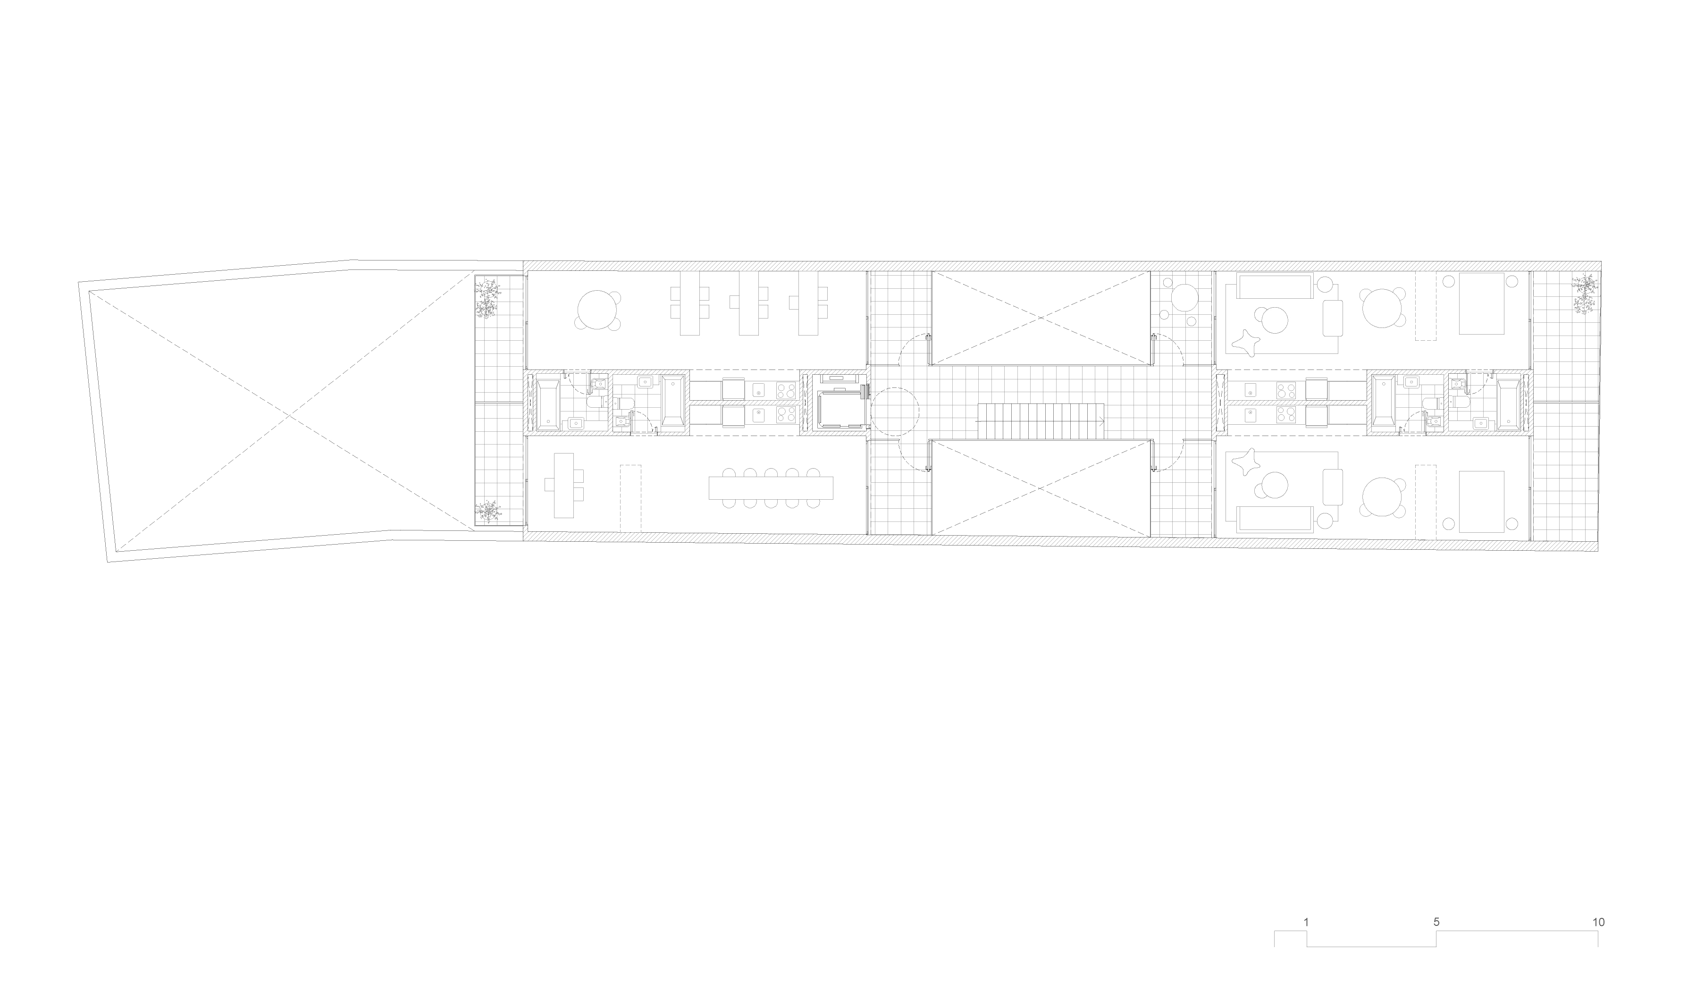

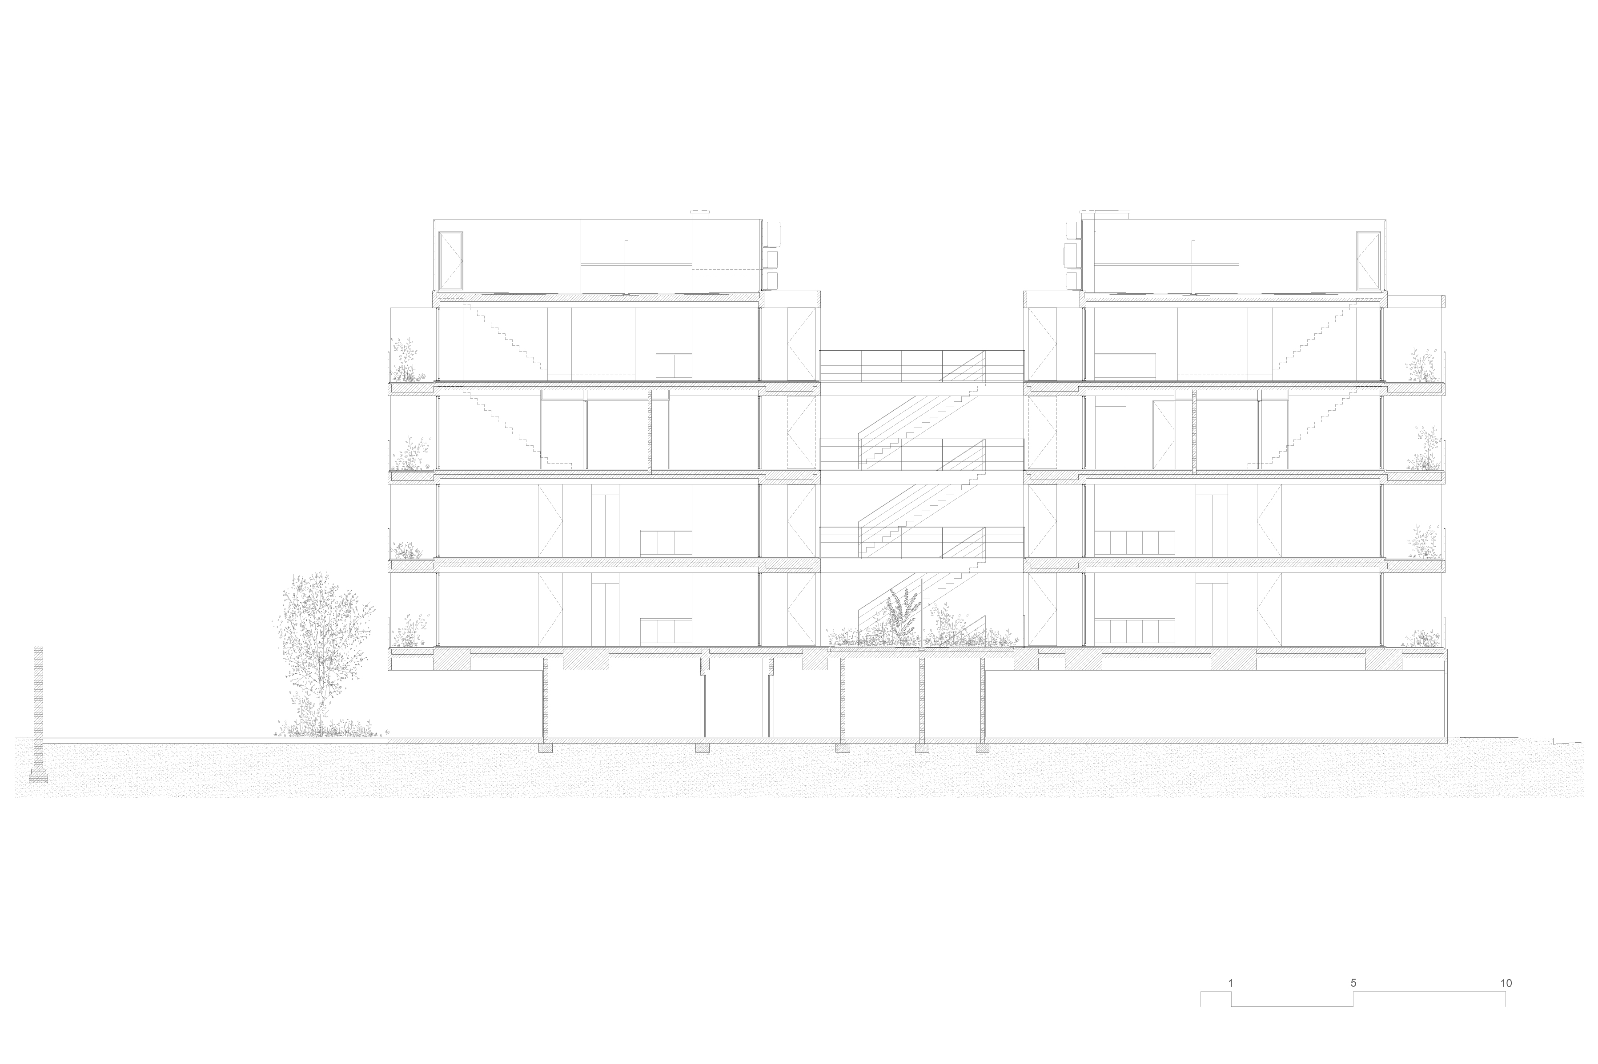
The building on Enrique Martínez Street was designed in the Colegiales neighborhood of Buenos Aires, Argentina.
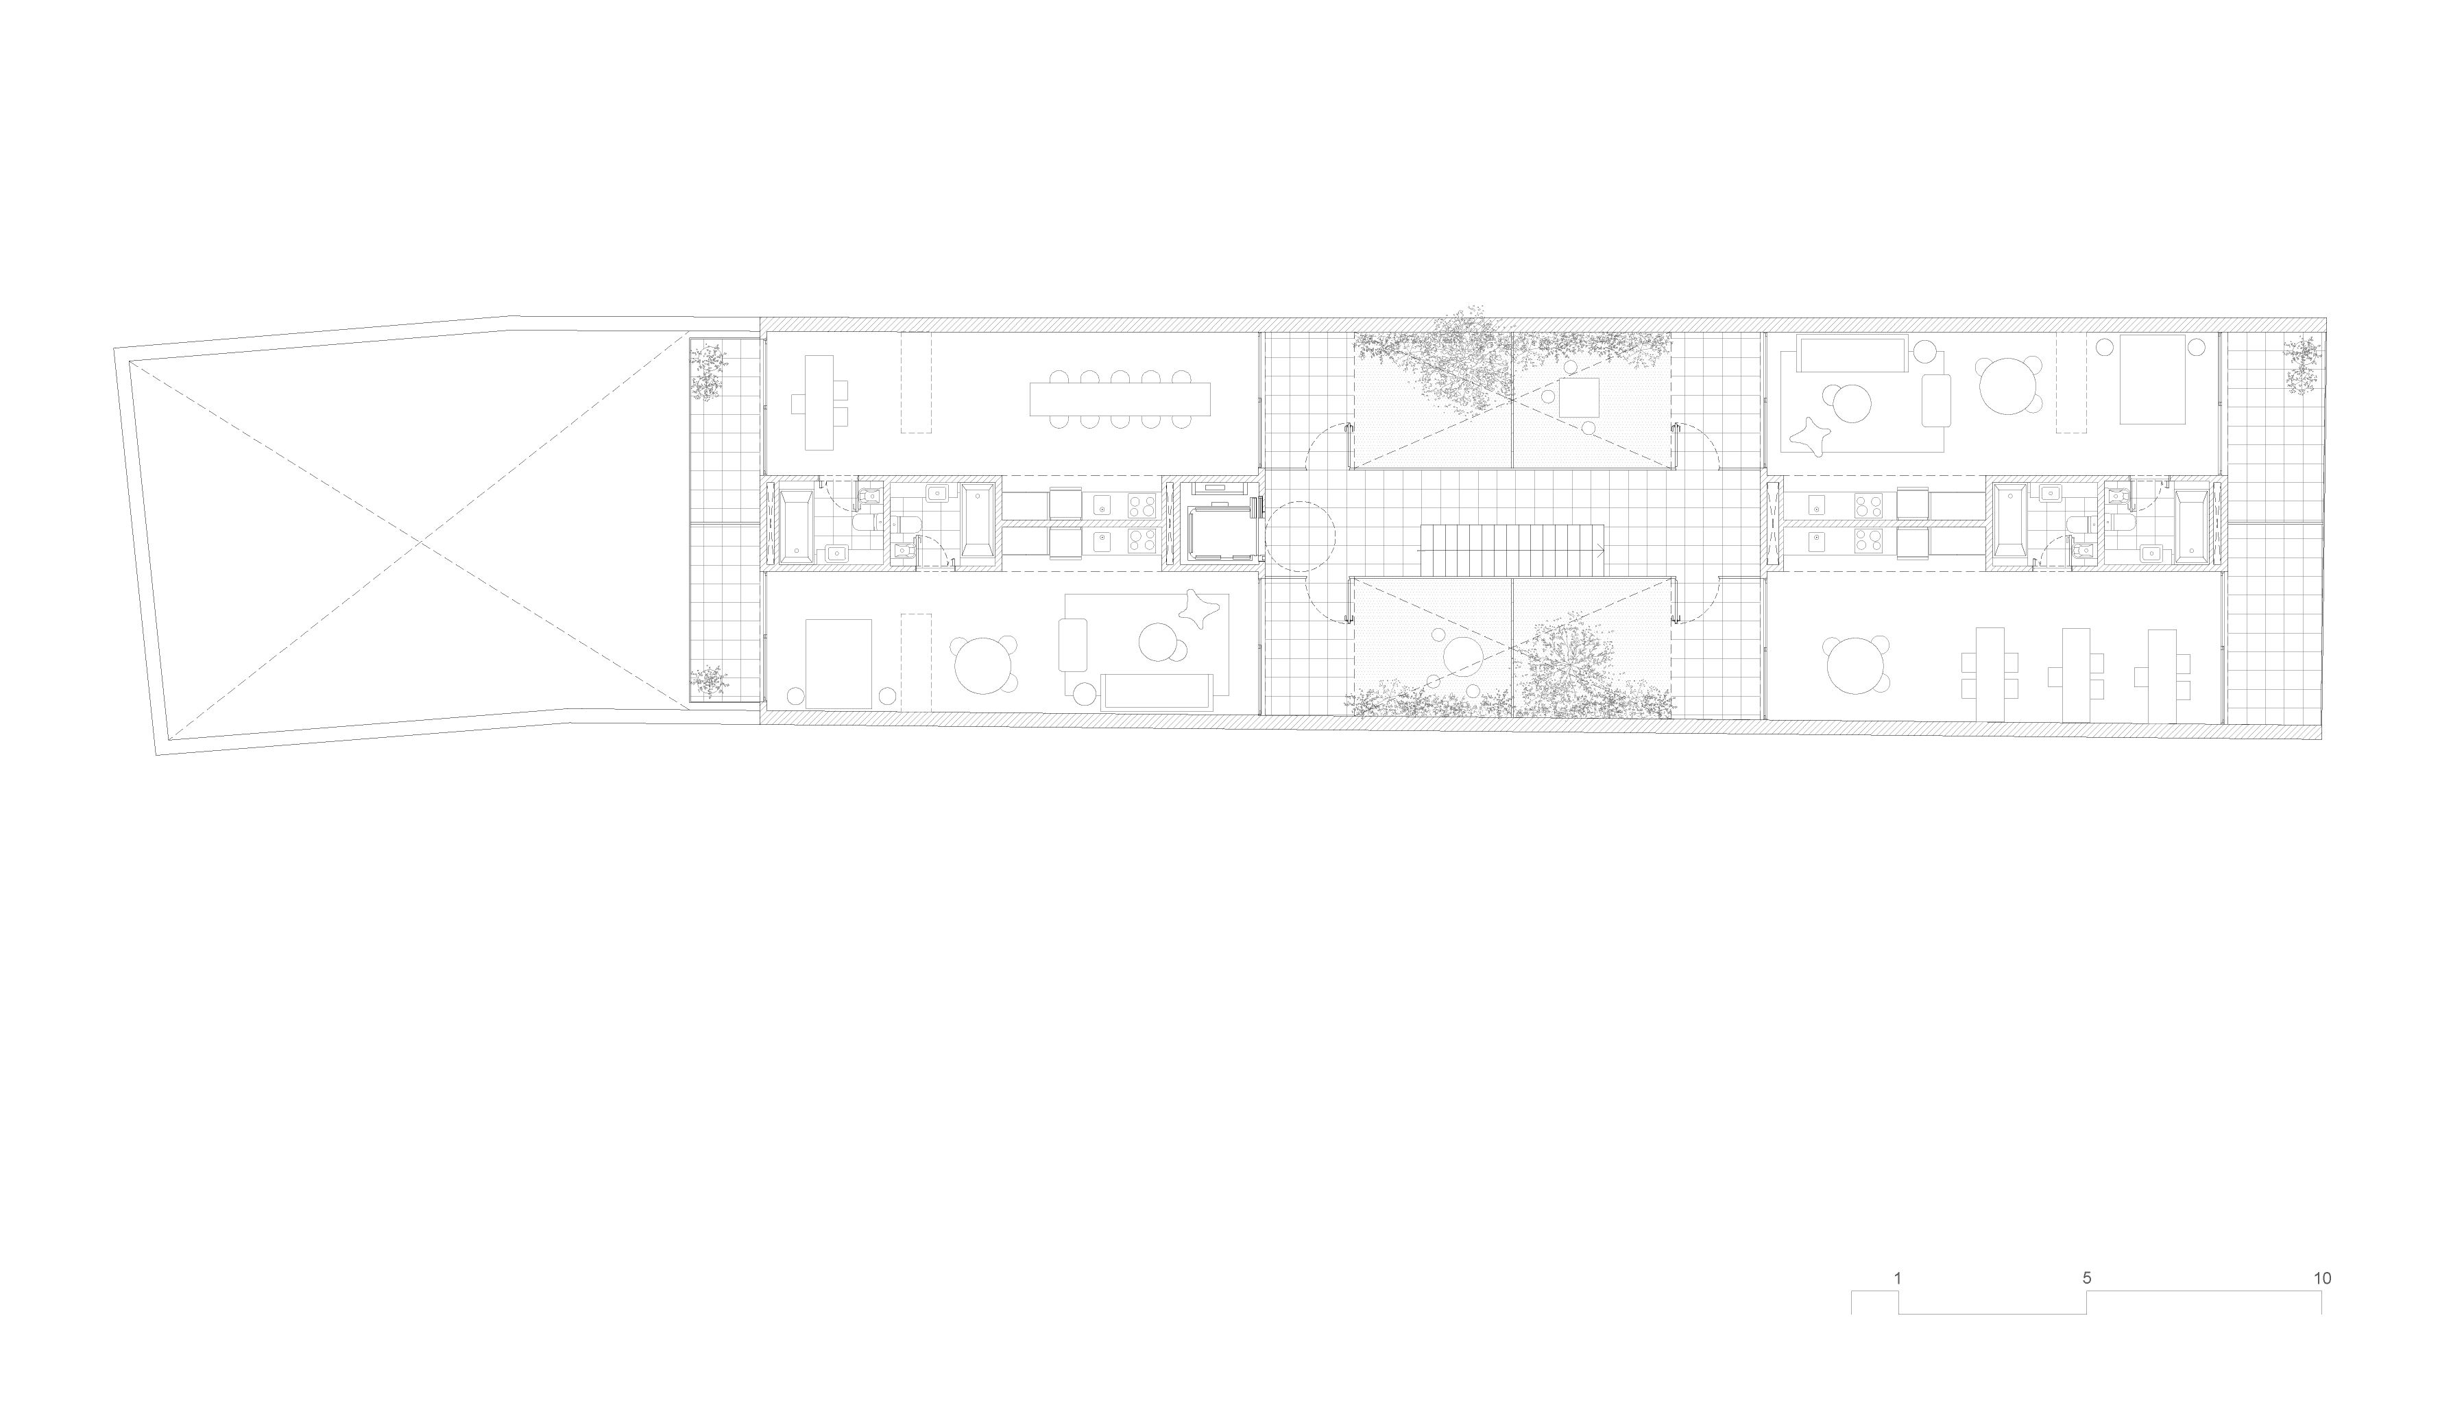
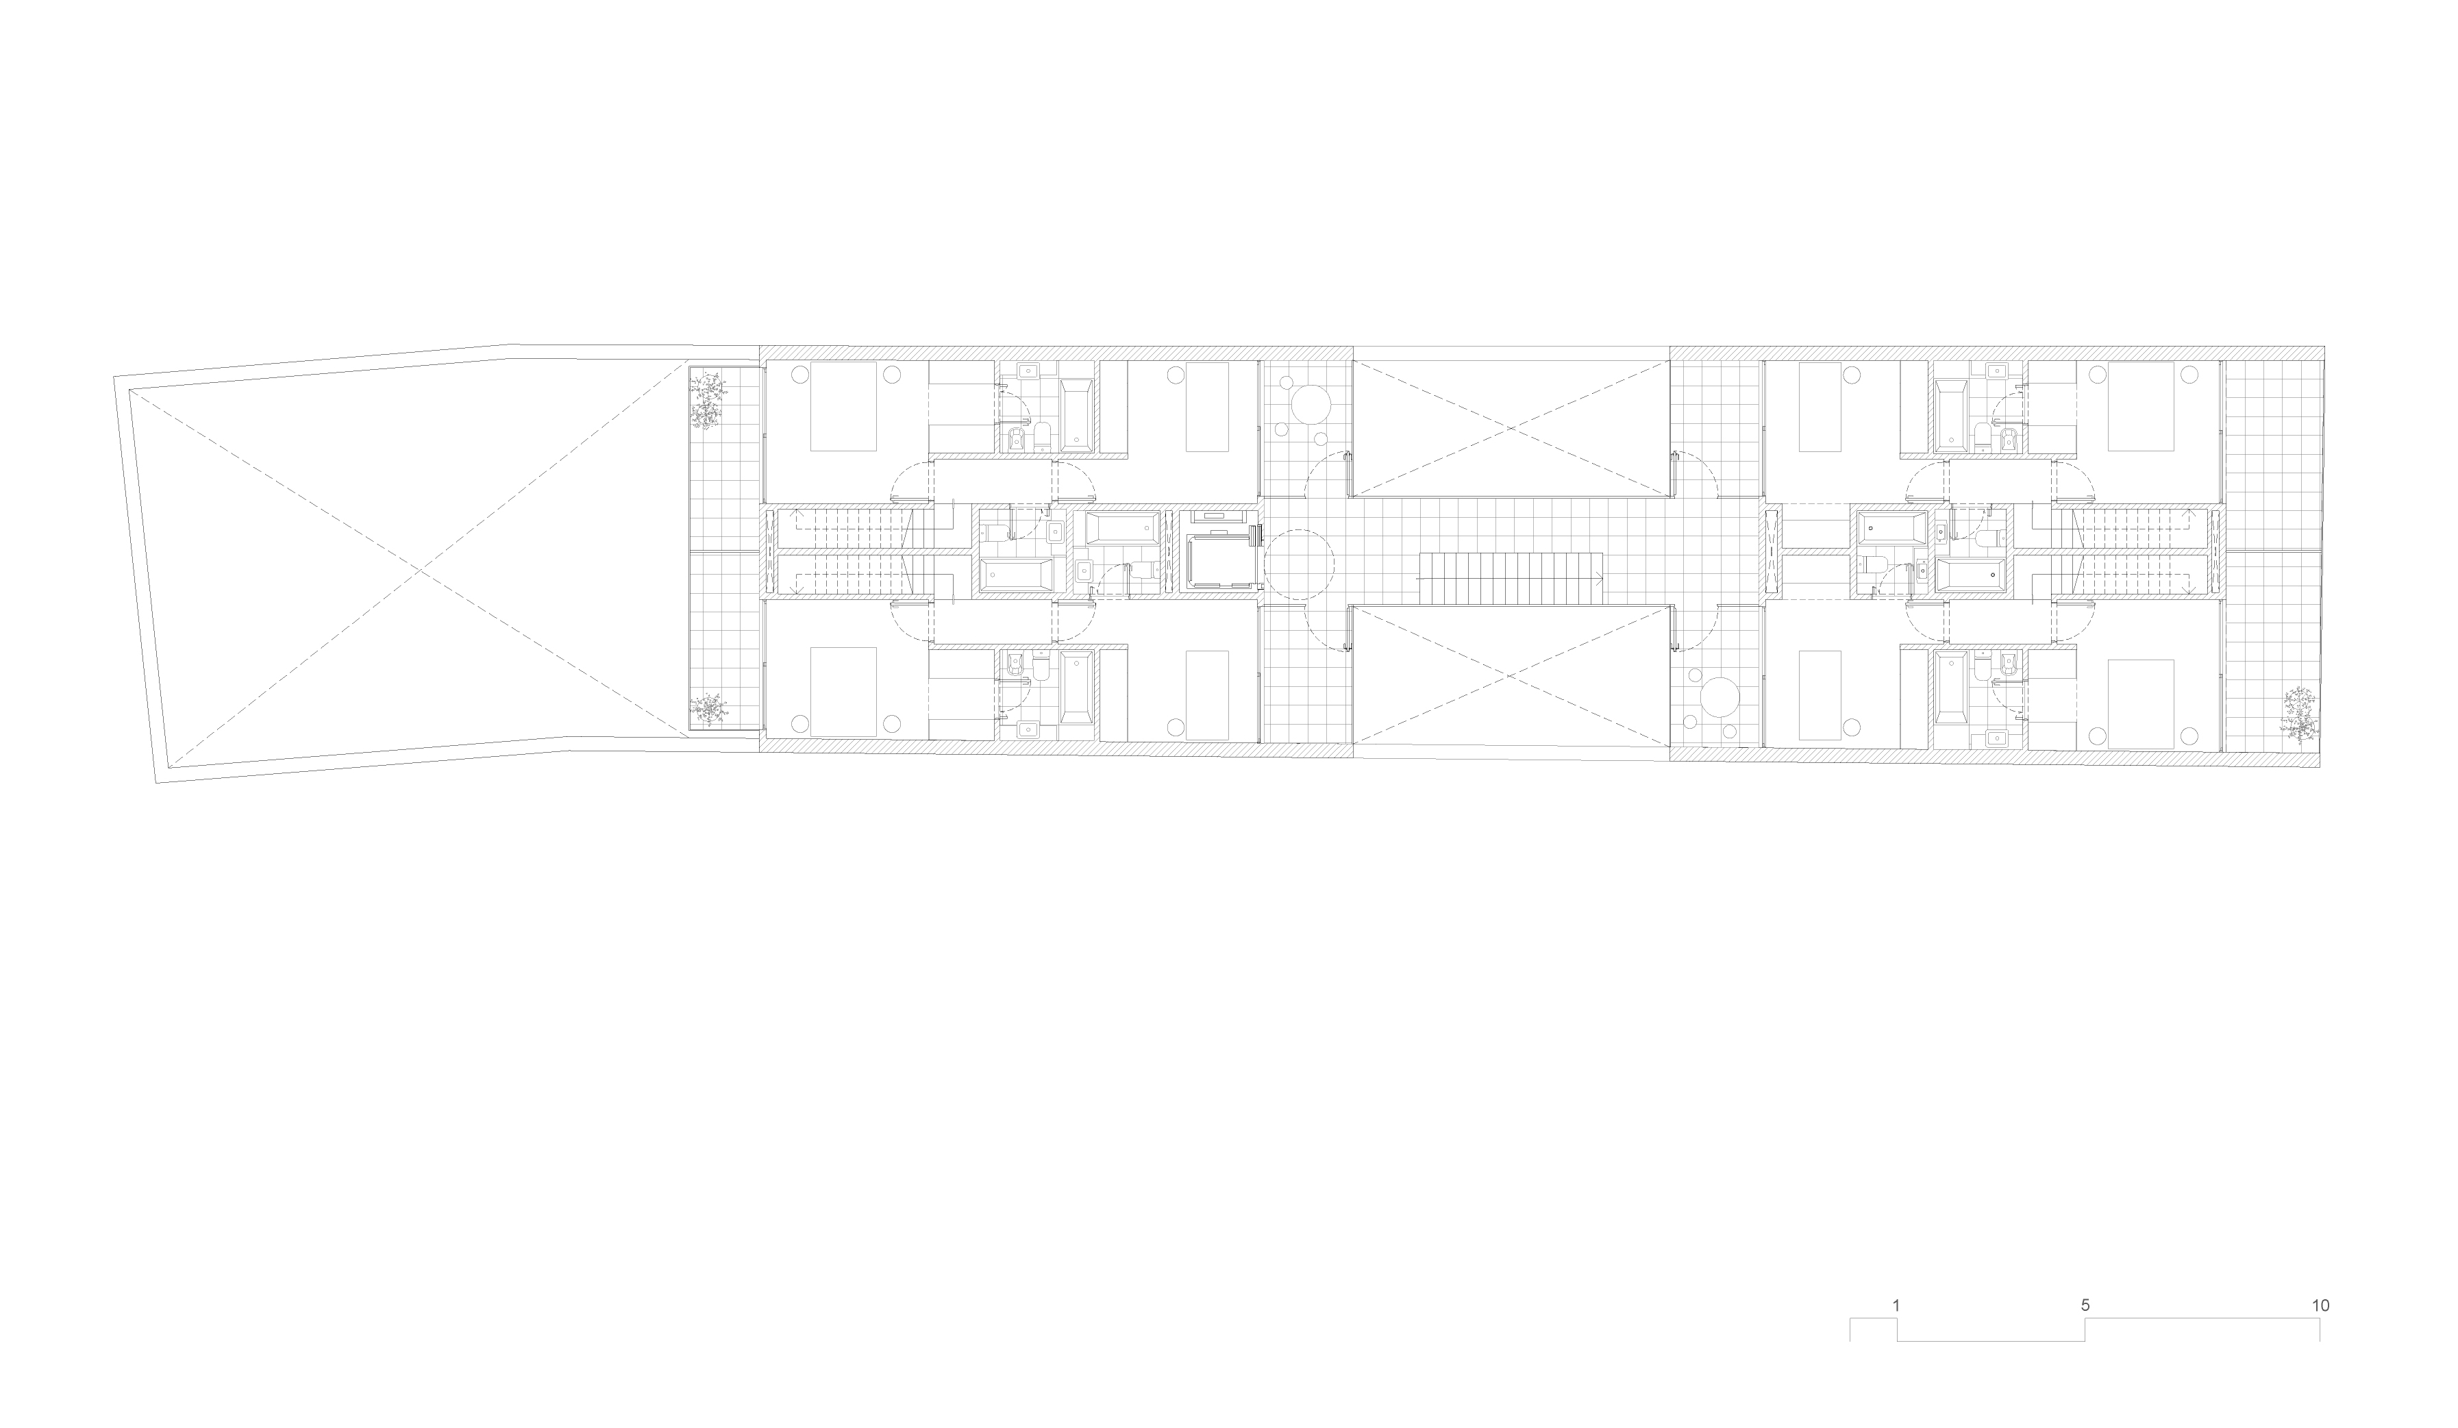
Based on the idea that all living areas should be framed by their own exterior scenes, we envisioned a building that could maximize spatial diversity and enhance the potential offered by different programmatic groupings—resulting in multiple and flexible uses of the interior space.
Its patios and private terraces—serving at times as entrances to the units and at others as their extensions—have generous proportions relative to the interior surface of each unit. These exterior spaces enable new ways of imagining urban living.
Ensuring cross-ventilation, incorporating filters that diffuse light while providing independence and privacy, and adopting technologies that ensure thermal comfort and reduce energy consumption have been key strategies in fostering a new kind of dialogue between the interior and exterior spaces of the project.