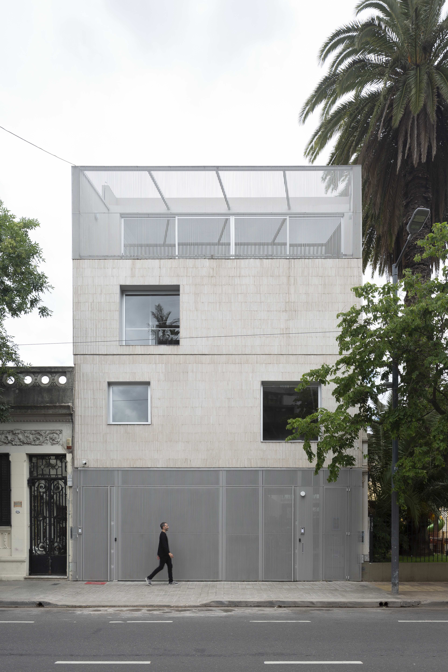
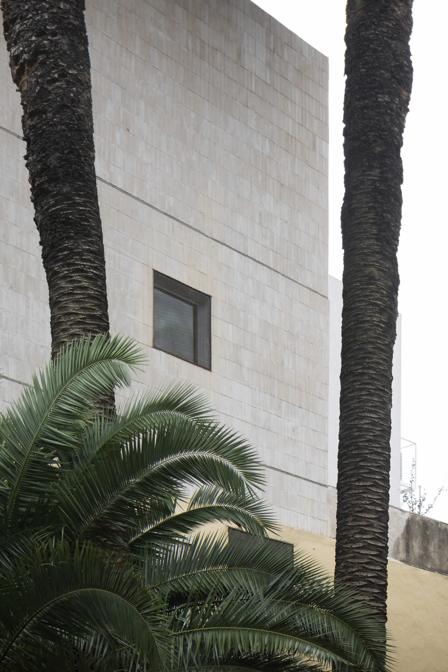
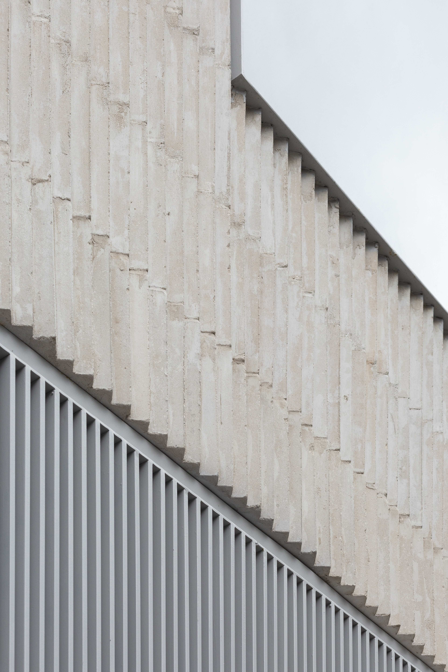

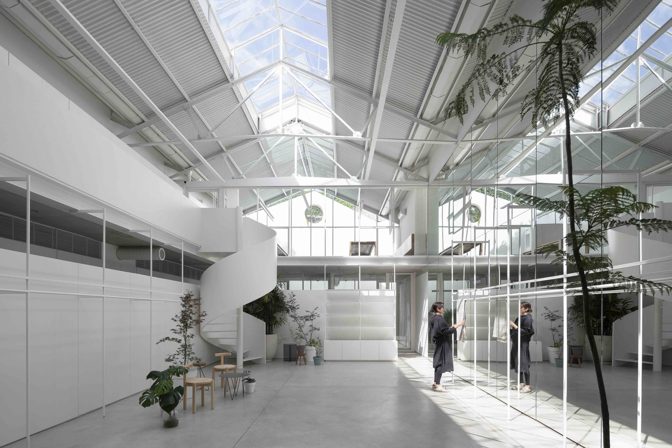
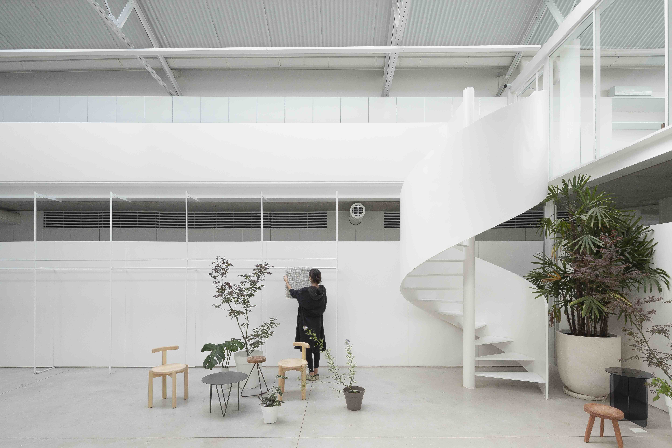
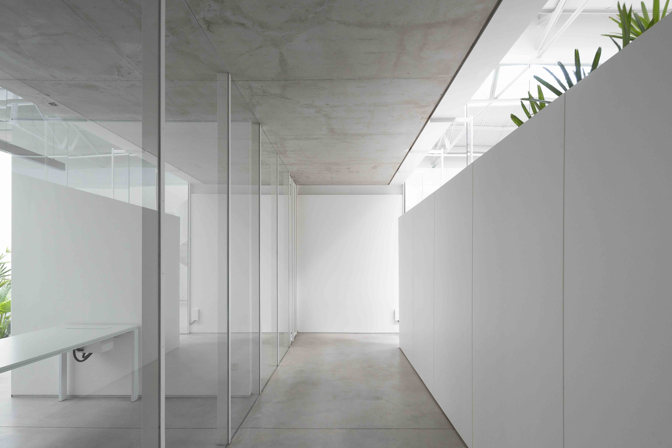
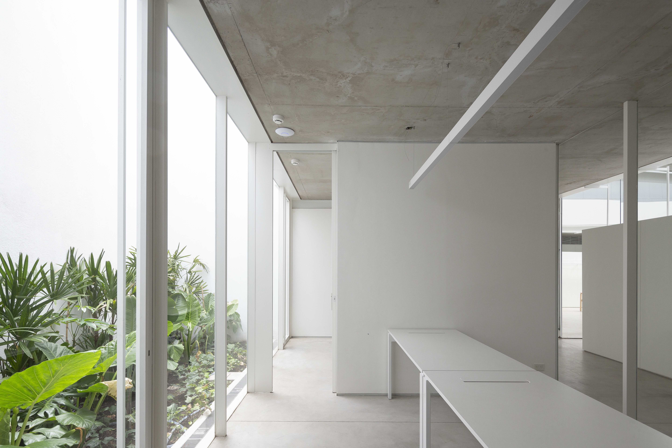
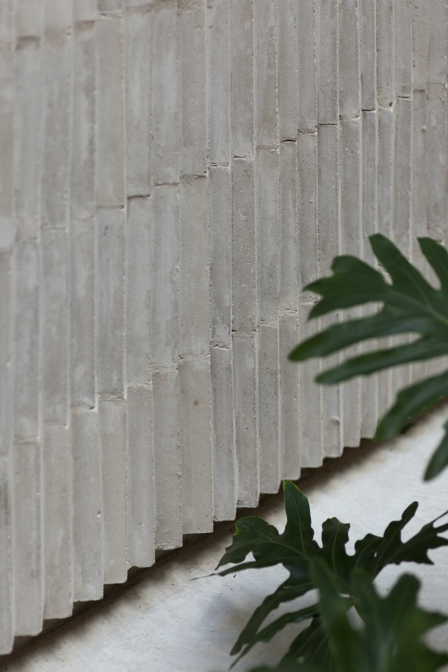
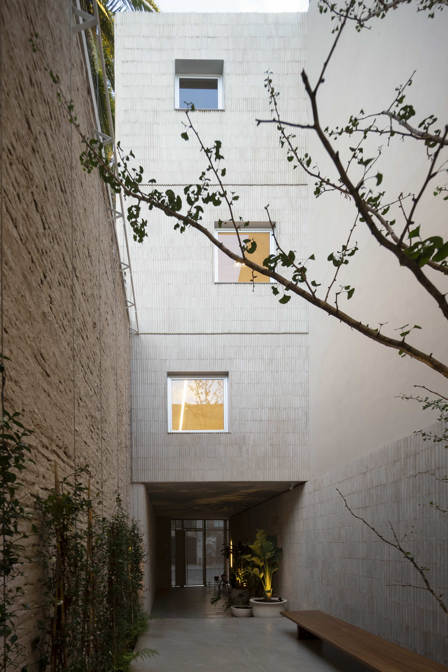
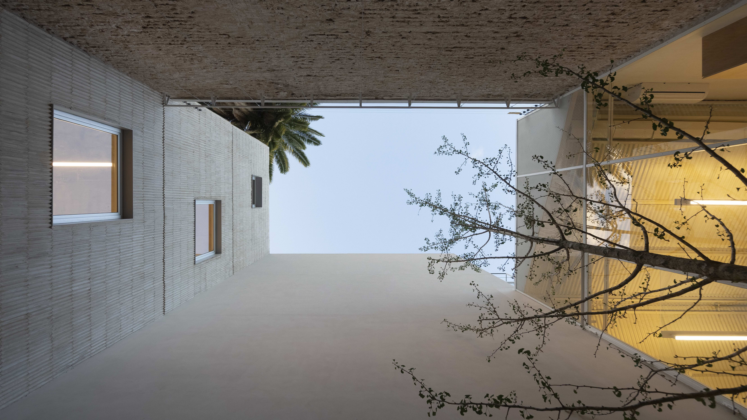
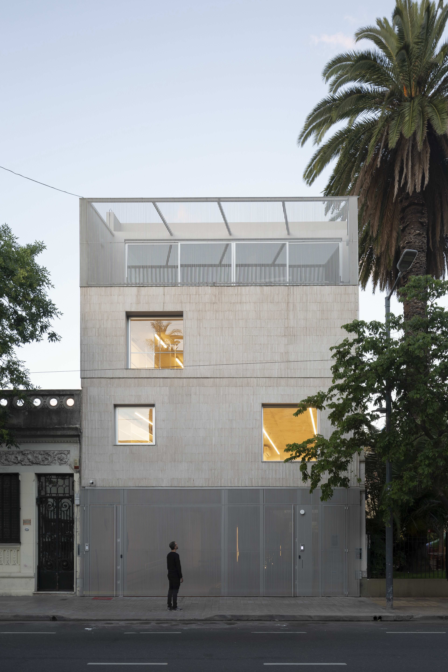
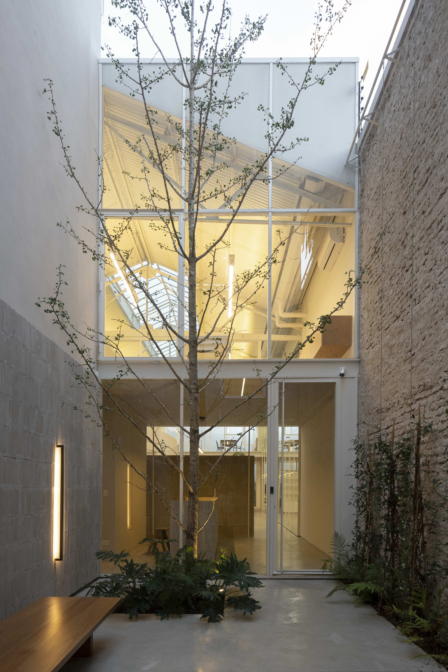
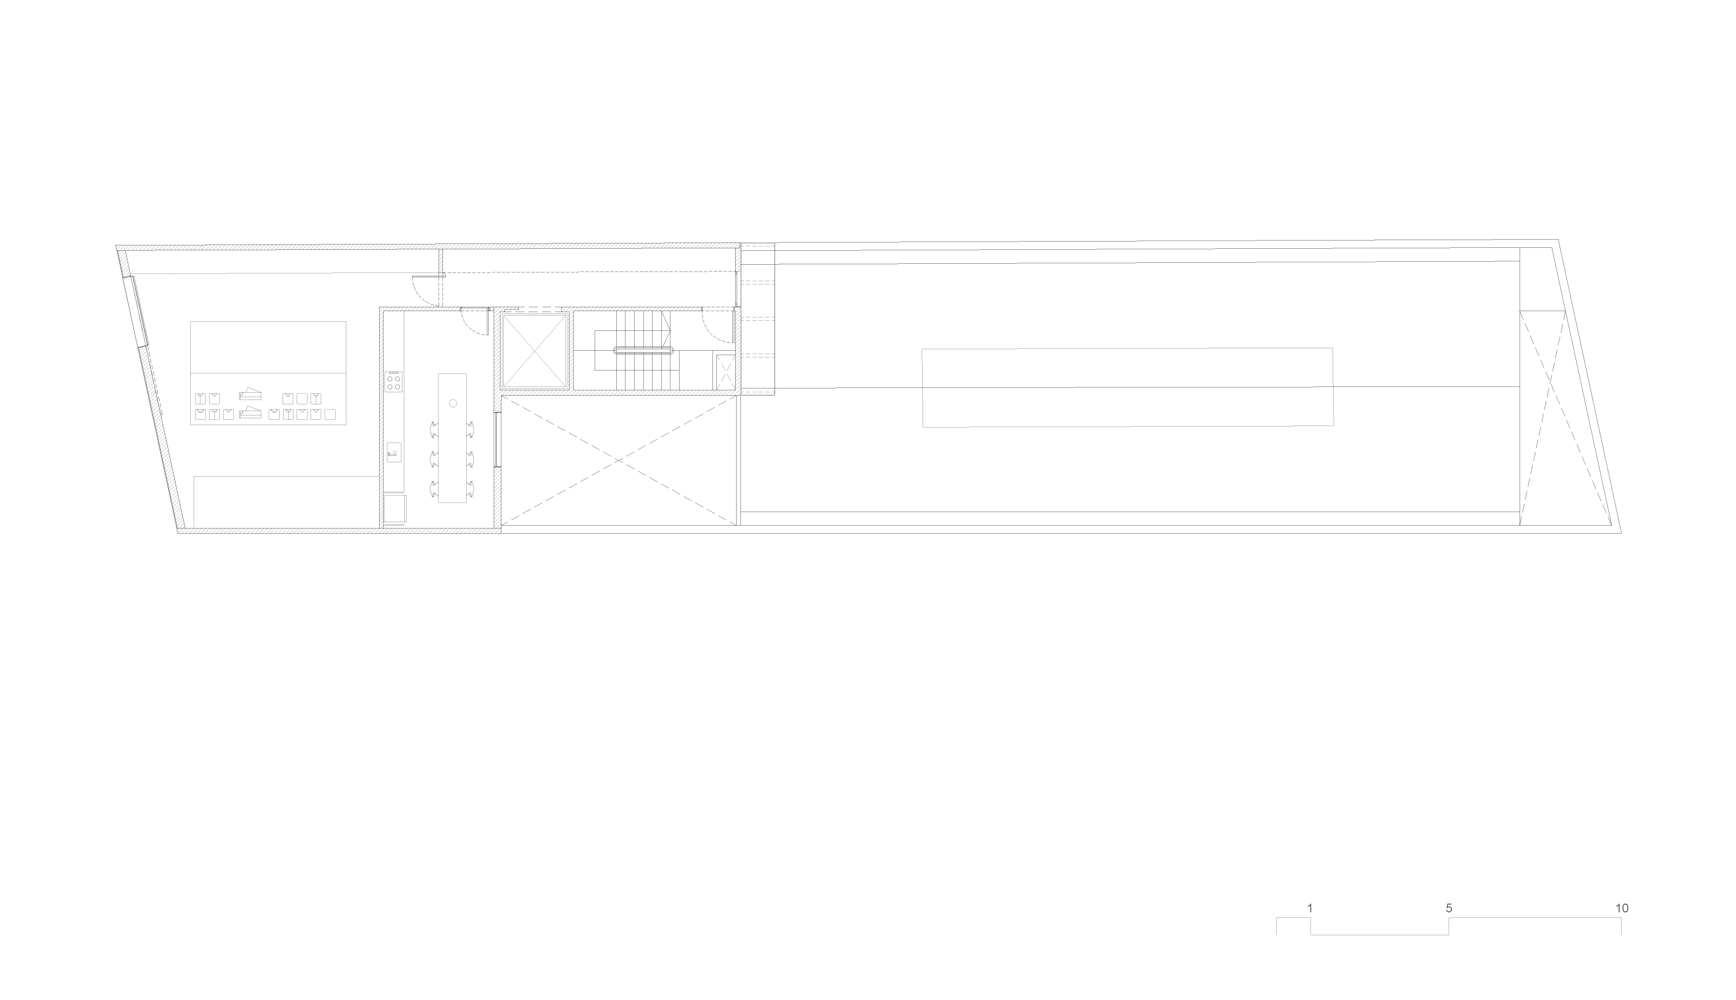
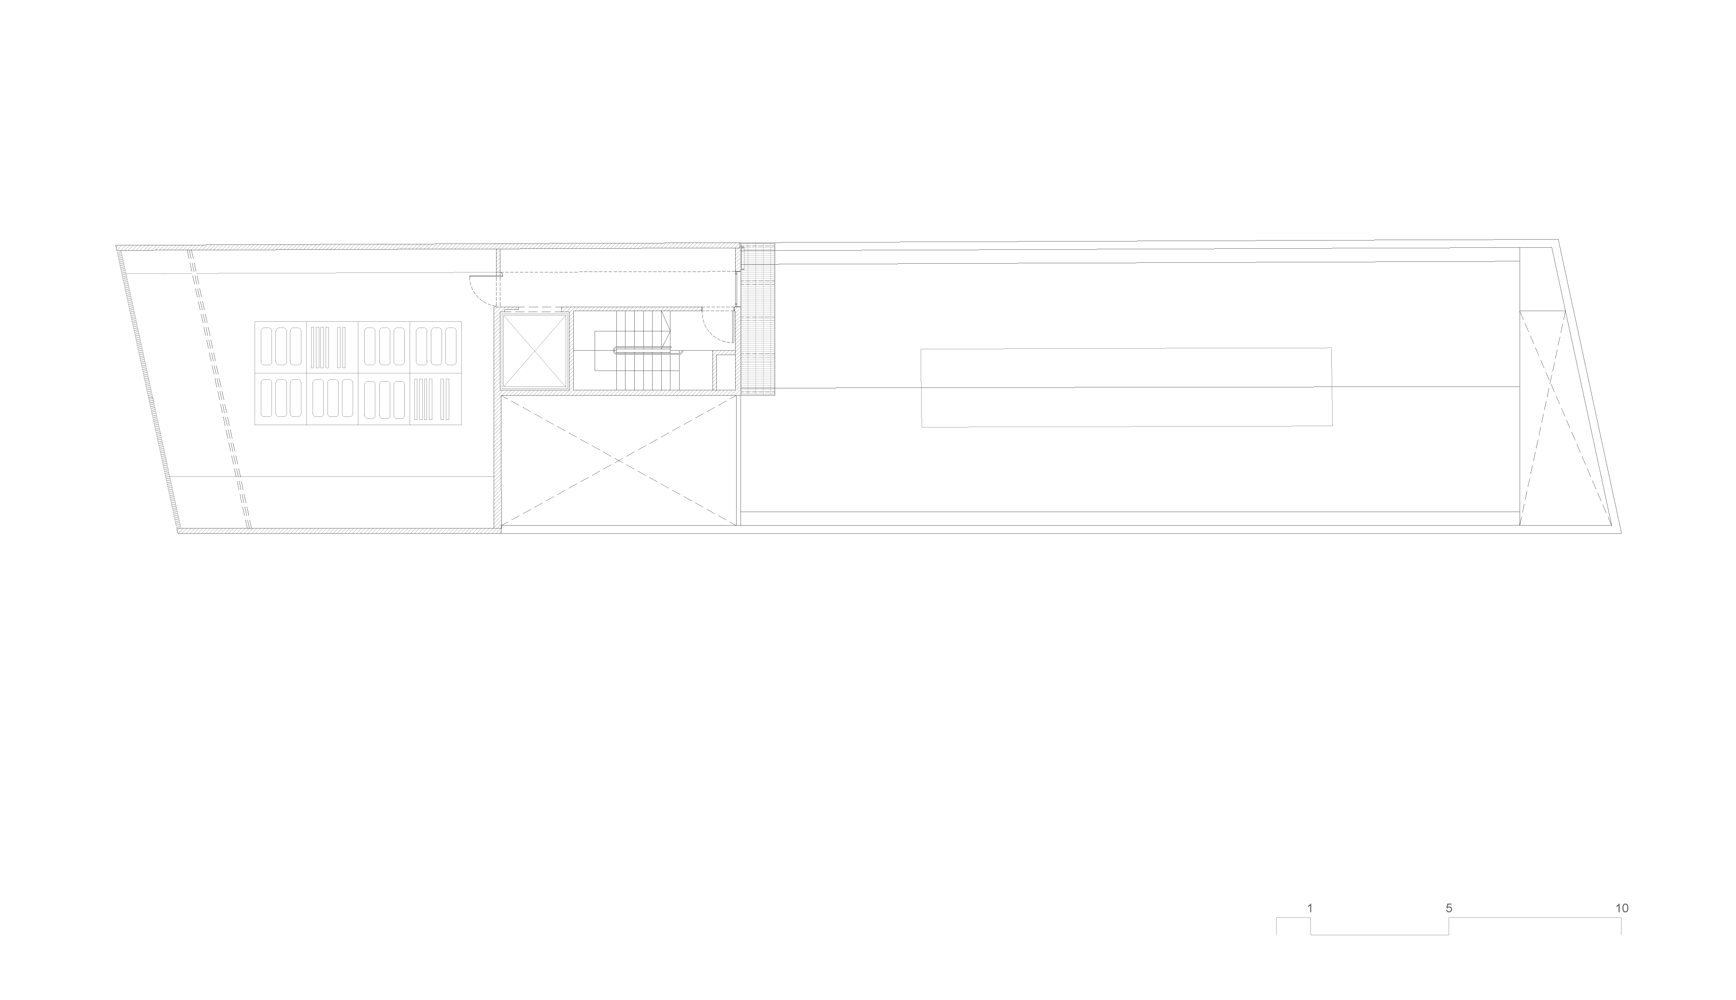
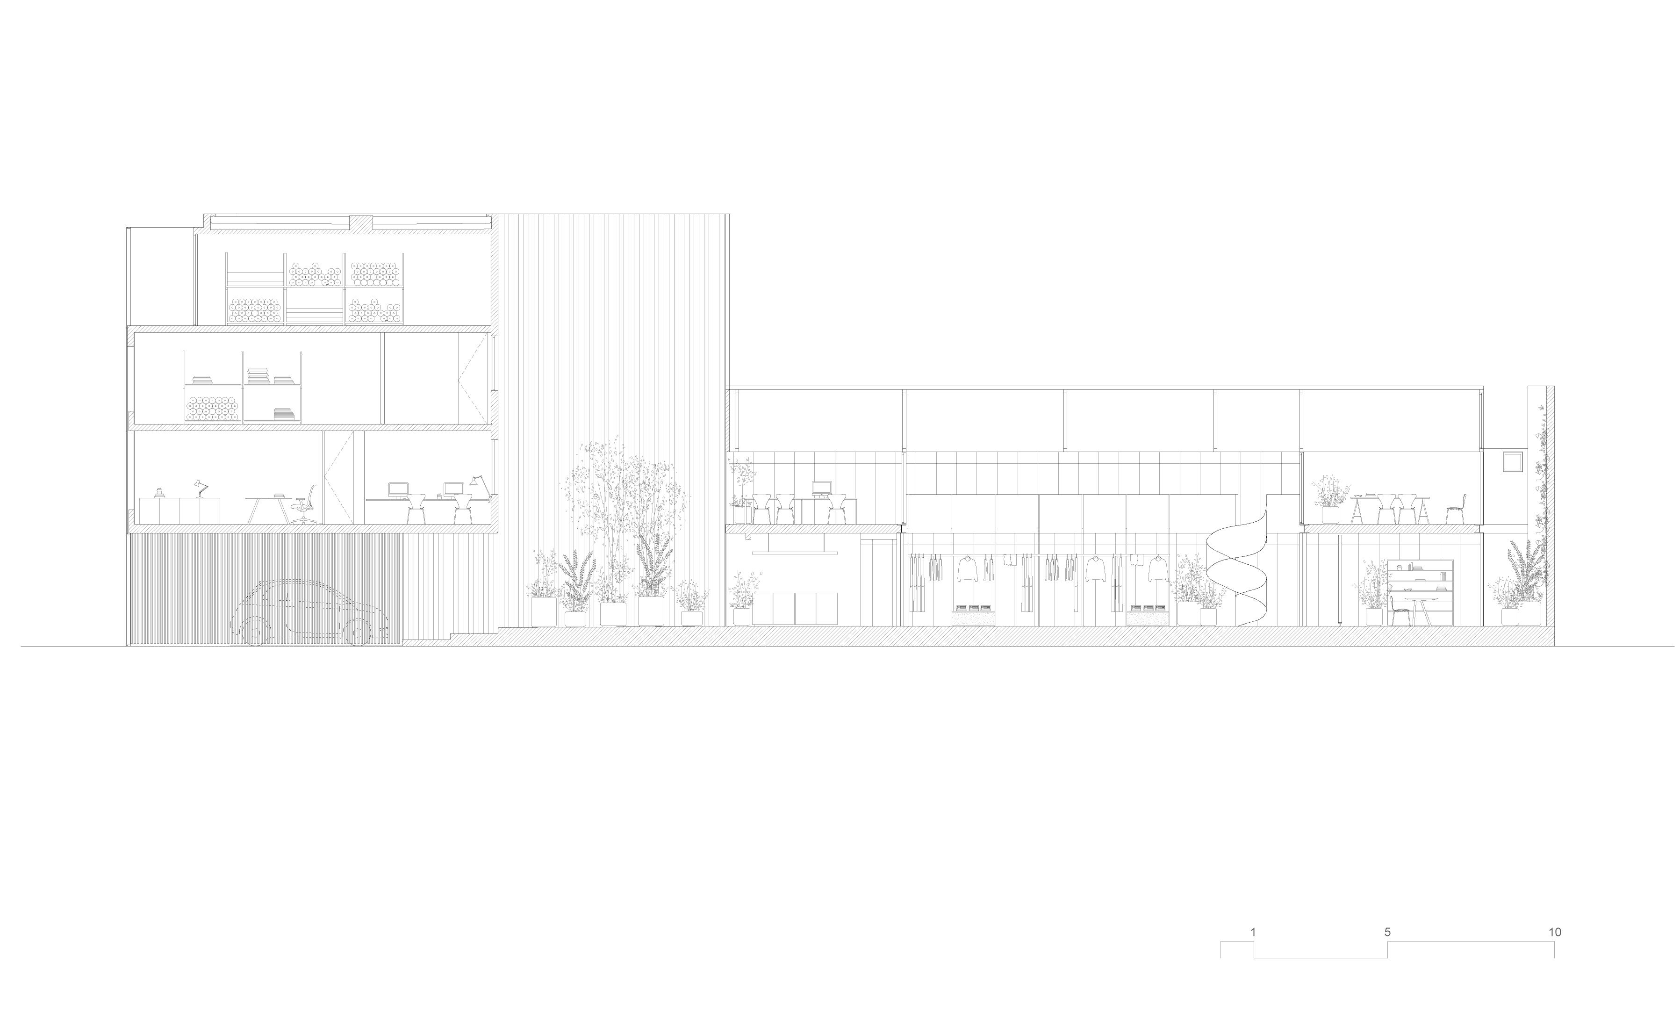
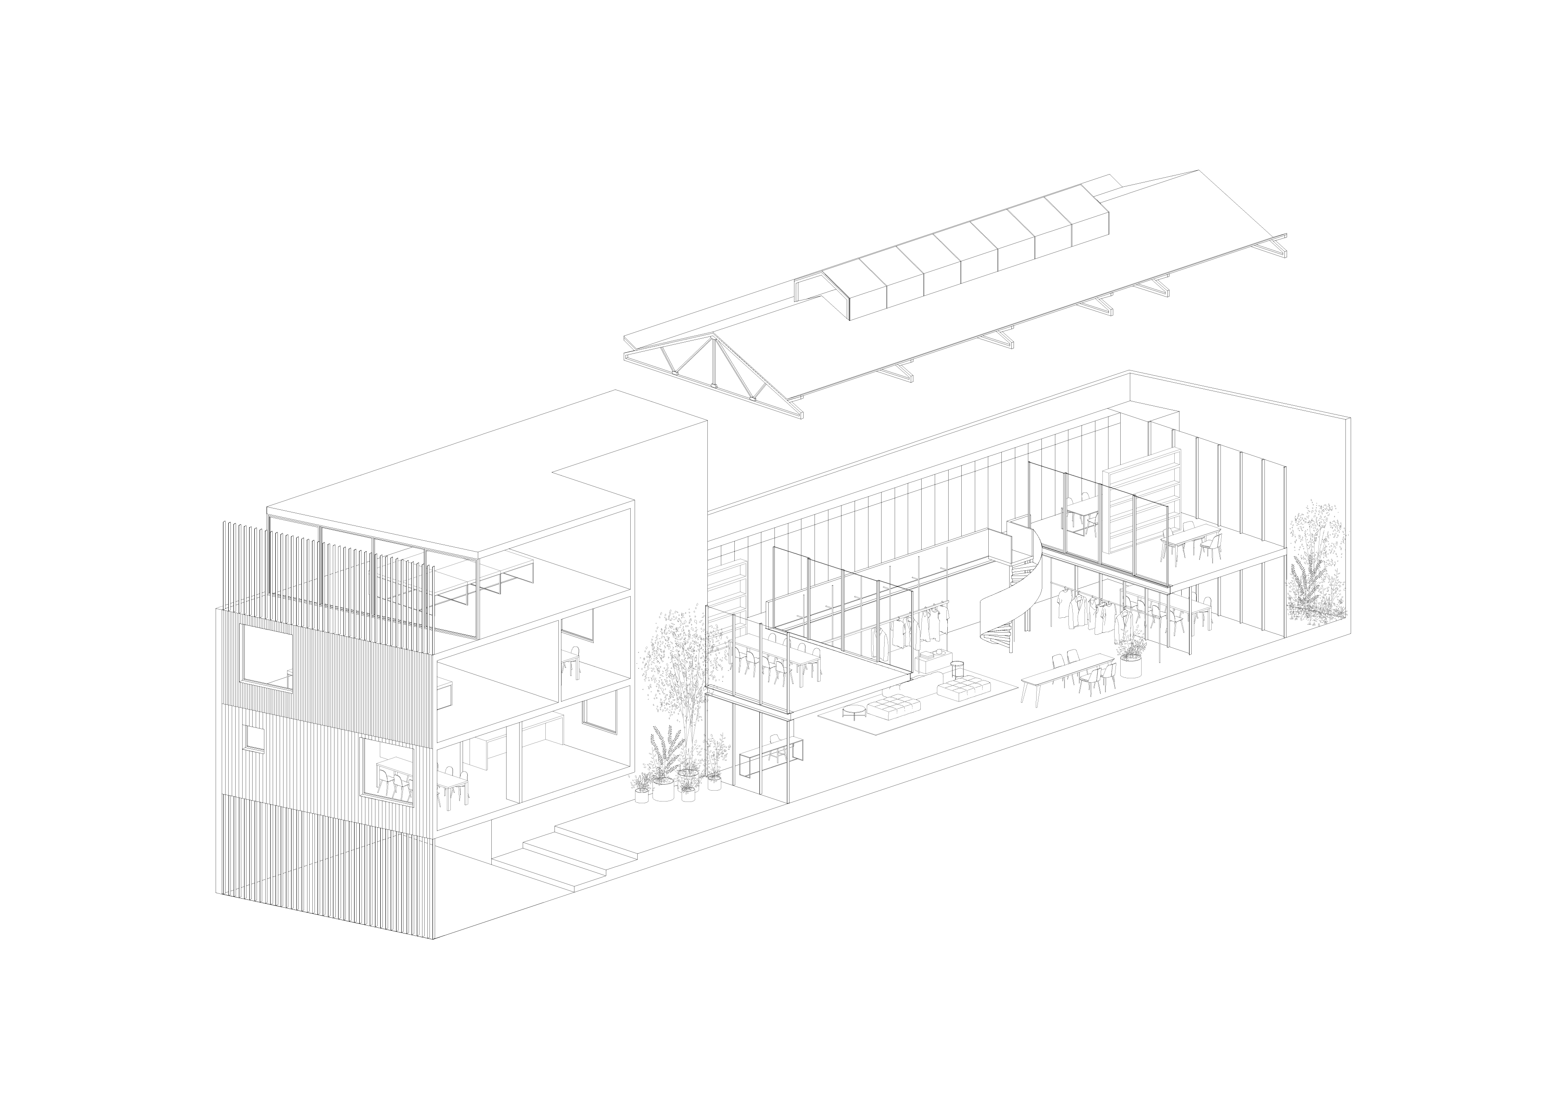
The project consists on the expansion and restoration of an old warehouse in the Palermo neighborhood of Buenos Aires. It was built to contain the offices, warehouses and exhibition spaces of a company that designs and sells clothing products.
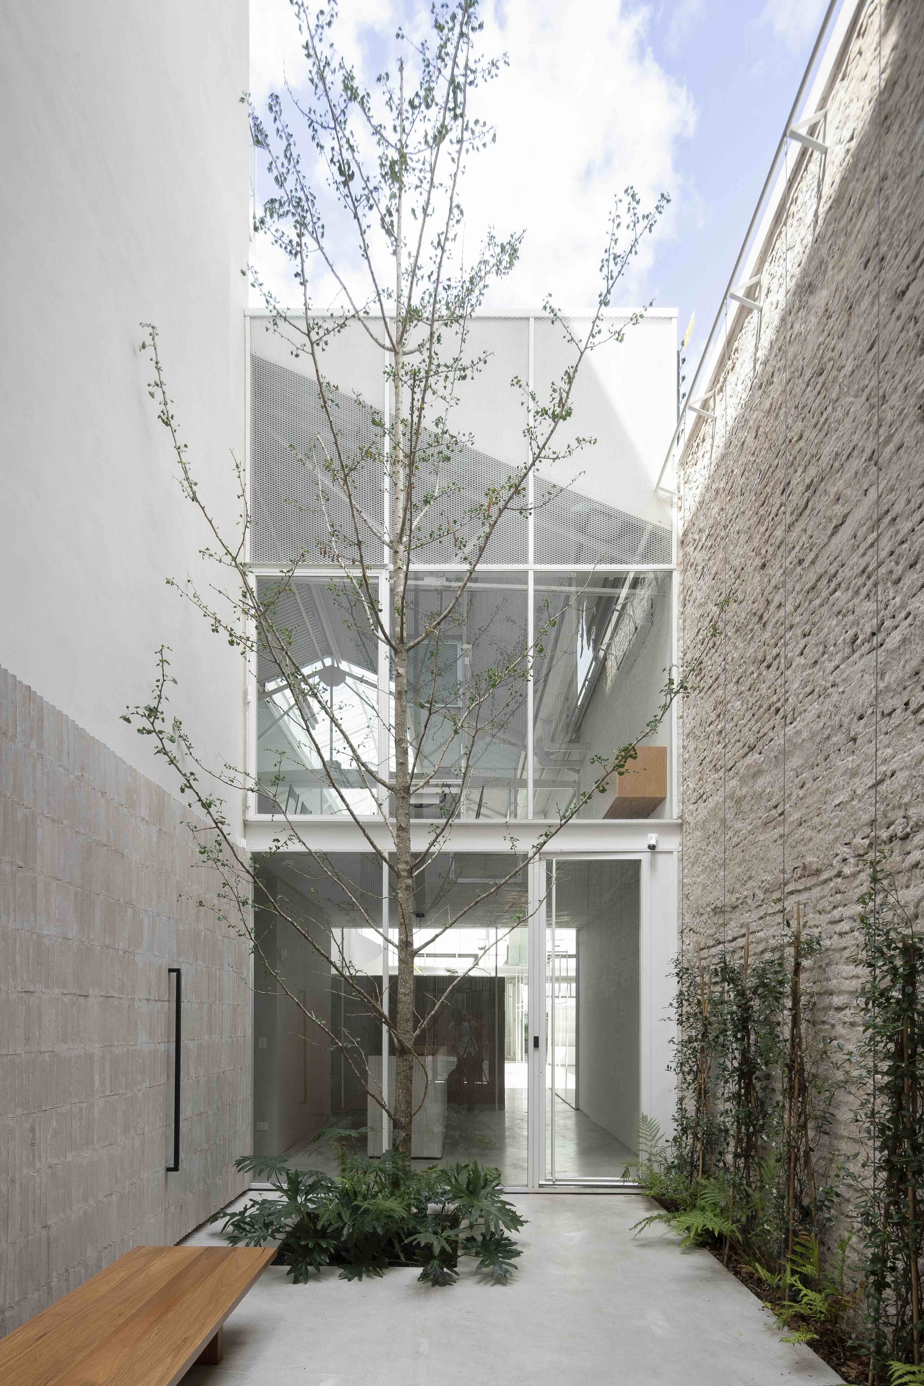
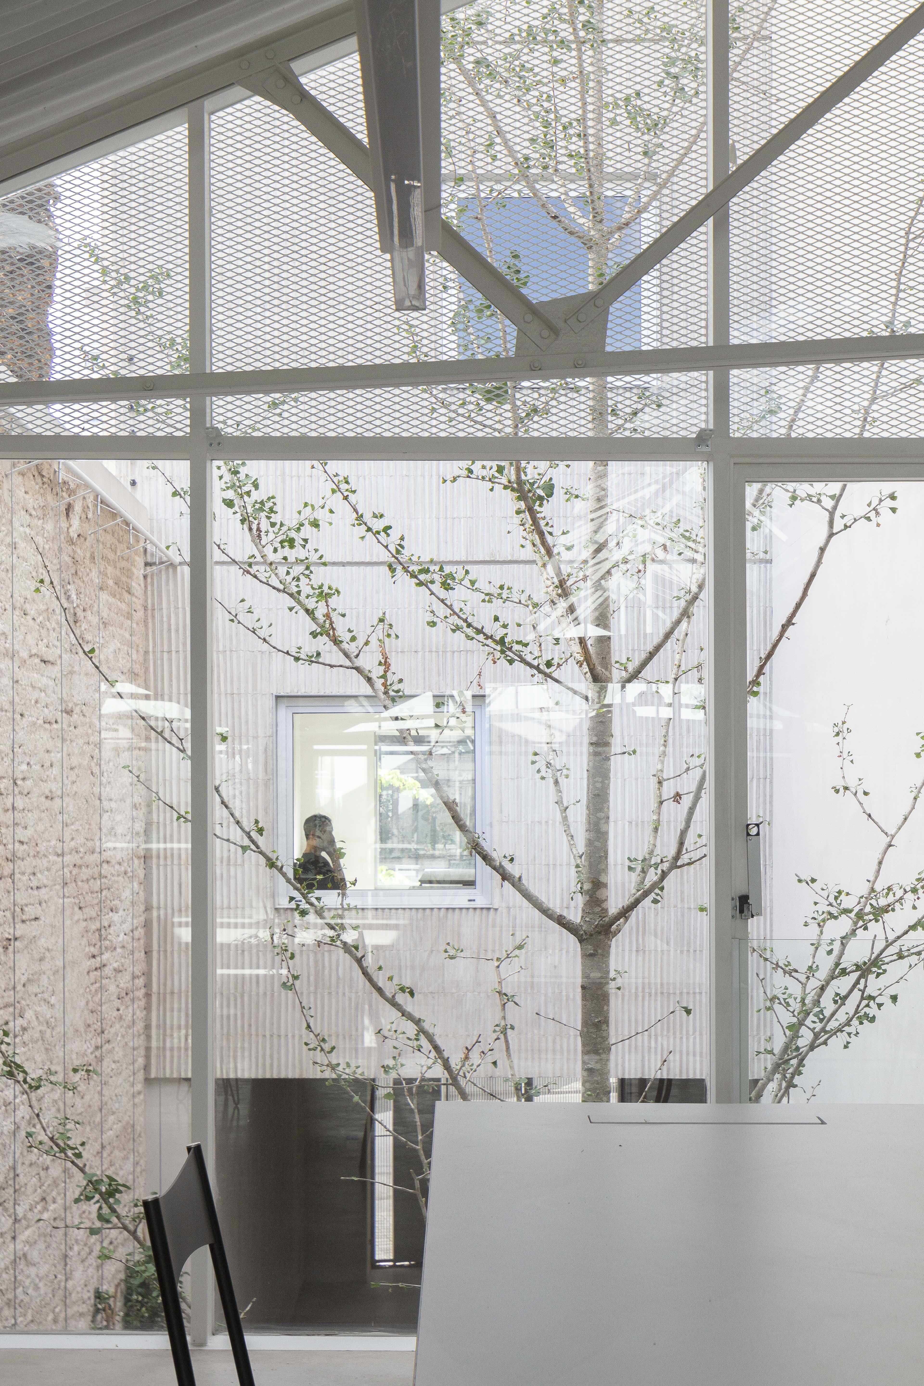
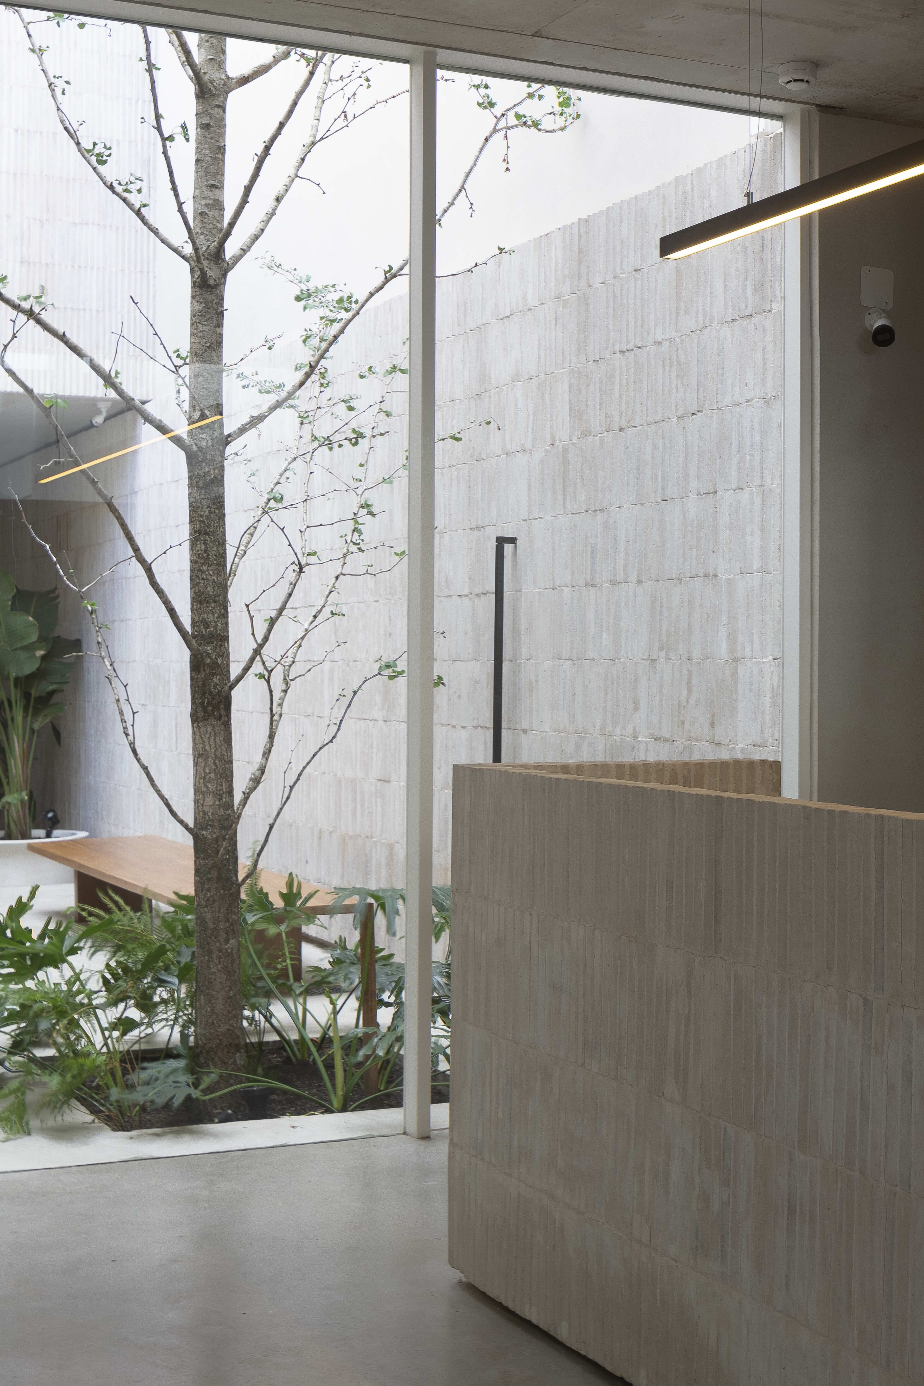
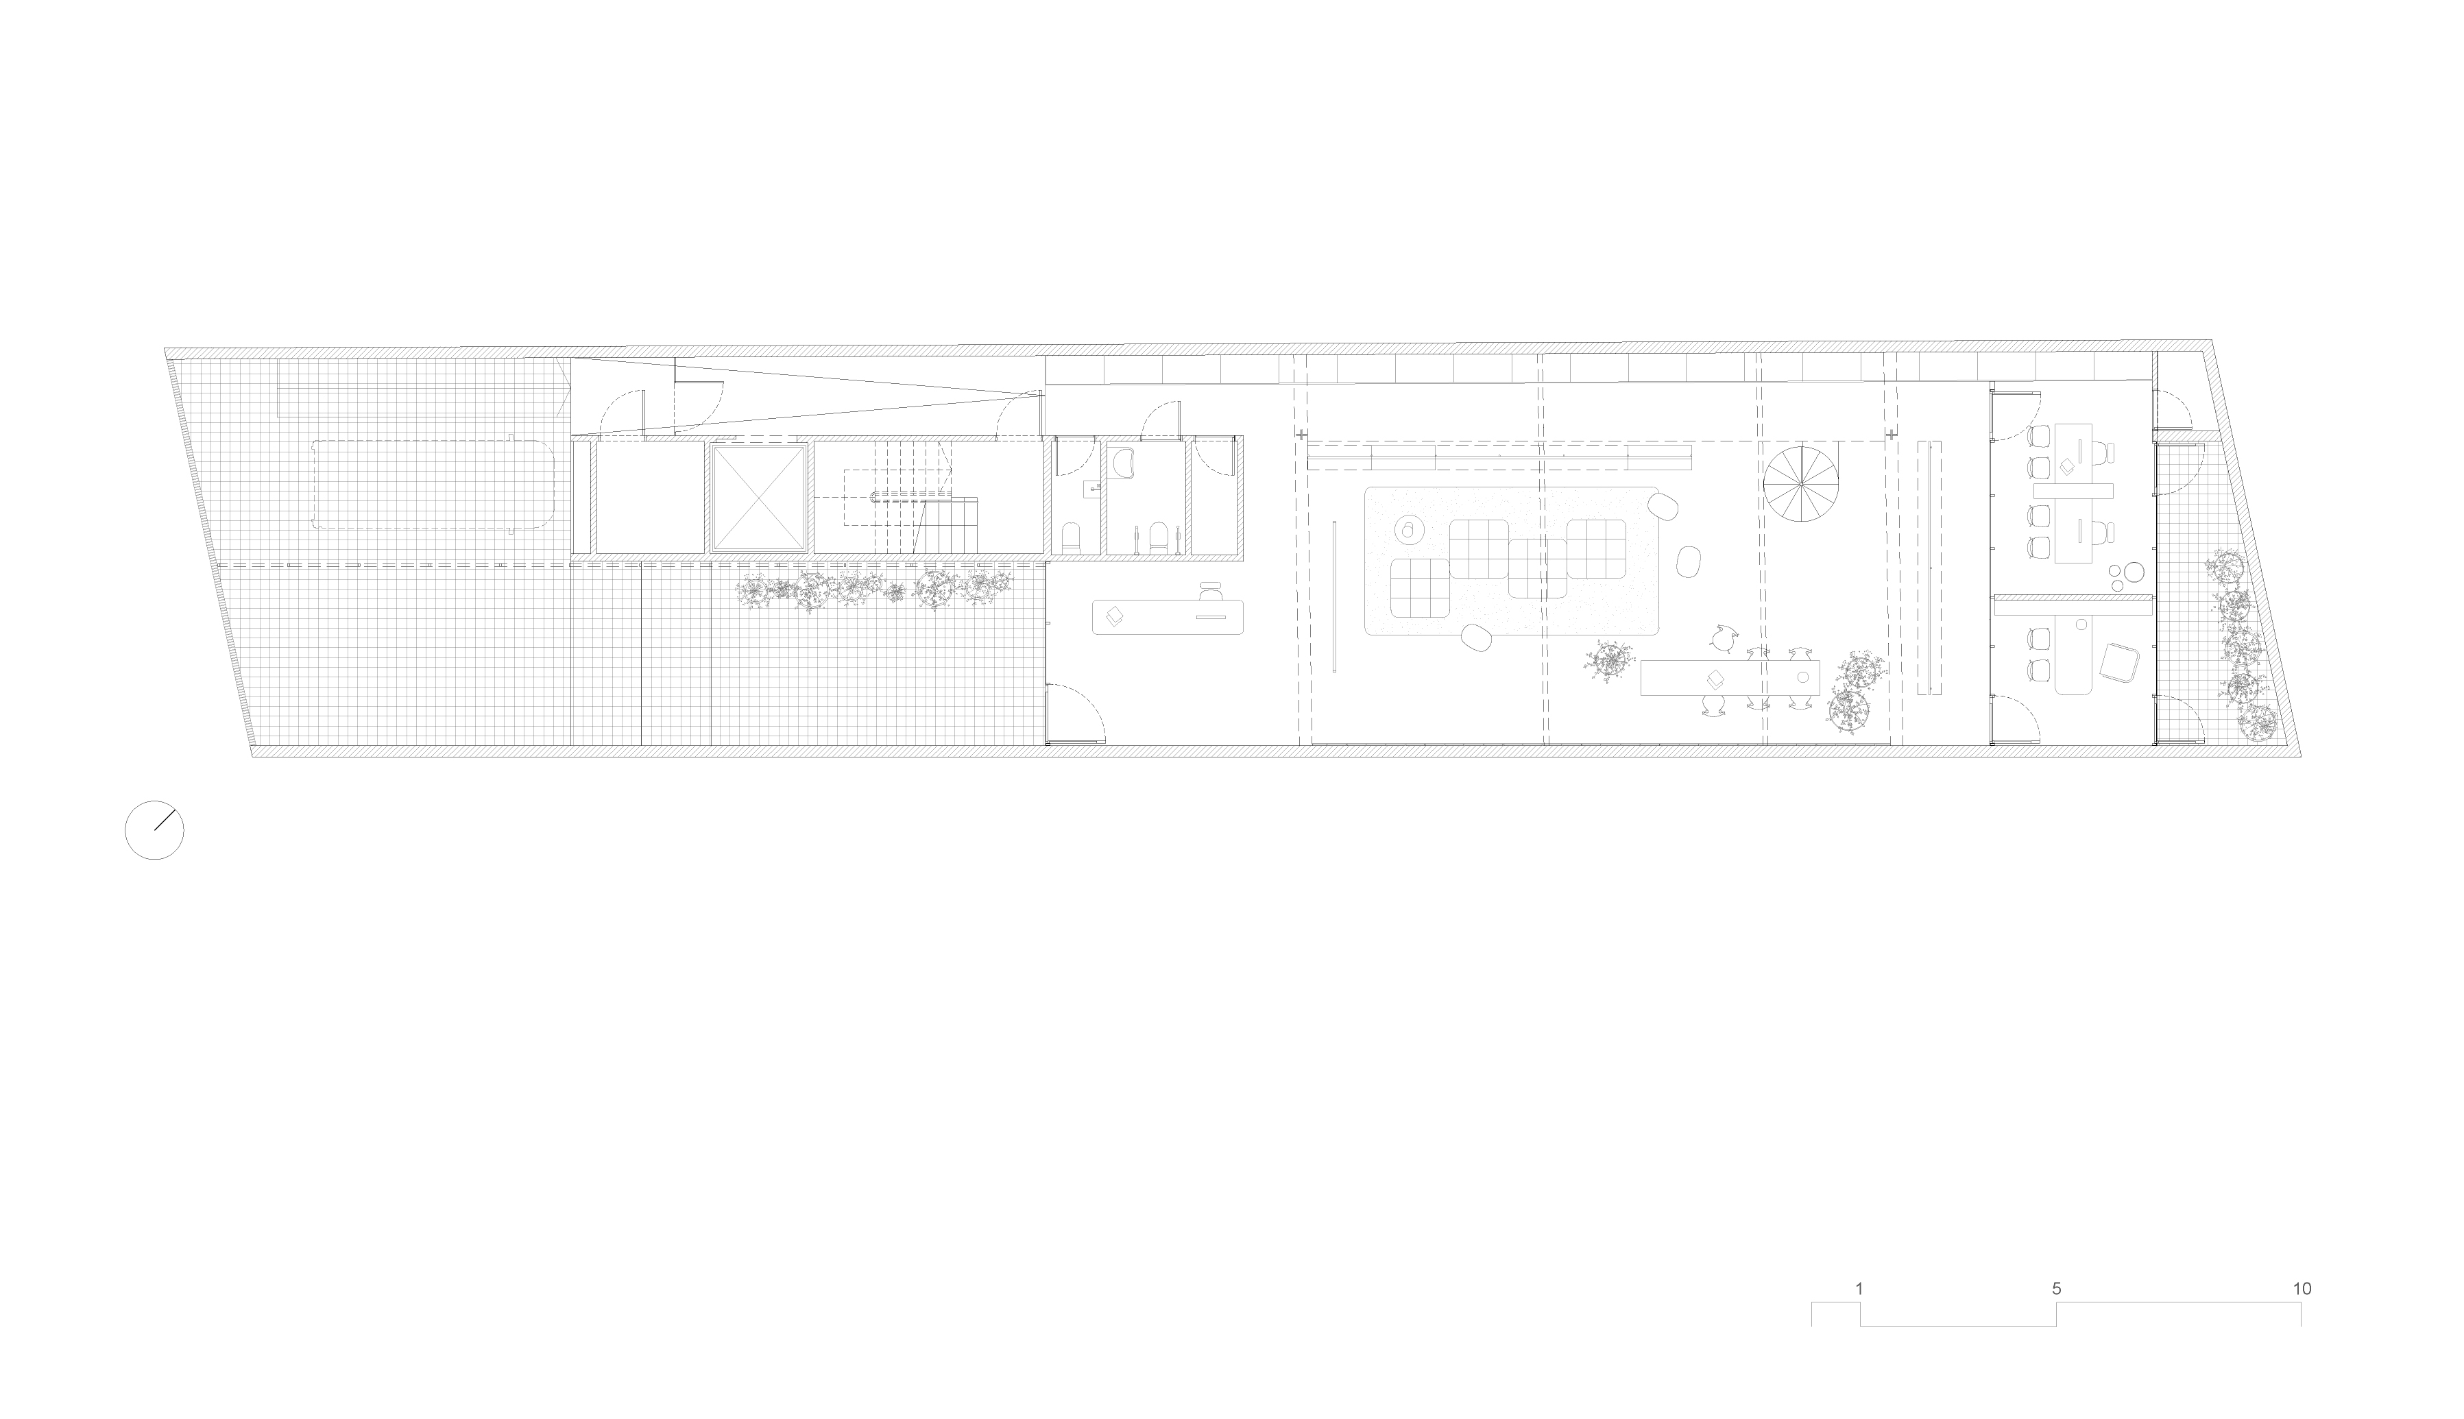
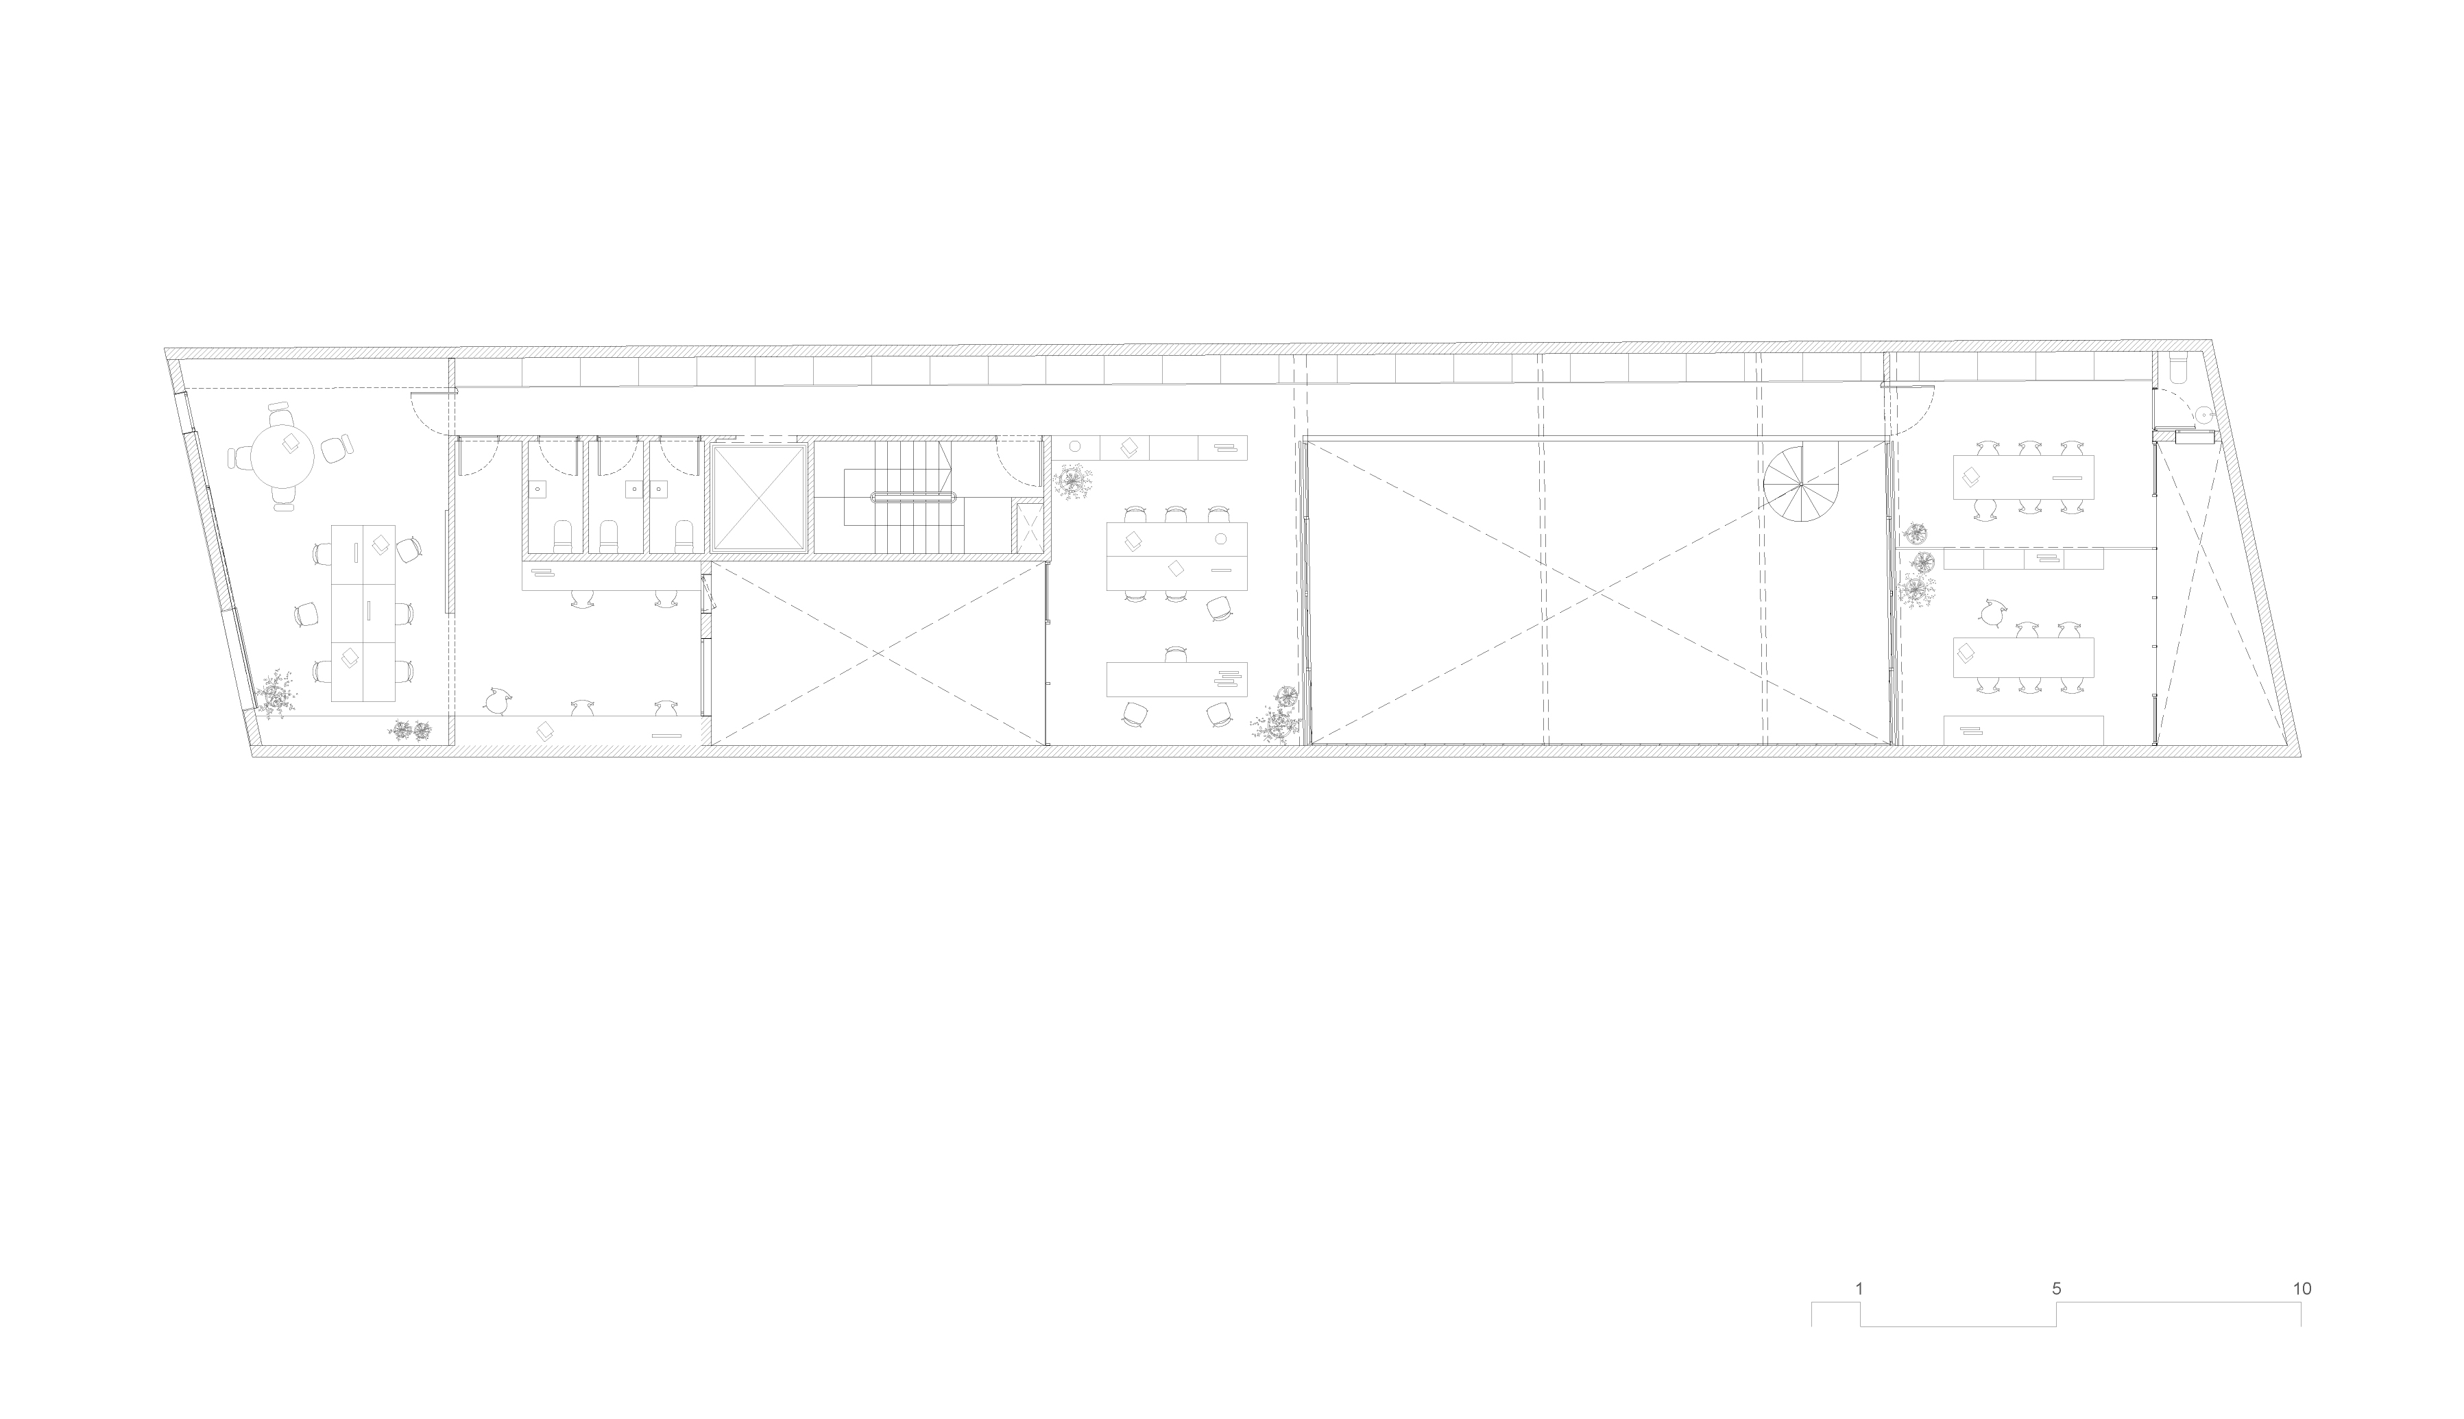
Two very dissimilar types of construction coexisted on the site: to the front, an abandoned and very deteriorated sausage-type house, and to the back, a shed that functioned as a mechanical workshop. Between both constructions there was a patio that provided natural light and ventilation to both spaces.
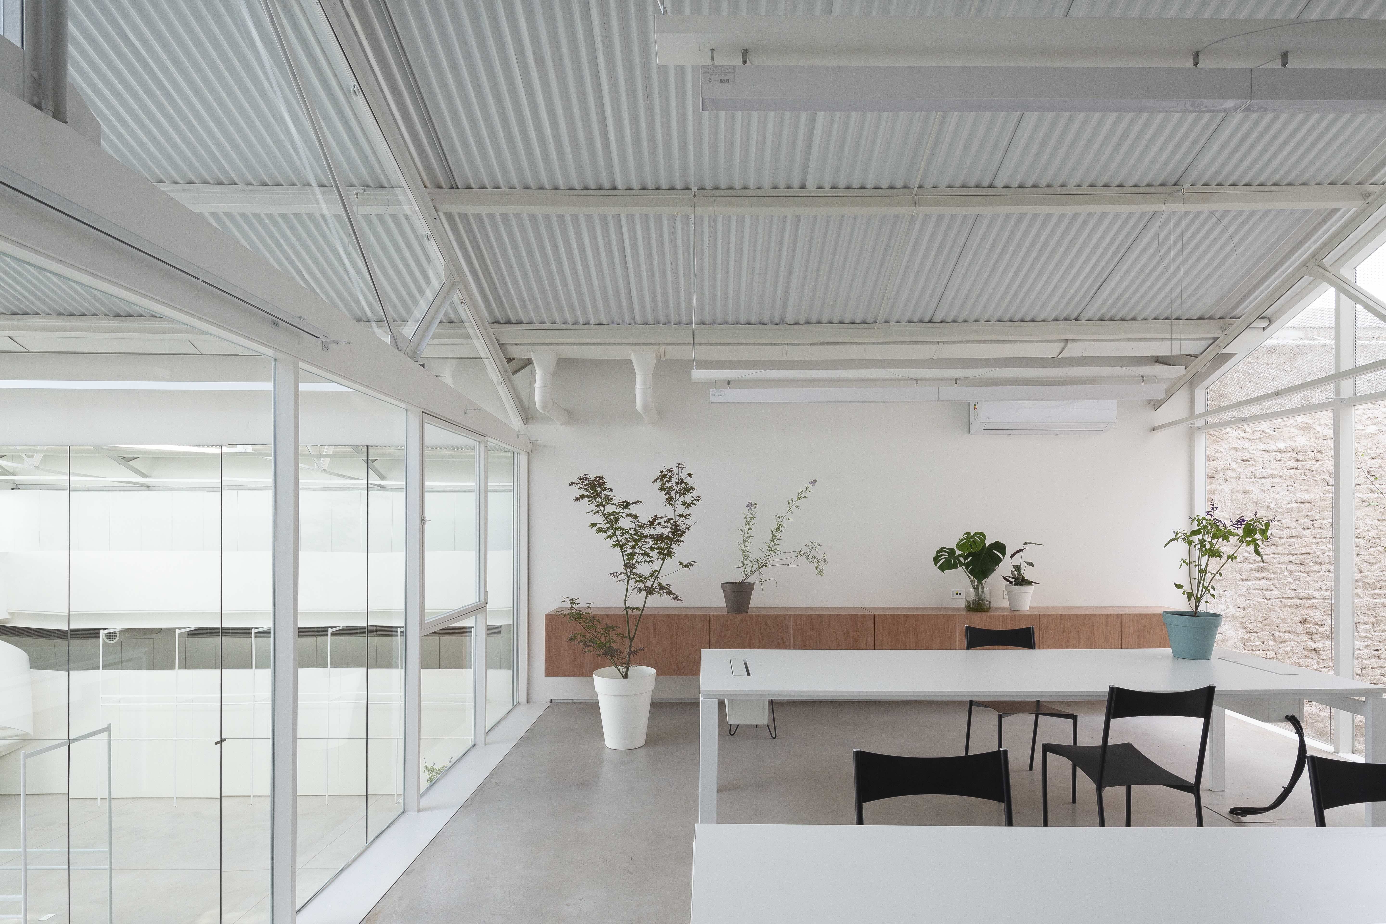
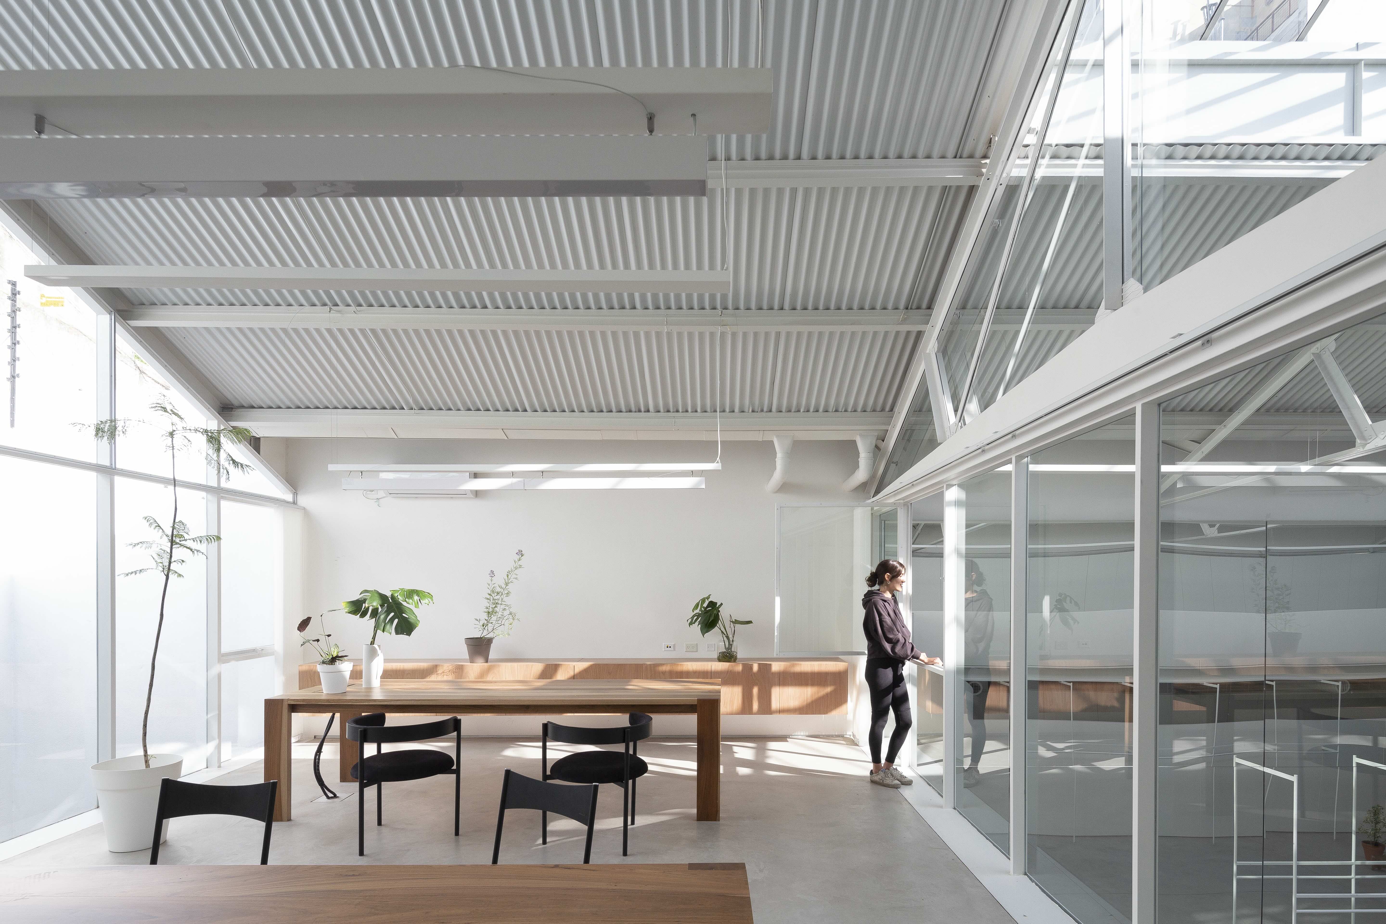
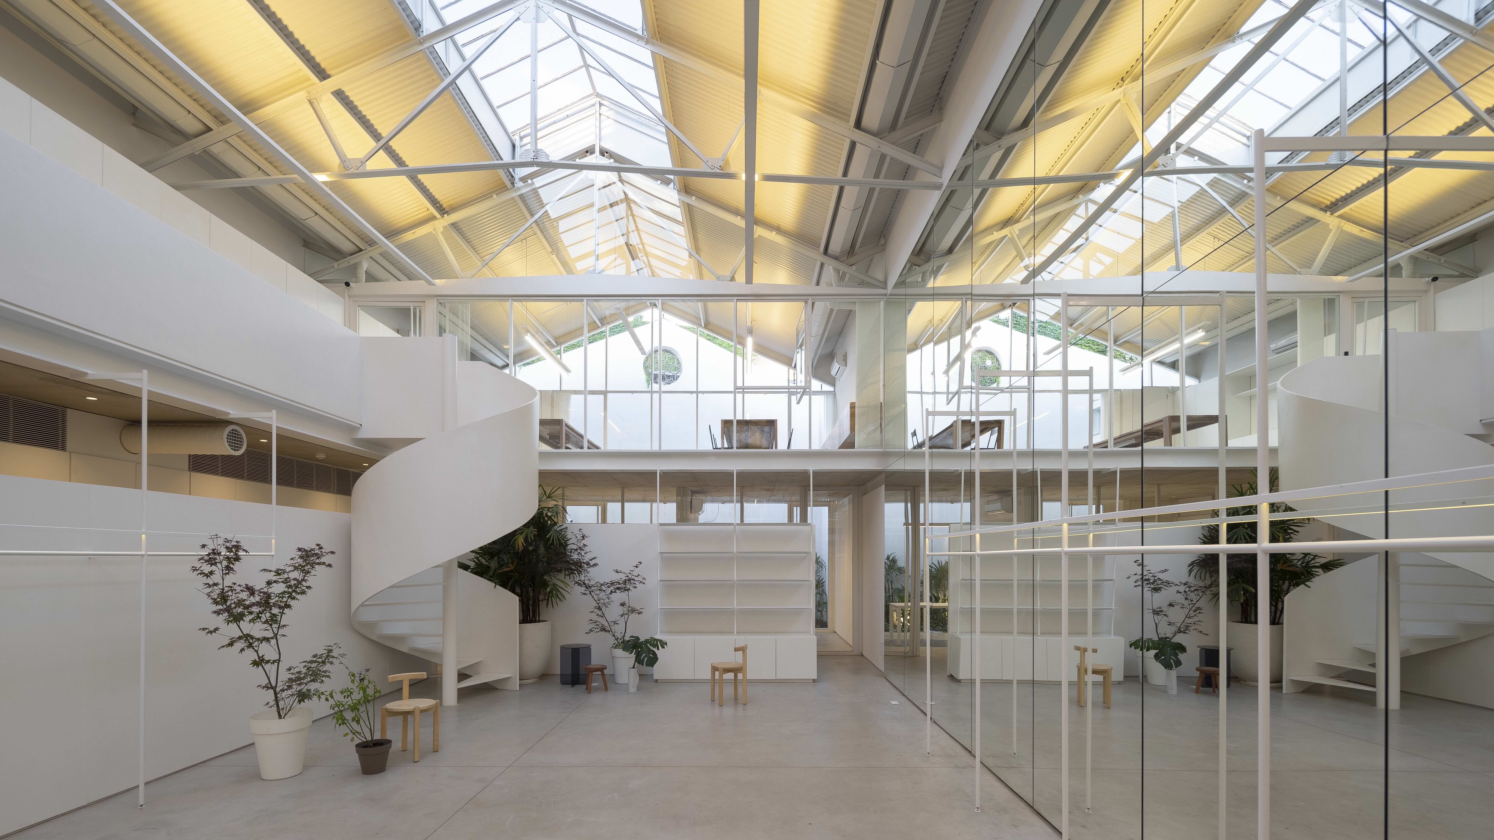
Preserving the existing courtyard as the articulating core of both constructions, the design decision was based on the enhancement of the existing shed, where the creative area is developed. The building where the brand’s production areas and warehouses are located was designed on the front. This decision, which on one side is in contradiction with a typological tradition, allowed the creative area of the company to have a climate of absolute intimacy, generating a world of its own and sustaining the heterogeneity of the company’s activities.
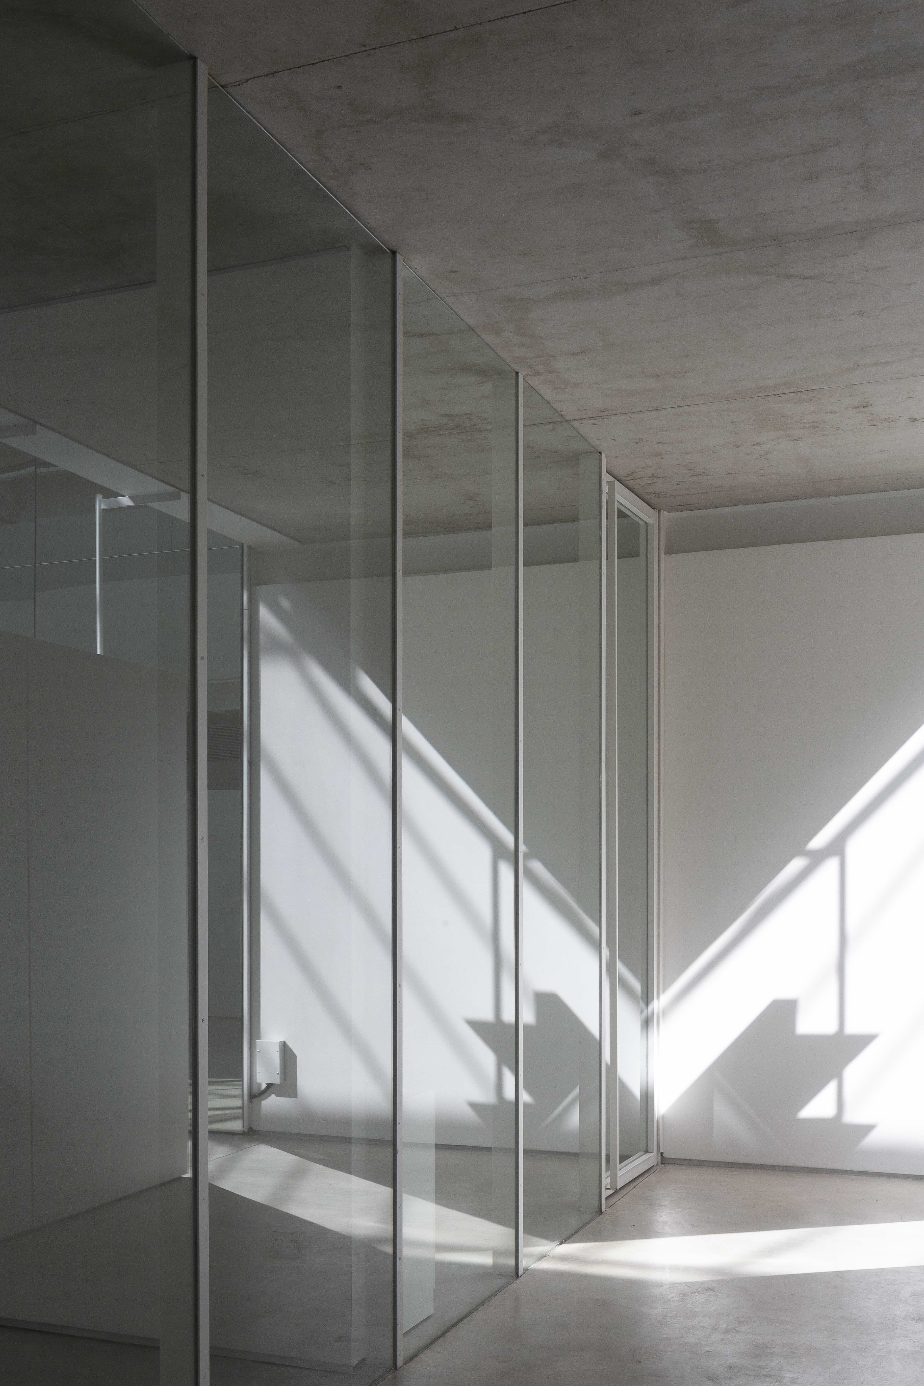
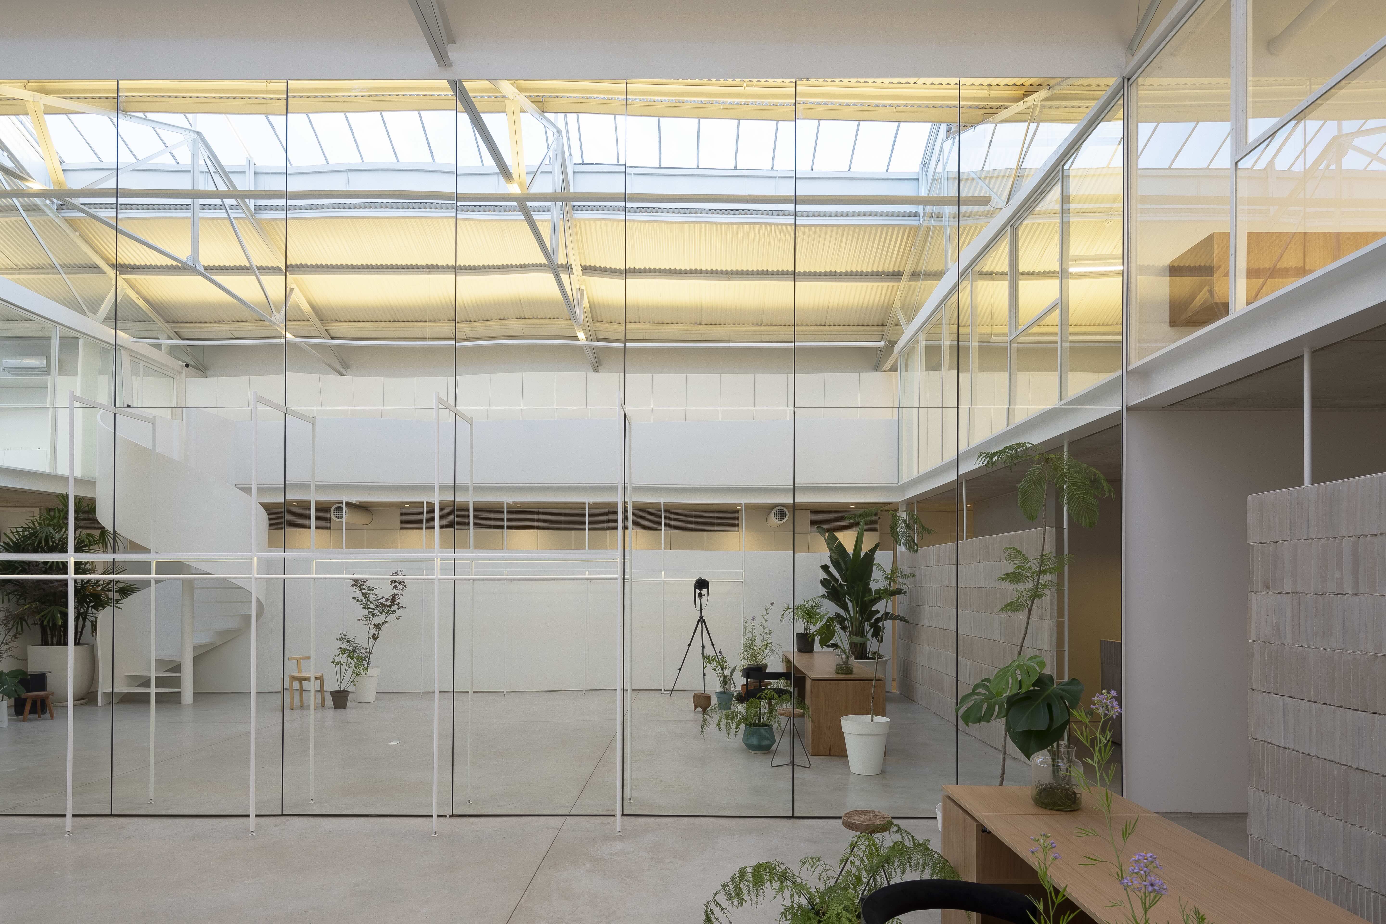
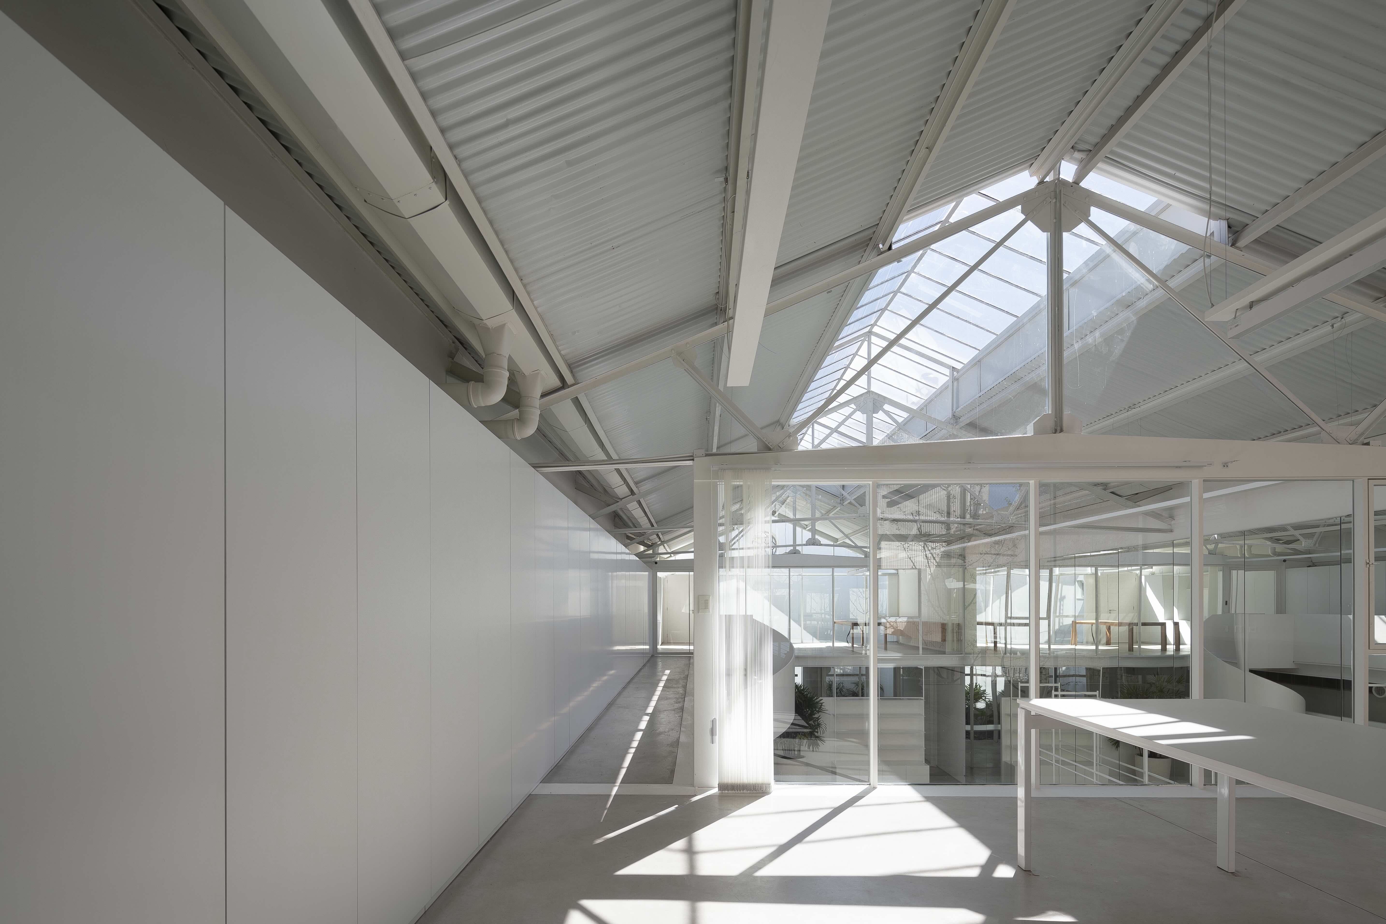
The central design axes that structured the project were deployed on the need for all environments to receive natural light and coexist with the outside space in some way, to value the existence and ensure the greatest possible space for each program. Based on this search, a new courtyard was created towards the back of the building, leaving the shed configured between two courtyards that ventilate and illuminate the programs that delimit it. The shed was stripped of its interior elements to leave the bare structure in view. Light colors were chosen for all the spaces to achieve, together with the mirrored cladding on the dividing wall, the sensation of spatial amplitude and maximize natural light.